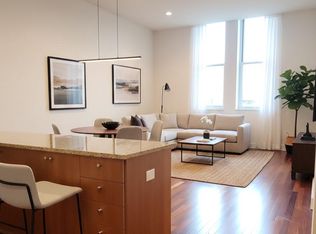
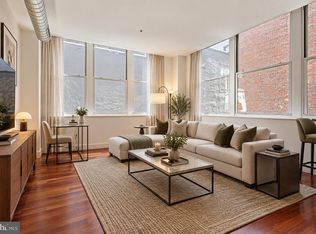
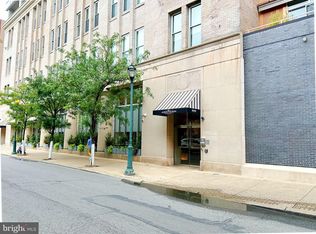
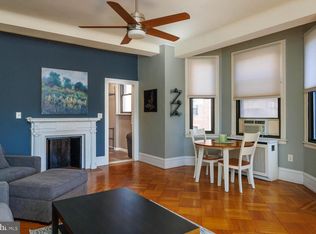
Welcome to Residence 6K at the iconic Western Union Telegraph Building, one of Philadelphia's most architecturally significant residential addresses in the heart of Washington Square West. Designed by renowned architect Cecil Baker, this distinctive condominium blends timeless design with modern city living. This spacious one-bedroom, one-bath residence features soaring 10-foot ceilings, rich hardwood flooring, and oversized windows that fill the home with natural light. The open-concept living and dining area flows seamlessly into the well-appointed kitchen, complete with gas cooking—perfect for both everyday living and entertaining. The generous primary bedroom offers excellent storage with a large walk-in closet, while the thoughtfully designed layout maximizes both comfort and functionality. Whether you're seeking a full-time residence, a sophisticated pied-à-terre, or an investment in one of Center City's most desirable neighborhoods, this home delivers. A rare bonus is that a parking license for one sedan-sized vehicle within the building is included, providing valuable convenience in the city. Additional storage is also available for purchase. Located just steps from Washington Square, Jefferson Hospital, Pennsylvania Hospital, Avenue of the Arts, world-class dining, boutique shopping, and some of Philadelphia's most vibrant cultural attractions, Residence 6K offers an exceptional opportunity to experience the very best of Center City living. Experience architectural excellence, unmatched convenience, and the timeless appeal of the Western Union Building.
For sale
$335,000
1101 Locust St #6K, Philadelphia, PA 19107
1beds
653sqft
Condominium
Built in 2007
-- sqft lot
$324,200 Zestimate®
$513/sqft
$495/mo HOA
What's special
Gas cookingRich hardwood flooringLarge walk-in closetGenerous primary bedroomWell-appointed kitchen
- 109 days
- 125
- 7
Zillow last checked:
Listing updated:
Listed by:
Philip Cavalcanto 215-681-6610,
Coldwell Banker Realty (215) 923-7600
Source: Bright MLS,MLS#: PAPH2629238
Facts & features
Interior
Bedrooms & bathrooms
- Bedrooms: 1
- Bathrooms: 1
- Full bathrooms: 1
- Main level bathrooms: 1
- Main level bedrooms: 1
Basement
- Area: 0
Heating
- Forced Air, Natural Gas
Cooling
- Central Air, Other
Appliances
- Included: Electric Water Heater
- Laundry: In Unit
Features
- Basement: Combination
- Has fireplace: No
Interior area
- Total structure area: 653
- Total interior livable area: 653 sqft
- Finished area above ground: 653
- Finished area below ground: 0
Property
Parking
- Total spaces: 1
- Parking features: Basement, Attendant, Attached
- Attached garage spaces: 1
Accessibility
- Accessibility features: None
Features
- Levels: One
- Stories: 1
- Pool features: None
Details
- Additional structures: Above Grade, Below Grade
- Parcel number: 888093962
- Zoning: CMX4
- Special conditions: Standard
Construction
Type & style
- Home type: Condo
- Architectural style: Contemporary
- Property subtype: Condominium
- Attached to another structure: Yes
Materials
- Masonry
Condition
- New construction: No
- Year built: 2007
Utilities & green energy
- Sewer: Public Sewer
- Water: Public
Community & HOA
Community
- Condo and coop fee: $495 monthly
- Subdivision: Washington Sq West
HOA
- Has HOA: No
- Amenities included: Fitness Center, Elevator(s)
- Services included: Insurance, Gas, Water, Sewer, Air Conditioning, Security, Management, Heat, Snow Removal
Location
- Region: Philadelphia
- Municipality: PHILADELPHIA
Financial & listing details
- Price per square foot: $513/sqft
- Tax assessed value: $275,000
- Annual tax amount: $3,849
- Date on market: 6/19/2026
- Listing agreement: Exclusive Right To Sell
- Ownership: Condominium
Estimated market value
$324,200
$308,000 - $340,000
$2,036/mo
Price history
| Date | Event | Price |
|---|---|---|
| 6/19/2026 | Listed for sale | $335,000-1.2%$513/sqft |
Source:  Bright MLS #PAPH2629238 Report a problem Bright MLS #PAPH2629238 Report a problem | ||
| 7/7/2024 | Listing removed | -- |
Source: Bright MLS #PAPH2347656 Report a problem | ||
| 6/5/2024 | Price change | $2,000-9.1%$3/sqft |
Source: Bright MLS #PAPH2347658 Report a problem | ||
| 6/5/2024 | Price change | $339,000-2.9%$519/sqft |
Source: Bright MLS #PAPH2347656 Report a problem | ||
| 5/23/2024 | Price change | $2,200-8.3%$3/sqft |
Source: Bright MLS #PAPH2347658 Report a problem | ||
| 5/21/2024 | Price change | $349,000-12.7%$534/sqft |
Source: Bright MLS #PAPH2347656 Report a problem | ||
| 4/26/2024 | Listed for rent | $2,399$4/sqft |
Source: Bright MLS #PAPH2347658 Report a problem | ||
| 7/1/2022 | Listing removed | $399,999$613/sqft |
Source: Bright MLS #PAPH2100222 Report a problem | ||
| 4/1/2022 | Listed for sale | $399,999-4.5%$613/sqft |
Source: Bright MLS #PAPH2100222 Report a problem | ||
| 8/24/2013 | Listing removed | $419,000$642/sqft |
Source: Coldwell Banker Preferred - Avenue Of The Arts Office #6207036 Report a problem | ||
| 4/25/2013 | Listed for sale | $419,000-85.1%$642/sqft |
Source: Coldwell Banker Preferred #6207036 Report a problem | ||
| 5/23/2008 | Sold | $2,814,375$4,310/sqft |
Source: Agent Provided Report a problem | ||
Public tax history
| Year | Property taxes | Tax assessment |
|---|---|---|
| 2025 | $4,376 +13.7% | $312,600 +13.7% |
| 2024 | $3,849 | $275,000 |
| 2023 | $3,849 -13.6% | $275,000 |
| 2022 | $4,457 | -- |
| 2021 | $4,457 +5% | -- |
| 2018 | $4,246 | -- |
| 2017 | $4,246 +61.8% | -- |
| 2016 | $2,624 +459.6% | -- |
| 2015 | $469 | -- |
| 2014 | $469 +106.8% | $243,300 +675.8% |
| 2012 | $227 | $31,360 |
| 2011 | -- | $31,360 |
| 2010 | -- | $31,360 |
| 2009 | -- | $31,360 +625.9% |
| 2008 | -- | $4,320 |
Find assessor info on the county website
Monthly payment
Est. payment
Payment breakdown
Explore the cost of this home by adjusting the details. Changes won't be saved.Climate risks
Neighborhood: Washington Square
Nearby schools

Similar homes
- $325,0001 bd1 ba854 sqftThe Lenox, Philadelphia, PA 19107For Sale
 MLS ID #PAPH2658668, WALAA ELABSY, Realty Mark Associates. Bright MLS
 - $312,0001 bd1 ba880 sqftLenox Condominiums, Philadelphia, PA 19107For Sale
 MLS ID #PAPH2590206, Tom Smitley, Compass RE. Bright MLS
 - $335,0002 bd1 ba682 sqft1716 Pine St #7, Philadelphia, PA 19103For Sale
 MLS ID #PAPH2668788, Amanda Saunders, Compass RE. Bright MLS
 - $339,9001 bd1 ba643 sqft219 S 18th St #517, Philadelphia, PA 19103For Sale
 MLS ID #PAPH2671748, Allan Domb, Allan Domb Real Estate. Bright MLS
 - $389,0001 bd1 ba907 sqftThe White Building, Philadelphia, PA 19107For SaleMLS ID #PAPH2631284, Kristopher Barillas, BHHS Fox & Roach-Center City Walnut. Bright MLS
- $285,0001 bd1 ba897 sqft1326 Spruce St APT 2806, Philadelphia, PA 19107For SaleMLS ID #PAPH2666736, Nicholas Maleno, Redfin Corporation. Bright MLS
- $350,0002 bd1 ba766 sqft1600 Arch St APT 1108, Philadelphia, PA 19103For SaleMLS ID #PAPH2639760, Damon Michels, KW Main Line - Narberth. Bright MLS
- $369,0002 bd2 ba855 sqftHawthorne Loft Condominiums, Philadelphia, PA 19147For SaleMLS ID #PAPH2661348, Kristopher Barillas, BHHS Fox & Roach-Center City Walnut. Bright MLS
- $349,9001 bd1 ba722 sqft1806 Rittenhouse Sq #905, Philadelphia, PA 19103For SaleMLS ID #PAPH2651962, Moira McFadden, Compass RE. Bright MLS
- $299,9001 bd1 ba622 sqftRittenhouse Savoy, Philadelphia, PA 19103For SaleMLS ID #PAPH2666218, Evan Frisina, Compass RE. Bright MLS
- $315,0001 bd1 ba722 sqft1810 Rittenhouse Sq APT 211, Philadelphia, PA 19103For SaleMLS ID #PAPH2638290, Britt McLaughlin, EXP Realty, LLC. Bright MLS
- $265,0001 bd1 ba796 sqftLenox, Philadelphia, PA 19107For SaleMLS ID #PAPH2557060, Andrew Blumberg, BHHS Fox & Roach At the Harper, Rittenhouse Square. Bright MLS
- $299,9901 bd1 ba778 sqftHopkinson House, Philadelphia, PA 19106For SaleMLS ID #PAPH2617656, Caitlin Tozer Manzo, BHHS Fox & Roach-Media. Bright MLS
- $399,9001 bd1 ba875 sqft250 S 13th St APT 12E, Philadelphia, PA 19107For SaleMLS ID #PAPH2592320, Michael McCann, KW Empower. Bright MLS
- $310,0001 bd1 ba806 sqft1802 Pine St #4, Philadelphia, PA 19103For SaleMLS ID #PAPH2643348, Warren Miller, Compass RE. Bright MLS
- $199,0001 bd1 ba759 sqft1500 Chestnut St APT 13E, Philadelphia, PA 19102For SaleMLS ID #PAPH2677744, Noah Berson, KW Empower. Bright MLS
- $315,0001 bd1 ba678 sqftKennedy House, Philadelphia, PA 19103For SaleMLS ID #PAPH2650930, Barbara Sontag-Feldman, KW Empower. Bright MLS
- $375,0001 bd2 ba889 sqft2049 Walnut St APT 1R, Philadelphia, PA 19103For SaleMLS ID #PAPH2672738, Scott Hickman, Compass RE. Bright MLS
- $289,9001 bd1 ba740 sqft224 W Rittenhouse Sq #214, Philadelphia, PA 19103For SaleMLS ID #PAPH2672010, Allan Domb, Allan Domb Real Estate. Bright MLS
- $329,0001 bd1 ba615 sqft1519 Pine St Unit 4, Philadelphia, PA 19102For SaleMLS ID #PAPH2624016, Christa Ward, Iron Valley Real Estate of Lehigh Valley. Bright MLS
