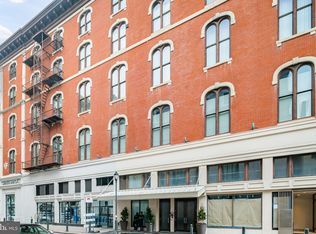
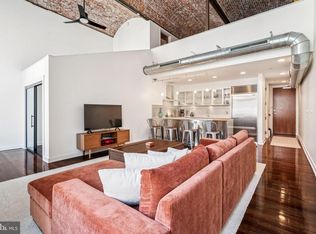
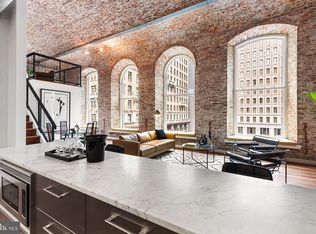
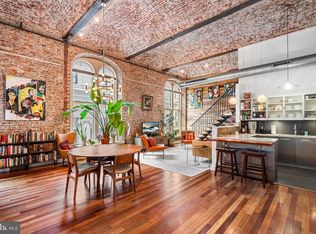
Experience unparalleled loft living in Residence #401 at The White Building, an exceptional 4th floor residence with a private hallway shared by only one other unit. The White Building is a rare, design-forward loft in one of Philadelphia’s most coveted neighborhoods. This dramatic open loft showcases a striking blend of industrial character and refined luxury, featuring exposed brick walls, soaring 16-foot barrel vaulted brick ceilings, and impressive 9-foot arched windows that flood the space with natural light. Rich Brazilian cherry hardwood floors and solid core doors further elevate the home’s sophisticated aesthetic. The chef-inspired kitchen makes a striking statement, appointed with sleek Pedini stainless steel cabinetry, a touch less faucet, and under-cabinet lighting. A full suite of premium stainless steel appliances elevates the space, including a Sub-Zero refrigerator, Bosch stove, microwave, dishwasher, and a five-burner induction cooktop with a stainless steel hood. Carrera white marble countertops, a metal backsplash, generous pantry storage, and an expansive island complete this exceptional culinary space. Thoughtfully designed for both style and function, this unit also features a custom California walk-in closet and an in-unit Bosch washer and dryer. The spa-like bath offers a luxurious retreat with a deep soaking tub, custom glass-enclosed shower, and elegant stone accents throughout. The White Building is a boutique, pet-friendly residence offering modern conveniences, including a state of the art virtual concierge, coded elevator, secure mailroom, and a fitness center. Ideally located in the heart of Midtown Village, the location offers a vibrant, unmatched urban lifestyle, just minutes from premier grocers, artisanal coffee shops, and multiple fitness studios.
For sale
Price cut: $5K (10/7)
$374,900
105 S 12th St APT 401, Philadelphia, PA 19107
1beds
898sqft
Condominium
Built in 1900
-- sqft lot
$369,700 Zestimate®
$417/sqft
$660/mo HOA
What's special
Bosch stoveSub-zero refrigeratorDeep soaking tubTouchless faucetExpansive islandExposed brick wallsGenerous pantry storage
- 208 days
- 475
- 34
Zillow last checked:
Listing updated:
Listed by:
Amanda Saunders 215-514-9597,
Compass RE 2673805813
Source: Bright MLS,MLS#: PAPH2594516
Facts & features
Interior
Bedrooms & bathrooms
- Bedrooms: 1
- Bathrooms: 1
- Full bathrooms: 1
- Main level bathrooms: 1
- Main level bedrooms: 1
Basement
- Area: 0
Heating
- Forced Air, Electric
Cooling
- Central Air, Electric
Appliances
- Included: Electric Water Heater
- Laundry: Washer In Unit, Dryer In Unit, In Unit
Features
- Breakfast Area, Built-in Features, Combination Dining/Living, Combination Kitchen/Living, Combination Kitchen/Dining, Flat, Open Floorplan, Kitchen - Gourmet, Kitchen Island, Walk-In Closet(s)
- Flooring: Hardwood, Wood
- Basement: Walk-Out Access
- Has fireplace: No
Interior area
- Total structure area: 898
- Total interior livable area: 898 sqft
- Finished area above ground: 898
- Finished area below ground: 0
Property
Parking
- Parking features: On Street
- Has uncovered spaces: Yes
Accessibility
- Accessibility features: Accessible Elevator Installed
Features
- Levels: One
- Stories: 1
- Pool features: None
- Has view: Yes
- View description: City
Details
- Additional structures: Above Grade, Below Grade
- Parcel number: 888038492
- Zoning: CMX5
- Special conditions: Standard
- Other equipment: Intercom
Construction
Type & style
- Home type: Condo
- Architectural style: Contemporary
- Property subtype: Condominium
- Attached to another structure: Yes
Materials
- Masonry
Condition
- Excellent
- New construction: No
- Year built: 1900
Utilities & green energy
- Sewer: No Septic System
- Water: Public
Community & HOA
Community
- Condo and coop fee: $660 monthly
- Subdivision: Washington Sq West
HOA
- Has HOA: No
- Amenities included: Elevator(s), Fitness Center, Security
- Services included: Common Area Maintenance, Electricity, Health Club, Trash, Snow Removal, Water, Security
- HOA name: The White Building Condominium Association
Location
- Region: Philadelphia
- Municipality: PHILADELPHIA
Financial & listing details
- Price per square foot: $417/sqft
- Tax assessed value: $406,300
- Annual tax amount: $5,687
- Date on market: 3/19/2026
- Listing agreement: Exclusive Agency
- Inclusions: Refrigerator, washer, dryer, murphy Bed
- Ownership: Condominium
Estimated market value
$369,700
$351,000 - $388,000
$1,776/mo
Price history
| Date | Event | Price |
|---|---|---|
| 10/7/2026 | Price change | $374,900-1.3%$417/sqft |
Source:  Bright MLS #PAPH2594516 Report a problem Bright MLS #PAPH2594516 Report a problem | ||
| 10/5/2026 | Price change | $379,900-3.8%$423/sqft |
Source: Bright MLS #PAPH2594516 Report a problem | ||
| 6/28/2026 | Price change | $395,000-5.7%$440/sqft |
Source: Bright MLS #PAPH2594516 Report a problem | ||
| 6/2/2026 | Price change | $419,000-6.7%$467/sqft |
Source: Bright MLS #PAPH2594516 Report a problem | ||
| 4/30/2026 | Price change | $449,000-3.4%$500/sqft |
Source: Bright MLS #PAPH2594516 Report a problem | ||
| 3/19/2026 | Listed for sale | $465,000+19.2%$518/sqft |
Source: Bright MLS #PAPH2594516 Report a problem | ||
| 5/7/2019 | Sold | $390,000-2.5%$434/sqft |
Source: Public Record Report a problem | ||
| 7/23/2018 | Listing removed | $399,900$445/sqft |
Source: Plumer & Associates, Inc #1000377578 Report a problem | ||
| 6/28/2018 | Price change | $399,900-4.8%$445/sqft |
Source: Plumer & Associates, Inc #1000377578 Report a problem | ||
| 6/7/2018 | Price change | $419,900-1.2%$468/sqft |
Source: Plumer & Associates, Inc #1000377578 Report a problem | ||
| 4/10/2018 | Listed for sale | $425,000+11.2%$473/sqft |
Source: Plumer & Associates, Inc #1000377578 Report a problem | ||
| 6/7/2011 | Sold | $382,075-4.2%$425/sqft |
Source: Public Record Report a problem | ||
| 4/2/2011 | Listed for sale | $399,000$444/sqft |
Source: Prudential Fox and Roach #5863165 Report a problem | ||
Public tax history
| Year | Property taxes | Tax assessment |
|---|---|---|
| 2025 | $5,687 +2.5% | $406,300 +2.5% |
| 2024 | $5,549 | $396,400 |
| 2023 | $5,549 +3% | $396,400 |
| 2022 | $5,388 | -- |
| 2021 | $5,388 +3% | -- |
| 2018 | $5,231 | -- |
| 2017 | $5,231 +3.3% | -- |
| 2016 | $5,063 +228.2% | -- |
| 2015 | $1,543 | -- |
| 2014 | $1,543 +43% | $306,400 +720.5% |
| 2012 | $1,079 | $37,344 |
| 2011 | -- | $37,344 |
| 2010 | -- | $37,344 |
| 2009 | -- | $37,344 +190.3% |
| 2008 | -- | $12,864 +5.5% |
| 2007 | -- | $12,192 |
| 2006 | -- | $12,192 |
Find assessor info on the county website
Monthly payment
Est. payment
Payment breakdown
Explore the cost of this home by adjusting the details. Changes won't be saved.Climate risks
Neighborhood: Washington Square
Nearby schools
Similar homes
- $389,0001 bd1 ba907 sqftThe White Building, Philadelphia, PA 19107For Sale
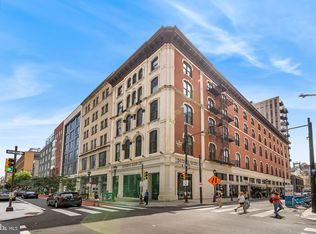
 MLS ID #PAPH2631284, Kristopher Barillas, BHHS Fox & Roach-Center City Walnut. Bright MLS
 - $379,9002 bd2 ba1.3k sqftPitcairn Building, Philadelphia, PA 19107For Sale
 MLS ID #PAPH2625942, Jon Orens, Orens Brothers Real Estate Inc. Bright MLS
 - $350,0001 bd1 ba1k sqft1101 Locust St #2K, Philadelphia, PA 19107For Sale
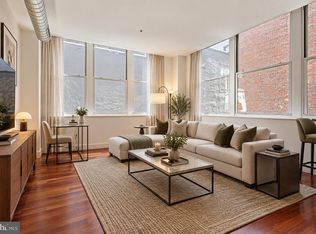 MLS ID #PAPH2668388, Andy Oei, BHHS Fox & Roach At the Harper, Rittenhouse Square. Bright MLS
 - $399,9001 bd1 ba875 sqft250 S 13th St APT 12E, Philadelphia, PA 19107For Sale
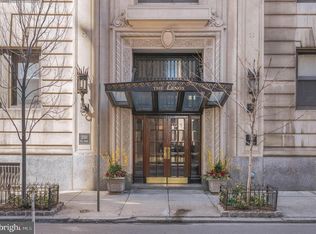 MLS ID #PAPH2592320, Michael McCann, KW Empower. Bright MLS
 - $375,0001 bd2 ba889 sqft2049 Walnut St APT 1R, Philadelphia, PA 19103For SaleMLS ID #PAPH2672738, Scott Hickman, Compass RE. Bright MLS
- $370,0002 bd2 ba1.1k sqft111 S 15th St APT 1803, Philadelphia, PA 19102For SaleMLS ID #PAPH2640472, Andy Oei, BHHS Fox & Roach At the Harper, Rittenhouse Square. Bright MLS
- $355,0002 bd2 ba1k sqft1500 Chestnut St #-10h, Philadelphia, PA 19102For SaleMLS ID #PAPH2645658, Elma Guardiani, Coldwell Banker Realty. Bright MLS
- $292,0002 bd1 ba830 sqft1010 Arch St #-513, Philadelphia, PA 19107For SaleMLS ID #PAPH2662806, Tom Groll, KW Empower. Bright MLS
- $335,0001 bd1 ba653 sqftWestern Union Building, Philadelphia, PA 19107For SaleMLS ID #PAPH2629238, Philip Cavalcanto, Coldwell Banker Realty. Bright MLS
- $375,0001 bd1 ba1k sqft2200 Arch St Unit 505, Philadelphia, PA 19103For SaleMLS ID #PAPH2662664, Pam Butera, Keller Williams Real Estate-Blue Bell. Bright MLS
- $369,0002 bd2 ba855 sqftHawthorne Loft Condominiums, Philadelphia, PA 19147For SaleMLS ID #PAPH2661348, Kristopher Barillas, BHHS Fox & Roach-Center City Walnut. Bright MLS
- $275,0003 bd3 ba1.1k sqft1305 Spruce St #Townhouse 1c, Philadelphia, PA 19107For SaleMLS ID #PAPH2669266, Danielle Akif, KW Empower. Bright MLS
- $360,0001 bd1 ba1k sqft1220 Buttonwood Lofts, Philadelphia, PA 19123For SaleMLS ID #PAPH2662946, Gregory Eleftherakis, Compass RE. Bright MLS
- $399,0001 bd2 ba986 sqft2200 Arch St APT 913, Philadelphia, PA 19103For SaleMLS ID #PAPH2593498, Julie Welker, Compass RE. Bright MLS
- $312,0001 bd1 ba880 sqftLenox Condominiums, Philadelphia, PA 19107For SaleMLS ID #PAPH2590206, Tom Smitley, Compass RE. Bright MLS
- $210,0002 bd1 ba898 sqftArts Condominium, Philadelphia, PA 19107For SaleMLS ID #PAPH2675308, Andy Nicolini, OCF Realty LLC - Philadelphia. Bright MLS
- $399,0002 bd1 ba993 sqft306 Cherry St Rear 1R, Philadelphia, PA 19106For SaleMLS ID #PAPH2630820, Elizabeth Convery, Compass RE. Bright MLS
- $309,0001 bd2 ba1k sqft1500 Chestnut St APT 18H, Philadelphia, PA 19102For SaleMLS ID #PAPH2662108, Andy Oei, BHHS Fox & Roach At the Harper, Rittenhouse Square. Bright MLS
- $339,9001 bd1 ba643 sqft219 S 18th St #517, Philadelphia, PA 19103For SaleMLS ID #PAPH2671748, Allan Domb, Allan Domb Real Estate. Bright MLS
- $480,0002 bd2 ba1k sqft111 S 15th St Penthouse P310, Philadelphia, PA 19102For SaleMLS ID #PAPH2677612, Keith Burke, Mosaic Brokerage Group, LLC. Bright MLS
