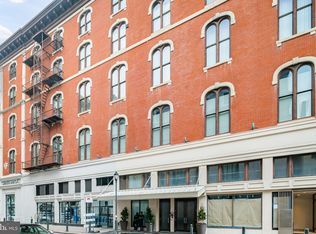
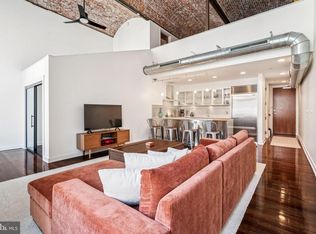
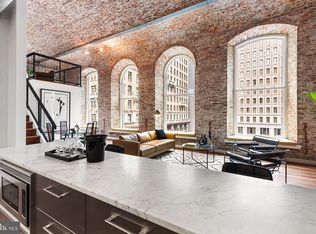
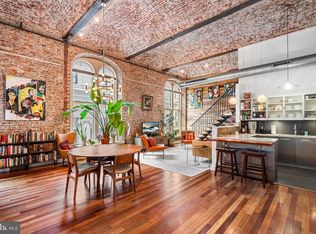
Experience the perfect blend of historic charm and modern luxury in this beautifully upgraded two-bedroom, two-bath residence, ideally situated in the heart of Midtown Village in Center City, Philadelphia. Located within the iconic White Building, this stunning condo showcases soaring arched brick ceilings and walls—an architectural statement that sets the tone for sophisticated urban living. Step inside to an open, airy floor plan that invites effortless living and easy customization. Both generously sized bedrooms feature en-suite bathrooms, each updated with premium finishes and contemporary style. Recent enhancements throughout the home include fresh paint, upgraded lighting, custom MDF closet systems, new designer mirrors, and sleek new shower doors—every detail intentionally refined to elevate your daily experience. The chef’s kitchen offers the perfect marriage of form and function, highlighted by a new tile backsplash, high-end appliances, and abundant streamlined cabinetry. Newly polished hardwood floors add warmth and elegance, while the Nest thermostat provides efficient climate control year-round. A discreetly positioned washer and dryer complete the home's thoughtful conveniences. Residents of the White Building enjoy a collection of desirable amenities, including front door security, a package room, elevator access, and a well-equipped fitness center—all included in the HOA fee. Perfectly positioned at the corner of 12th and Chestnut Streets, this home places you just steps from Philadelphia’s premier dining, shopping, entertainment, and cultural destinations. Don’t miss the opportunity to own this exceptional residence where timeless character meets modern sophistication in one of Philadelphia’s most dynamic neighborhoods.
Sold for $575,000
Zillow last checked:
Listing updated:
Bought with:
John Michael Oleksa, RS339705
Compass RE
Source: Bright MLS,MLS#: PAPH2562640
Price history
| Date | Event | Price |
|---|---|---|
| 2/11/2026 | Sold | $575,000-3.8%$435/sqft |
Source:  Bright MLS #PAPH2562640 Report a problem Bright MLS #PAPH2562640 Report a problem | ||
| 1/20/2026 | Pending sale | $598,000$452/sqft |
Source: Bright MLS #PAPH2562640 Report a problem | ||
| 1/12/2026 | Contingent | $598,000$452/sqft |
Source: Bright MLS #PAPH2562640 Report a problem | ||
| 12/21/2025 | Listing removed | $4,295$3/sqft |
Source: Zillow Rentals Report a problem | ||
| 12/3/2025 | Listed for sale | $598,000-4.3%$452/sqft |
Source: Bright MLS #PAPH2562640 Report a problem | ||
| 11/19/2025 | Listed for rent | $4,295$3/sqft |
Source: Zillow Rentals Report a problem | ||
| 10/15/2025 | Listing removed | $624,900$473/sqft |
Source: Bright MLS #PAPH2522734 Report a problem | ||
| 9/6/2025 | Pending sale | $624,900$473/sqft |
Source: Bright MLS #PAPH2522734 Report a problem | ||
| 8/2/2025 | Listed for sale | $624,900-2.2%$473/sqft |
Source: Bright MLS #PAPH2522734 Report a problem | ||
| 8/1/2025 | Listing removed | $639,000$483/sqft |
Source: Bright MLS #PAPH2444540 Report a problem | ||
| 6/20/2025 | Price change | $639,000-4.6%$483/sqft |
Source: Bright MLS #PAPH2444540 Report a problem | ||
| 5/8/2025 | Price change | $669,500-2.9%$506/sqft |
Source: Bright MLS #PAPH2444540 Report a problem | ||
| 4/22/2025 | Price change | $689,500-1.3%$522/sqft |
Source: Bright MLS #PAPH2444540 Report a problem | ||
| 3/19/2025 | Listed for sale | $698,500+1.2%$528/sqft |
Source: Bright MLS #PAPH2444540 Report a problem | ||
| 3/14/2025 | Contingent | $690,000$522/sqft |
Source: Bright MLS #PAPH2444540 Report a problem | ||
| 2/12/2025 | Listed for sale | $690,000+0.1%$522/sqft |
Source: Bright MLS #PAPH2444540 Report a problem | ||
| 2/6/2025 | Listing removed | $689,500$522/sqft |
Source: Bright MLS #PAPH2428766 Report a problem | ||
| 1/15/2025 | Listed for sale | $689,500+45.2%$522/sqft |
Source: Bright MLS #PAPH2428766 Report a problem | ||
| 9/25/2024 | Sold | $475,000$359/sqft |
Source: Bright MLS #PAPH2380354 Report a problem | ||
| 7/29/2024 | Pending sale | $475,000$359/sqft |
Source: Bright MLS #PAPH2380354 Report a problem | ||
| 7/27/2024 | Listed for sale | $475,000-9.5%$359/sqft |
Source: Bright MLS #PAPH2380354 Report a problem | ||
| 5/21/2014 | Sold | $525,000-12.4%$397/sqft |
Source: Public Record Report a problem | ||
| 8/3/2011 | Listing removed | $599,000$453/sqft |
Source: Prudential Fox and Roach #5863313 Report a problem | ||
| 4/3/2011 | Listed for sale | $599,000$453/sqft |
Source: Prudential Fox and Roach #5863313 Report a problem | ||
Nearby homes
Get a cash offer in 3 minutes
Find out how much your home could sell for in as little as 3 minutes with a no-obligation cash offer.
Estimated market value
$581,100
