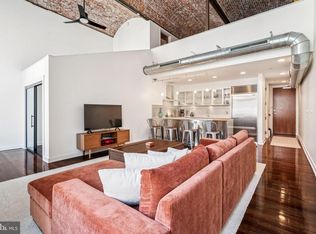
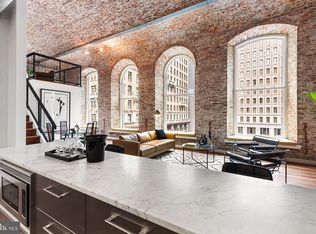
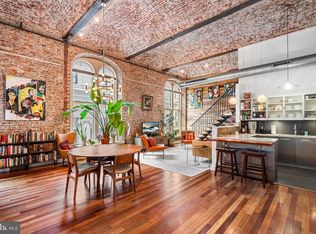
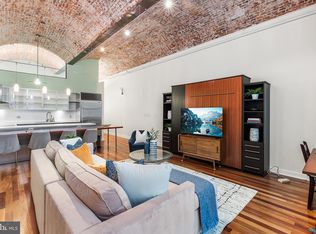
Exceptional residence in the heart of Midtown Village. Live in this most sensational loft in a remarkably prime location. 23' vaulted brick ceilings, exposed brick walls that surround six huge double-hung arched windows. Exposed ducts and beams. Big open living space, dining area, open kitchen. Currently configured as a 1 bedroom, 2 full bath with an immense living space (could be configured as a two bedroom) and straight steps to a very spacious primary loft suite with high brick ceilings, primary bathroom, and large walk-in-closet. Hardwood floors, solid core doors, and fine finishes throughout. High-end kitchen with Carrera marble counter tops and eating bar, Pedini cabinetry and drawers, stainless steel Sub-Zero fridge, and 5-burner cooktop, oven, dishwasher and microwave. High-quality replacement windows with superb sound attenuation. Flexible and open floor plan. And because of its size, you can readily create a second space on the main living floor. Whether a separate family room, office, or complete bedroom suite with full bath and walk-in-closet. You could add a wall (full or partial) or sliding/barn doors to create a fully delineated 2nd bedroom with a gigantic walk-in closet and tile and marble bath (both walk-in closet and bath have solid wood pocket doors for clean lines). Or use a screen or other furniture delineation to create any separate space you desire. And still enjoy a living and dining space larger than most condo residences. Just incredible space and numerous options. The residence also has a spacious walk-in coat and storage closet and Washer/Dryer. Midtown Village is already one of Philly’s best neighborhoods--not just ordinary places to walk, but the City's very best restaurants, coffee shops, and retail. And the neighborhood is transforming into a very desirable, high-end residential village with so many new restaurants, coffee shops, shopping, high-end residential. All within 1-2 blocks. The White Building is a professionally managed, well-run building with a bike room and a small fitness center. GARAGE PARKING--Seller will prepay one-year in neighborhood garage (within 2 blocks) with acceptable offer. Pet Friendly! 100 WalkScore.
Sold for $565,680
Zillow last checked:
Listing updated:
Bought with:
Sal Gardner, RS296015
Keller Williams Main Line
Source: Bright MLS,MLS#: PAPH2220872
Price history
| Date | Event | Price |
|---|---|---|
| 7/26/2024 | Sold | $565,680-0.8%$424/sqft |
Source:  Bright MLS #PAPH2220872 Report a problem Bright MLS #PAPH2220872 Report a problem | ||
| 3/5/2024 | Pending sale | $570,000$428/sqft |
Source: Bright MLS #PAPH2220872 Report a problem | ||
| 2/26/2024 | Price change | $570,000-4.2%$428/sqft |
Source: Bright MLS #PAPH2220872 Report a problem | ||
| 8/29/2023 | Price change | $595,000-3.9%$446/sqft |
Source: Bright MLS #PAPH2220872 Report a problem | ||
| 6/16/2023 | Price change | $619,000-4%$464/sqft |
Source: Bright MLS #PAPH2220872 Report a problem | ||
| 5/18/2023 | Price change | $645,000-4.4%$484/sqft |
Source: Bright MLS #PAPH2220872 Report a problem | ||
| 4/13/2023 | Listed for sale | $675,000-4.3%$506/sqft |
Source: Bright MLS #PAPH2220872 Report a problem | ||
| 4/9/2020 | Sold | $705,100-2.7%$529/sqft |
Source: Public Record Report a problem | ||
| 3/4/2020 | Pending sale | $725,000$544/sqft |
Source: Compass RE #PAPH867794 Report a problem | ||
| 2/4/2020 | Listing removed | $7,500$6/sqft |
Source: Compass RE #PAPH865254 Report a problem | ||
| 1/31/2020 | Listed for sale | $725,000+35.5%$544/sqft |
Source: Compass RE #PAPH867794 Report a problem | ||
| 1/24/2020 | Listed for rent | $7,500+167.9%$6/sqft |
Source: Compass RE #PAPH865254 Report a problem | ||
| 1/22/2016 | Sold | $535,000-5.3%$401/sqft |
Source: Agent Provided Report a problem | ||
| 9/3/2015 | Listed for sale | $565,000+8.9%$424/sqft |
Source: BHHS Fox & Roach #6636933 Report a problem | ||
| 7/3/2014 | Listing removed | $2,800$2/sqft |
Source: Owner Report a problem | ||
| 4/24/2014 | Listed for rent | $2,800$2/sqft |
Source: Owner Report a problem | ||
| 10/3/2013 | Listing removed | $519,000$389/sqft |
Source: Coldwell Banker Preferred #6171775 Report a problem | ||
| 6/7/2013 | Price change | $519,000-8.5%$389/sqft |
Source: Coldwell Banker Preferred - Avenue Of The Arts Office #6171775 Report a problem | ||
| 2/19/2013 | Listed for sale | $567,000-9.3%$425/sqft |
Source: Coldwell Banker Preferred - Avenue Of The Arts Office #6171775 Report a problem | ||
| 9/3/2012 | Listing removed | $625,000$469/sqft |
Source: Coldwell Banker Preferred - Avenue Of The Arts Office #6061052 Report a problem | ||
| 5/31/2012 | Listed for sale | $625,000+64.9%$469/sqft |
Source: Coldwell Banker Preferred - Avenue Of The Arts Office #6061052 Report a problem | ||
| 3/27/2007 | Sold | $379,000$284/sqft |
Source: Public Record Report a problem | ||
Nearby homes
Get a cash offer in 3 minutes
Find out how much your home could sell for in as little as 3 minutes with a no-obligation cash offer.
Estimated market value
$569,000
