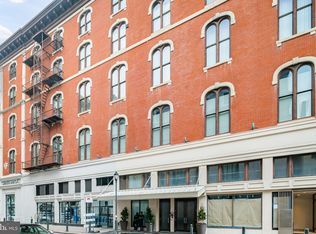
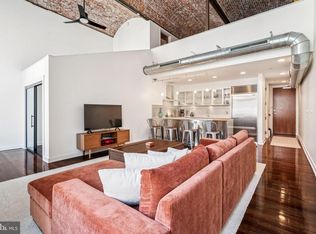
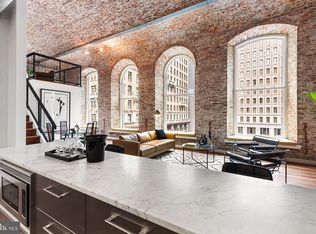
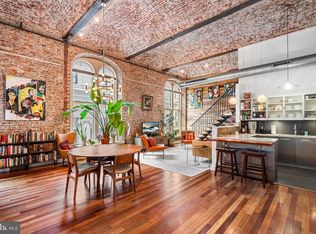
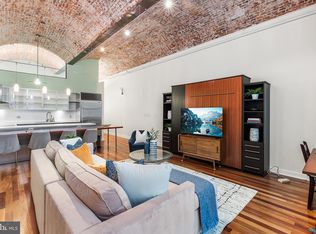
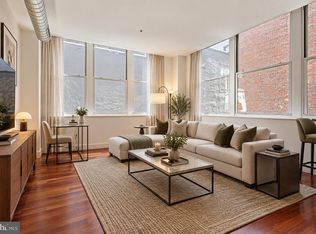
Indulge in loft living at its finest in this penthouse-level condo at the White Building. Spanning 907 sq ft with 13+ ft ceilings, this 1 bed, 1 bath unit combines urban charm with modern luxury. Exposed brick and soaring white walls create an art collector's dream, while the spacious living area features cherry hardwood floors. The kitchen boasts stainless steel cabinets, Sub-Zero/Bosch appliances, and Carrera marble countertops. A luxurious bathroom, ample storage, and in-unit Bosch washer/dryer enhance convenience. Enjoy secure living with 24-hour gym access and nearby garage parking.
For sale
$389,000
105 S 12th St APT 501, Philadelphia, PA 19107
1beds
907sqft
Condominium
Built in 2007
-- sqft lot
$378,100 Zestimate®
$429/sqft
$667/mo HOA
What's special
Exposed brickAmple storageCherry hardwood floorsLuxurious bathroomSoaring white wallsCarrera marble countertops
- 126 days
- 316
- 38
Zillow last checked:
Listing updated:
Listed by:
Kristopher Barillas 215-485-8946,
BHHS Fox & Roach-Center City Walnut (215) 627-6005,
Co-Listing Agent: Mark E Wade 267-237-3404,
BHHS Fox & Roach-Center City Walnut
Source: Bright MLS,MLS#: PAPH2631284
Facts & features
Interior
Bedrooms & bathrooms
- Bedrooms: 1
- Bathrooms: 1
- Full bathrooms: 1
- Main level bathrooms: 1
- Main level bedrooms: 1
Rooms
- Room types: Living Room, Dining Room, Primary Bedroom, Kitchen
Primary bedroom
- Level: Unspecified
Primary bedroom
- Level: Upper
- Area: 0 Square Feet
- Dimensions: 0 X 0
Dining room
- Level: Unspecified
Kitchen
- Features: Kitchen - Gas Cooking, Kitchen Island
- Level: Main
- Area: 0 Square Feet
- Dimensions: 0 X 0
Living room
- Level: Main
- Area: 0 Square Feet
- Dimensions: 0 X 0
Heating
- Forced Air, Electric
Cooling
- Central Air, Electric
Appliances
- Included: Electric Water Heater
- Laundry: Main Level, In Unit
Features
- Kitchen Island
- Has basement: No
- Has fireplace: No
Interior area
- Total structure area: 907
- Total interior livable area: 907 sqft
- Finished area above ground: 907
Video & virtual tour
Property
Parking
- Parking features: On Street
- Has uncovered spaces: Yes
Accessibility
- Accessibility features: None
Features
- Levels: Two
- Stories: 2
- Pool features: None
Details
- Additional structures: Above Grade
- Parcel number: 888038504
- Zoning: CMX5
- Special conditions: Standard
Construction
Type & style
- Home type: Condo
- Architectural style: Loft
- Property subtype: Condominium
- Attached to another structure: Yes
Materials
- Brick
Condition
- New construction: No
- Year built: 2007
- Major remodel year: 2007
Utilities & green energy
- Sewer: Public Sewer
- Water: Public
- Utilities for property: Electricity Available, Cable Connected
Community & HOA
Community
- Condo and coop fee: $667 monthly
- Subdivision: Washington Sq West
HOA
- Has HOA: No
- Amenities included: Fitness Center, Elevator(s)
- Services included: Common Area Maintenance, Water, Sewer, Insurance, Management
Location
- Region: Philadelphia
- Municipality: PHILADELPHIA
Financial & listing details
- Price per square foot: $429/sqft
- Tax assessed value: $407,200
- Annual tax amount: $5,699
- Date on market: 6/8/2026
- Listing agreement: Exclusive Right To Sell
- Ownership: Condominium
Estimated market value
$378,100
$359,000 - $397,000
$2,272/mo
Price history
| Date | Event | Price |
|---|---|---|
| 6/8/2026 | Listed for sale | $389,000-2.7%$429/sqft |
Source:  Bright MLS #PAPH2631284 Report a problem Bright MLS #PAPH2631284 Report a problem | ||
| 6/20/2024 | Listing removed | $399,900$441/sqft |
Source: Berkshire Hathaway HomeServices Fox & Roach, REALTORS #PAPH2287246 Report a problem | ||
| 1/24/2024 | Price change | $399,900-4.6%$441/sqft |
Source: Bright MLS #PAPH2287246 Report a problem | ||
| 10/12/2023 | Listed for sale | $419,000+6.4%$462/sqft |
Source: Bright MLS #PAPH2287246 Report a problem | ||
| 11/24/2022 | Listing removed | -- |
Source: Zillow Rental Manager Report a problem | ||
| 11/1/2022 | Price change | $2,000-16.7%$2/sqft |
Source: Zillow Rental Manager Report a problem | ||
| 10/24/2022 | Price change | $2,400-4%$3/sqft |
Source: Zillow Rental Manager Report a problem | ||
| 9/22/2022 | Listed for rent | $2,500+13.6%$3/sqft |
Source: Zillow Rental Manager Report a problem | ||
| 4/10/2018 | Sold | $393,750-2.2%$434/sqft |
Source: Public Record Report a problem | ||
| 3/28/2018 | Listed for sale | $402,500$444/sqft |
Source: Bhhs Fox & Roach-Center City W #1000265440 Report a problem | ||
| 3/28/2018 | Pending sale | $402,500$444/sqft |
Source: BHHS Fox & Roach-Center City Walnut #7142660 Report a problem | ||
| 3/14/2018 | Listed for sale | $402,500+0.6%$444/sqft |
Source: Bhhs Fox & Roach-Center City W #1000265440 Report a problem | ||
| 1/2/2018 | Listing removed | $400,000$441/sqft |
Source: Drg Philly #1000321009 Report a problem | ||
| 11/7/2017 | Price change | $400,000-7%$441/sqft |
Source: Drg Philly #1000321009 Report a problem | ||
| 9/22/2017 | Listed for sale | $430,000+13.2%$474/sqft |
Source: DRG Philly #7052447 Report a problem | ||
| 5/2/2014 | Sold | $380,000-2.3%$419/sqft |
Source: Public Record Report a problem | ||
| 12/3/2013 | Listed for sale | $389,000-2.5%$429/sqft |
Source: Keller Williams Center City Realty #6312864 Report a problem | ||
| 11/27/2013 | Listing removed | $2,200$2/sqft |
Source: Keller Williams Center City Realty #6273497 Report a problem | ||
| 9/5/2013 | Listed for rent | $2,200$2/sqft |
Source: Keller Williams Center City Realty #6273497 Report a problem | ||
| 7/11/2013 | Listing removed | $399,000$440/sqft |
Source: Full Details from Broker Site #6168047 Report a problem | ||
| 4/23/2013 | Price change | $399,000-2.4%$440/sqft |
Source: Full Details from Broker Site #6168047 Report a problem | ||
| 2/12/2013 | Listed for sale | $409,000+2.3%$451/sqft |
Source: Keller Williams Center City Realty Report a problem | ||
| 7/23/2007 | Sold | $400,000$441/sqft |
Source: Public Record Report a problem | ||
Public tax history
| Year | Property taxes | Tax assessment |
|---|---|---|
| 2025 | $5,700 +1.9% | $407,200 +1.9% |
| 2024 | $5,592 | $399,500 |
| 2023 | $5,592 +1.7% | $399,500 |
| 2022 | $5,498 | -- |
| 2021 | $5,498 +3% | -- |
| 2018 | $5,339 | -- |
| 2017 | $5,339 +2.2% | -- |
| 2016 | $5,224 +229.8% | -- |
| 2015 | $1,584 | -- |
| 2014 | $1,584 +46.1% | $308,500 +717.7% |
| 2012 | $1,084 | $37,728 |
| 2011 | -- | $37,728 |
| 2010 | -- | $37,728 |
| 2009 | -- | $37,728 +190.4% |
| 2008 | -- | $12,992 +5.5% |
| 2007 | -- | $12,320 |
| 2006 | -- | $12,320 |
Find assessor info on the county website
Monthly payment
Est. payment
Payment breakdown
Explore the cost of this home by adjusting the details. Changes won't be saved.Climate risks
Neighborhood: Washington Square
Nearby schools
Schools provided by the listing agent
- District: The School District Of Philadelphia
Source: Bright MLS. This data may not be complete. We recommend contacting the local school district to confirm school assignments for this home.
Similar homes
- $374,9001 bd1 ba898 sqftThe White Building, Philadelphia, PA 19107For Sale
 MLS ID #PAPH2594516, Amanda Saunders, Compass RE. Bright MLS
 - $350,0001 bd1 ba1k sqft1101 Locust St #2K, Philadelphia, PA 19107For Sale
 MLS ID #PAPH2668388, Andy Oei, BHHS Fox & Roach At the Harper, Rittenhouse Square. Bright MLS
 - $379,9002 bd2 ba1.3k sqftPitcairn Building, Philadelphia, PA 19107For Sale
 MLS ID #PAPH2625942, Jon Orens, Orens Brothers Real Estate Inc. Bright MLS
 - $399,9001 bd1 ba875 sqft250 S 13th St APT 12E, Philadelphia, PA 19107For Sale
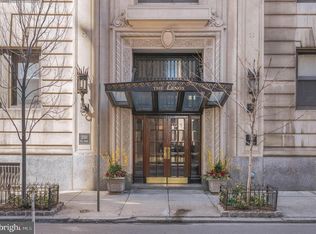 MLS ID #PAPH2592320, Michael McCann, KW Empower. Bright MLS
 - $335,0001 bd1 ba653 sqftWestern Union Building, Philadelphia, PA 19107For SaleMLS ID #PAPH2629238, Philip Cavalcanto, Coldwell Banker Realty. Bright MLS
- $395,0001 bd2 ba1k sqft2200 Arch, Philadelphia, PA 19103For SaleMLS ID #PAPH2603740, Mike Bottaro, Homestarr Realty. Bright MLS
- $370,0002 bd2 ba1.1k sqft111 S 15th St APT 1803, Philadelphia, PA 19102For SaleMLS ID #PAPH2640472, Andy Oei, BHHS Fox & Roach At the Harper, Rittenhouse Square. Bright MLS
- $399,0002 bd2 ba988 sqft1109 South St APT A, Philadelphia, PA 19147For SaleMLS ID #PAPH2666642, Marc Hammarberg, BHHS Fox & Roach At the Harper, Rittenhouse Square. Bright MLS
- $355,0002 bd2 ba1k sqft1500 Chestnut St #-10h, Philadelphia, PA 19102For SaleMLS ID #PAPH2645658, Elma Guardiani, Coldwell Banker Realty. Bright MLS
- $375,0001 bd2 ba889 sqft2049 Walnut St APT 1R, Philadelphia, PA 19103For SaleMLS ID #PAPH2672738, Scott Hickman, Compass RE. Bright MLS
- $292,0002 bd1 ba830 sqft1010 Arch St #-513, Philadelphia, PA 19107For SaleMLS ID #PAPH2662806, Tom Groll, KW Empower. Bright MLS
- $399,0002 bd1 ba993 sqft306 Cherry St Rear 1R, Philadelphia, PA 19106For SaleMLS ID #PAPH2630820, Elizabeth Convery, Compass RE. Bright MLS
- $375,0001 bd1 ba1k sqft2200 Arch St Unit 505, Philadelphia, PA 19103For SaleMLS ID #PAPH2662664, Pam Butera, Keller Williams Real Estate-Blue Bell. Bright MLS
- $399,0001 bd2 ba986 sqft2200 Arch St APT 913, Philadelphia, PA 19103For SaleMLS ID #PAPH2593498, Julie Welker, Compass RE. Bright MLS
- $360,0001 bd1 ba1k sqft1220 Buttonwood Lofts, Philadelphia, PA 19123For SaleMLS ID #PAPH2662946, Gregory Eleftherakis, Compass RE. Bright MLS
- $369,0002 bd2 ba855 sqftHawthorne Loft Condominiums, Philadelphia, PA 19147For SaleMLS ID #PAPH2661348, Kristopher Barillas, BHHS Fox & Roach-Center City Walnut. Bright MLS
- $450,0001 bd1 ba981 sqftWestern Union., Philadelphia, PA 19106For SaleMLS ID #PAPH2539638, Joanne Davidow, BHHS Fox & Roach At the Harper, Rittenhouse Square. Bright MLS
- $425,0001 bd2 ba907 sqft138-40 N Front St #2R, Philadelphia, PA 19106For SaleMLS ID #PAPH2669476, Olivia Soares, Coldwell Banker Realty. Bright MLS
- $275,0003 bd3 ba1.1k sqft1305 Spruce St #Townhouse 1c, Philadelphia, PA 19107For SaleMLS ID #PAPH2669266, Danielle Akif, KW Empower. Bright MLS
- $465,0001 bd2 ba894 sqftResidences At The Ritz Carlton, Philadelphia, PA 19102For SaleMLS ID #PAPH2624364, Kimerri Leonardo, BHHS Fox & Roach At the Harper, Rittenhouse Square. Bright MLS
