Located in the Callowhill neighborhood, a.k.a. the Loft District, Buttonwood Lofts, a former artist materials warehouse, has a new loft available -- Unit 301. Immediately as you enter, the industrial aesthetic is apparent in the original hardwood floors, 10.5’ high ceilings, exposed wood beams, and painted brick. This one-bedroom corner unit combines living, dining, and kitchen areas, creating an open, airy ambiance and offering south and west exposures with oversized windows providing a sun-splashed living environment perfect for plant lovers! The efficient one-wall kitchen layout has abundant cabinet storage and countertop space, a large farmhouse sink, and a movable stainless steel kitchen island perfect for meal prep and serving. Chefs rejoice: this IS a gas cooking kitchen! The pass-through bathroom is accessible from both the entry hallway and the bedroom area and offers a tub/shower combo and storage. The ultimate modern convenience: an in-unit washer and dryer are in the hallway closet. One basement storage unit and one assigned parking space in the secure gated lot are included. Neighborhood amenities include The Rail Park, a pet-friendly park, Love City Brewery, Prohibition Tap Room, Cafe Lift, and music venues like Underground Arts, Union Transfer, and, only a few subway stops away, The Met! This convenient location is only a few minutes' walk from the Spring Garden Subway Station along the Broad Street Line, various bus routes, and a quick stroll to Reading Terminal Market and Trader Joe's for all your grocery needs.
For sale
$360,000
1210 Buttonwood St #301, Philadelphia, PA 19123
1beds
1,063sqft
Condominium
Built in 1900
-- sqft lot
$-- Zestimate®
$339/sqft
$504/mo HOA
What's special
One-bedroom corner unitOpen airy ambianceSun-splashed living environmentGas cooking kitchenIn-unit washer and dryerLarge farmhouse sinkOriginal hardwood floors
- 4 days
- 216
- 36
Likely to sell faster than
Zillow last checked:
Listing updated:
Listed by:
Gregory Eleftherakis 610-717-8390,
Compass RE 2674358015
Source: Bright MLS,MLS#: PAPH2662946
Facts & features
Interior
Bedrooms & bathrooms
- Bedrooms: 1
- Bathrooms: 1
- Full bathrooms: 1
- Main level bathrooms: 1
- Main level bedrooms: 1
Basement
- Area: 0
Heating
- Forced Air, Natural Gas
Cooling
- Central Air, Electric
Appliances
- Included: Microwave, Dishwasher, Disposal, Oven/Range - Gas, Refrigerator, Stainless Steel Appliance(s), Washer/Dryer Stacked, Gas Water Heater, Electric Water Heater
- Laundry: Washer In Unit, Dryer In Unit, In Unit
Features
- Bathroom - Tub Shower, Open Floorplan
- Flooring: Hardwood, Wood
- Has basement: No
- Has fireplace: No
Interior area
- Total structure area: 1,063
- Total interior livable area: 1,063 sqft
- Finished area above ground: 1,063
- Finished area below ground: 0
Property
Parking
- Parking features: Assigned, Enclosed, Paved, Permit Included, Secured, Parking Lot
- Details: Assigned Parking, Assigned Space #: 6
Accessibility
- Accessibility features: None
Features
- Levels: One
- Stories: 1
- Pool features: None
Lot
- Features: Urban
Details
- Additional structures: Above Grade, Below Grade
- Parcel number: 888035386
- Zoning: RMX3
- Special conditions: Standard
Construction
Type & style
- Home type: Condo
- Property subtype: Condominium
- Attached to another structure: Yes
Materials
- Masonry
Condition
- New construction: No
- Year built: 1900
Utilities & green energy
- Sewer: Public Sewer
- Water: Public
Community & HOA
Community
- Security: Security Gate
- Condo and coop fee: $504 monthly
- Subdivision: Loft District
HOA
- Has HOA: No
- Amenities included: Elevator(s)
- Services included: Common Area Maintenance, Insurance, Parking Fee, Management, Sewer, Water, Snow Removal, Trash, Security, Maintenance Structure
Location
- Region: Philadelphia
- Municipality: PHILADELPHIA
Financial & listing details
- Price per square foot: $339/sqft
- Tax assessed value: $333,800
- Annual tax amount: $4,672
- Date on market: 9/18/2026
- Listing agreement: Exclusive Right To Sell
- Listing terms: Conventional,Cash
- Exclusions: Tenant's Property
- Ownership: Condominium
Estimated market value
Not available
Estimated sales range
Not available
Not available
Price history
| Date | Event | Price |
|---|---|---|
| 9/18/2026 | Listed for sale | $360,000+12.5%$339/sqft |
Source:  Bright MLS #PAPH2662946 Report a problem Bright MLS #PAPH2662946 Report a problem | ||
| 7/13/2022 | Sold | $320,000-7.2%$301/sqft |
Source: Bright MLS #PAPH2111768 Report a problem | ||
| 6/16/2022 | Pending sale | $345,000$325/sqft |
Source: Bright MLS #PAPH2111768 Report a problem | ||
| 5/6/2022 | Listed for sale | $345,000$325/sqft |
Source: Bright MLS #PAPH2111768 Report a problem | ||
| 11/14/2019 | Listing removed | $1,650$2/sqft |
Source: BHHS Fox & Roach-Haverford #PAPH847856 Report a problem | ||
| 11/5/2019 | Listed for rent | $1,650$2/sqft |
Source: BHHS Fox & Roach-Haverford #PAPH847856 Report a problem | ||
Public tax history
Tax history is unavailable.
Monthly payment
Est. payment
Payment breakdown
Explore the cost of this home by adjusting the details. Changes won't be saved.Climate risks
Neighborhood: Callow Hill
Nearby schools
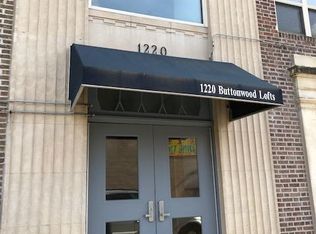
- $275,5381 bd1 ba903 sqft1220 Buttonwood St APT 505, Philadelphia, PA 19123Sold
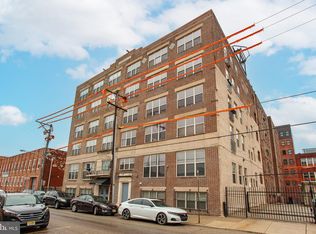
- $255,0001 bd1 ba1k sqft1210-26 Buttonwood St #103, Philadelphia, PA 19123Sold
- $374,4001 bd1 ba1.1k sqft1210 Buttonwood St #504, Philadelphia, PA 19123Off Market
- $---- bd-- ba-- sqft1210 Buttonwood St, Philadelphia, PA 19123Off Market
Similar homes
- $335,0002 bd2 ba912 sqft1500 Green St #4, Philadelphia, PA 19130For Sale

 MLS ID #PAPH2666716, Karlie Werner, RE/MAX Of Reading. Bright MLS
 - $357,5001 bd1 ba1.3k sqft428 N 13th St APT 3B, Philadelphia, PA 19123For Sale
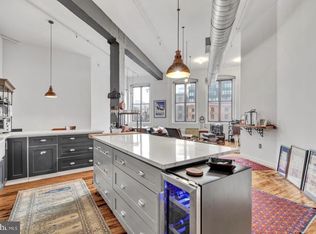 MLS ID #PAPH2638510, Meredith Chatot, Compass RE. Bright MLS
 - $374,9001 bd2 ba1.2k sqft314 Brown St APT 207, Philadelphia, PA 19123For Sale
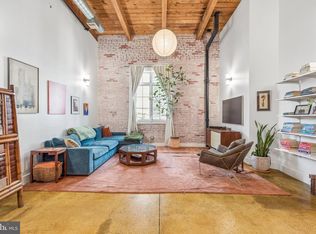 MLS ID #PAPH2623246, Rachel Finkelstein, Compass RE. Bright MLS
 - $258,0001 bd1 ba1.3k sqftThe Rebman Building, Philadelphia, PA 19123For Sale
 MLS ID #PAPH2671462, Nella Genovese, MGC Real Estate Group. Bright MLS
 - $349,9991 bd1 ba1.3k sqft428 N 13th St APT 4A, Philadelphia, PA 19123For SaleMLS ID #PAPH2548010, Rachel Brandoff, BHHS Fox&Roach-Newtown Square. Bright MLS
- $379,0002 bd2 ba1k sqft444 N 4th St #202, Philadelphia, PA 19123For SaleMLS ID #PAPH2644526, Brad Gellman, Coldwell Banker Realty. Bright MLS
- $265,000-- bd1 ba919 sqftThe Rebman Building, Philadelphia, PA 19123For SaleMLS ID #PAPH2670576, Nella Genovese, MGC Real Estate Group. Bright MLS
- $362,5002 bd2 ba1k sqft1500 Chestnut St #-17a, Philadelphia, PA 19102For SaleMLS ID #PAPH2666778, Dava Costello, OCF Realty LLC - Philadelphia. Bright MLS
- $289,0001 bd1 ba1.3k sqft1238 Callowhill St #-105, Philadelphia, PA 19123For SaleMLS ID #PAPH2661414, Vincent Mancini, KW Empower. Bright MLS
- $425,0002 bd2 ba956 sqft511 N Broad 19 St #901, Philadelphia, PA 19123For SaleMLS ID #PAPH2622738, Gregg Kravitz, OCF Realty LLC - Philadelphia. Bright MLS
- $375,0002 bd2 ba1.1k sqft1139 Clay St #2, Philadelphia, PA 19123For SaleMLS ID #PAPH2661912, Jim Roche, KW Empower. Bright MLS
- $335,0001 bd1 ba918 sqft444 N 4th St Unit 407, Philadelphia, PA 19123For SaleMLS ID #PAPH2608744, Alyssa Frysinger, RE/MAX Select Group. Bright MLS
- $399,0001 bd2 ba1.1k sqft314 Brown St APT 107, Philadelphia, PA 19123For SaleMLS ID #PAPH2668000, Capri Dessecker, RE/MAX One Realty - TCDT. Bright MLS
- $319,0001 bd1 ba715 sqftWireworks, Philadelphia, PA 19106For SaleMLS ID #PAPH2672964, Bette Tumasz, Redfin Corporation. Bright MLS
- $400,0002 bd2 ba1.5k sqft309 N 3rd St #C, Philadelphia, PA 19106For SaleMLS ID #PAPH2671610, Vincent Mancini, KW Empower. Bright MLS
- $299,000-- bd1 ba1.1k sqftRebman Building, Philadelphia, PA 19123For SaleMLS ID #PAPH2585838, Nella Genovese, MGC Real Estate Group. Bright MLS
- $445,0002 bd2 ba1k sqft2001 Hamilton St APT 2004, Philadelphia, PA 19130For SaleMLS ID #PAPH2671042, Andy Oei, BHHS Fox & Roach At the Harper, Rittenhouse Square. Bright MLS
- $345,0001 bd2 ba1k sqft1500 Chestnut St APT 18H, Philadelphia, PA 19102For SaleMLS ID #PAPH2662108, Andy Oei, BHHS Fox & Roach At the Harper, Rittenhouse Square. Bright MLS
- $365,0002 bd2 ba1k sqft1500 Chestnut St #-10h, Philadelphia, PA 19102For SaleMLS ID #PAPH2645658, Elma Guardiani, Coldwell Banker Realty. Bright MLS
