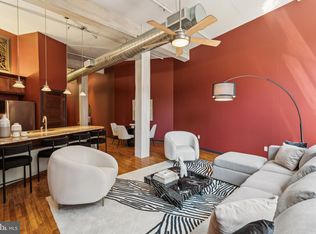
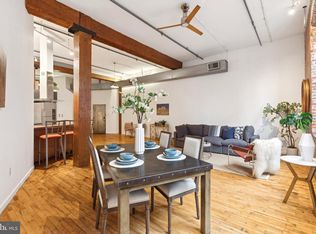
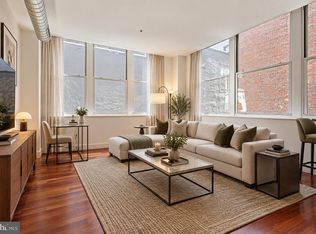
Welcome to this SOHO-style midrise loft in the sought-after Callowhill Historic District with INDOOR PARKING IN THE BUILDING available. This building is the iconic former Hat Factory, and is a converted loft building. This large and unique unit with open floor plan features 1,358 square feet of living space and tons of original architectural details, including soaring ceilings, elevated track lighting, sanded exposed beams, exposed brick, and original maple flooring with outstanding patina. Open kitchen, washer and dryer in the unit, and amazing storage space. Currently one walled bedroom, but the layout in this unit easily lends itself to being a 2 (or even 3) bedroom. The building features a new Yoga Studio, a planned café, an Alpha Touch entry system, plus direct access to the coveted Rail Park (high line park) for an unbeatable urban convenience. The Historic Callowhill District is booming, and this location is primed for exceptional appreciation. Major city projects, including the upcoming Spring Garden Greenway and the transformative Chinatown Stitch Project, are both set to greatly increase neighborhood value. Take an easy walk to Reading Terminal Market, City Hall, the convention center, the fashion district, world-class museums, grocery stores, and the subway is right around the corner. Additionally, there are amazing bars and restaurants within walking distance. Great access to Chinatown, Spring Garden, and other center city neighborhoods and cultural centers. The newly constructed Philadelphia Ballet Center for Dance is just three blocks away. The Broad Street Subway is two blocks away for a quick ride to the Sports Complex. A few blocks from The Met, concert venue on Broad Street, Union Transfer, and Franklin Music Hall. Walkable grocery stores include Trader Joes, Aldi, Giant, and more. This amazing unit also allows easy, walkable access to Reading Terminal Market, Cafe Lift, Prohibition Taproom, Juno, Love City Brewing, Wood Street Pizza, Starbucks, and so much more that this Philly industrial neighborhood has to offer. At the time of this listing, there are secure indoor parking spots available at the basement level of this building for a monthly fee. Exterior renovation of the brick was fully completed in 2025. Elevator renovation and modernization project set for June 2026 (will not impact HOA fees). HOA currently evaluating installation of community roof deck project.
For sale
Price cut: $4K (9/3)
$349,999
428 N 13th St APT 4A, Philadelphia, PA 19123
1beds
1,359sqft
Condominium
Built in 1897
-- sqft lot
$346,300 Zestimate®
$258/sqft
$450/mo HOA
What's special
Soho-style midrise loftSoaring ceilingsExposed brickSanded exposed beamsElevated track lightingAmazing storage spaceOpen kitchen
- 300 days
- 1,734
- 130
Zillow last checked:
Listing updated:
Listed by:
Rachel Brandoff 212-518-7077,
BHHS Fox&Roach-Newtown Square (610) 353-6200
Source: Bright MLS,MLS#: PAPH2548010
Facts & features
Interior
Bedrooms & bathrooms
- Bedrooms: 1
- Bathrooms: 1
- Full bathrooms: 1
- Main level bathrooms: 1
- Main level bedrooms: 1
Rooms
- Room types: Living Room, Primary Bedroom, Kitchen, Bedroom 1
Primary bedroom
- Level: Main
- Area: 0 Square Feet
- Dimensions: 0 X 0
Primary bedroom
- Level: Unspecified
Bedroom 1
- Level: Main
- Area: 0 Square Feet
- Dimensions: 0 X 0
Kitchen
- Features: Kitchen - Gas Cooking
- Level: Main
- Area: 0 Square Feet
- Dimensions: 0 X 0
Living room
- Level: Main
- Area: 0 Square Feet
- Dimensions: 0 X 0
Heating
- Forced Air, Natural Gas
Cooling
- Central Air, Natural Gas
Appliances
- Included: Electric Water Heater
- Laundry: Main Level, In Unit
Features
- Flooring: Hardwood
- Has basement: No
- Has fireplace: No
Interior area
- Total structure area: 1,359
- Total interior livable area: 1,359 sqft
- Finished area above ground: 1,359
Property
Parking
- Total spaces: 16
- Parking features: Garage Door Opener, Covered, Inside Entrance, On Street, Garage
- Garage spaces: 16
- Has uncovered spaces: Yes
Accessibility
- Accessibility features: None
Features
- Levels: One
- Stories: 1
- Pool features: None
Details
- Additional structures: Above Grade
- Parcel number: 888030150
- Zoning: CONDO
- Zoning description: Condo in multi-unit converted loft building.
- Special conditions: Standard
- Other equipment: Intercom
Construction
Type & style
- Home type: Condo
- Architectural style: Contemporary,Loft
- Property subtype: Condominium
- Attached to another structure: Yes
Materials
- Brick
Condition
- Excellent
- New construction: No
- Year built: 1897
Utilities & green energy
- Sewer: Public Sewer
- Water: Public
- Utilities for property: Cable Available, Phone Available
Community & HOA
Community
- Security: Main Entrance Lock, Fire Sprinkler System
- Subdivision: Callowhill
HOA
- Has HOA: Yes
- Amenities included: Elevator(s), Jogging Path
- Services included: Common Area Maintenance, Custodial Services Maintenance, Management, Snow Removal, Trash
- HOA fee: $450 monthly
Location
- Region: Philadelphia
- Municipality: PHILADELPHIA
Financial & listing details
- Price per square foot: $258/sqft
- Tax assessed value: $9,216
- Annual tax amount: $709
- Date on market: 11/13/2025
- Listing agreement: Exclusive Right To Sell
- Ownership: Condominium
Estimated market value
$346,300
$329,000 - $364,000
$2,206/mo
Price history
| Date | Event | Price |
|---|---|---|
| 9/3/2026 | Price change | $349,999-1.1%$258/sqft |
Source:  Bright MLS #PAPH2548010 Report a problem Bright MLS #PAPH2548010 Report a problem | ||
| 5/18/2026 | Price change | $354,000-1.4%$260/sqft |
Source: Bright MLS #PAPH2548010 Report a problem | ||
| 12/29/2025 | Listed for sale | $359,000$264/sqft |
Source: Bright MLS #PAPH2548010 Report a problem | ||
| 11/20/2025 | Pending sale | $359,000$264/sqft |
Source: Bright MLS #PAPH2548010 Report a problem | ||
| 11/14/2025 | Listed for sale | $359,000+12.2%$264/sqft |
Source: Bright MLS #PAPH2548010 Report a problem | ||
| 5/14/2014 | Listing removed | $320,000$235/sqft |
Source: Keller Williams Report a problem | ||
| 3/14/2014 | Listed for sale | $320,000$235/sqft |
Source: Keller Williams Report a problem | ||
| 11/24/2013 | Listing removed | $320,000$235/sqft |
Source: Keller Williams Realty - Center City 1619 Walnut St 5th Floor Philadelphia, PA 19103 Report a problem | ||
| 10/18/2013 | Listed for sale | $320,000-20%$235/sqft |
Source: Keller Williams Realty - Center City 1619 Walnut St 5th Floor Philadelphia, PA 19103 Report a problem | ||
| 4/28/2012 | Listing removed | $399,900$294/sqft |
Source: RE/MAX Elite #6004829 Report a problem | ||
| 2/13/2012 | Listed for sale | $399,900$294/sqft |
Source: RE/MAX Elite #6004829 Report a problem | ||
Public tax history
Tax history is unavailable.
Monthly payment
Est. payment
Payment breakdown
Explore the cost of this home by adjusting the details. Changes won't be saved.Climate risks
Neighborhood: Callow Hill
Nearby schools
Schools provided by the listing agent
- District: The School District Of Philadelphia
Source: Bright MLS. This data may not be complete. We recommend contacting the local school district to confirm school assignments for this home.
Similar homes
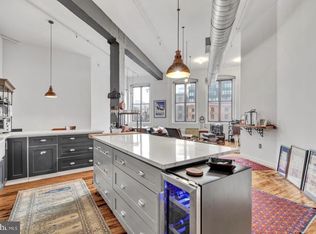
- $367,5001 bd1 ba1.3k sqft428 N 13th St APT 3B, Philadelphia, PA 19123For Sale
 MLS ID #PAPH2638510, Meredith Chatot, Compass RE. Bright MLS
 - $399,0002 bd2 ba1k sqft444 N 4th St #202, Philadelphia, PA 19123For Sale
 MLS ID #PAPH2644526, Brad Gellman, Coldwell Banker Realty. Bright MLS
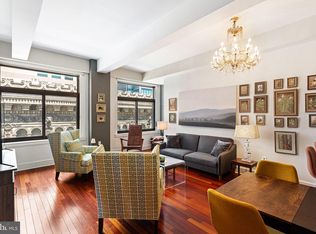
 - $345,0001 bd2 ba1k sqft1500 Chestnut St APT 18H, Philadelphia, PA 19102For Sale
 MLS ID #PAPH2662108, Andy Oei, BHHS Fox & Roach At the Harper, Rittenhouse Square. Bright MLS
 - $365,0001 bd1 ba1k sqft1101 Locust St #2K, Philadelphia, PA 19107For Sale
 MLS ID #PAPH2668388, Andy Oei, BHHS Fox & Roach At the Harper, Rittenhouse Square. Bright MLS
 - $376,5002 bd2 ba855 sqftHawthorne Loft Condominiums, Philadelphia, PA 19147For SaleMLS ID #PAPH2661348, Kristopher Barillas, BHHS Fox & Roach-Center City Walnut. Bright MLS
- $379,0002 bd3 ba1.7k sqft1023 Mount Vernon St #1, Philadelphia, PA 19123For SaleMLS ID #PAPH2632370, Rachelle Lee Schneider, Space & Company. Bright MLS
- $515,0001 bd1 ba1.5k sqftRebman Building, Philadelphia, PA 19123For SaleMLS ID #PAPH2641880, Gregory Eleftherakis, Compass RE. Bright MLS
- $399,9002 bd3 ba1.1k sqft1508 N Mascher St #3, Philadelphia, PA 19122For SaleMLS ID #PAPH2662442, Warren Miller, Compass RE. Bright MLS
- $340,0001 bd1 ba854 sqftThe Lenox, Philadelphia, PA 19107For SaleMLS ID #PAPH2658668, WALAA ELABSY, Realty Mark Associates. Bright MLS
- $400,0002 bd2 ba1.3k sqftPitcairn Building, Philadelphia, PA 19107For SaleMLS ID #PAPH2625942, Jon Orens, Orens Brothers Real Estate Inc. Bright MLS
- $340,0001 bd1 ba962 sqft1714 Memphis St APT 215, Philadelphia, PA 19125For SaleMLS ID #PAPH2642658, Olivia Soares, Coldwell Banker Realty. Bright MLS
- $330,0003 bd1 ba1.1k sqft1026 N Orianna St, Philadelphia, PA 19123For SaleMLS ID #PAPH2642552, Olivia Soares, Coldwell Banker Realty. Bright MLS
- $350,0002 bd2 ba1.3k sqft1232 N Hollywood St, Philadelphia, PA 19121For SaleMLS ID #PAPH2663404, Lee O'Malley, Compass RE. Bright MLS
- $292,0002 bd1 ba830 sqft1010 Arch St #-513, Philadelphia, PA 19107For SaleMLS ID #PAPH2662806, Tom Groll, KW Empower. Bright MLS
- $395,0002 bd2 ba1.4k sqft244 N 3rd St #4c & 4d, Philadelphia, PA 19106For SaleMLS ID #PAPH2642890, Jen Benner, KW Empower. Bright MLS
- $395,0002 bd2 ba1.1k sqft111 S 15th St APT 1803, Philadelphia, PA 19102For SaleMLS ID #PAPH2640472, Andy Oei, BHHS Fox & Roach At the Harper, Rittenhouse Square. Bright MLS
- $400,0003 bd2 ba1.1k sqft233 Brown St #3, Philadelphia, PA 19123For SaleMLS ID #PAPH2598154, Liliana Satell, Redfin Corporation. Bright MLS
- $350,0003 bd3 ba1.8k sqft351 S 47th St APT B210, Philadelphia, PA 19143For SaleMLS ID #PAPH2629454, Bryanna Carzo, KW Empower. Bright MLS
- $425,0002 bd2 ba1.4k sqft2013 E Susquehanna Ave #1, Philadelphia, PA 19125For SaleMLS ID #PAPH2659588, Francesca Prieto, Compass RE. Bright MLS
- $395,0001 bd1 ba898 sqftThe White Building, Philadelphia, PA 19107For SaleMLS ID #PAPH2594516, Amanda Saunders, Compass RE. Bright MLS
