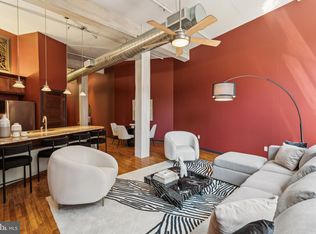
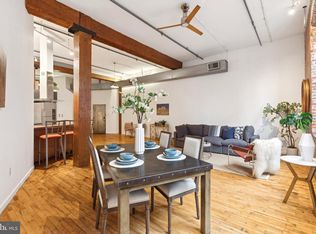
Welcome to this SOHO-style midrise loft in the sought-after Callowhill Industrial Historic District WITH INDOOR PARKING IN THE BUILDING AVAILABLE. This building offers a remarkable feature: a second-floor door that opens directly to the beginning of the coveted Rail Park. Enter a tucked-away unit at the end of the hall with an open floor plan, soaring ceilings, exposed beams and ductwork, and original maple flooring with outstanding patina. Newly and professionally painted in Benjamin Moore Decorators White, the space feels fresh, bright, and move-in ready. Each of the triple set of windows is equipped with tailored 8x4 foot blinds, creating a light-filled, expansive living space that invites relaxation and entertainment alike. You will enjoy cooking in the lovely, remodeled kitchen, featuring redesigned quartz countertops and a very large island with plenty of space for bar stools, food prep, or workspace. Plus, the island is extended by a custom maple end table, which compliments another custom thick maple shelf. The kitchen area includes by a deep farm sink, blue shaded glass tile, stainless steel appliances including a Bosch dishwasher, a Kalamera wine fridge, a newly installed silent disposal upgrade, two new matching industrial copper light fixtures, and much more. The dining room nook includes a tall Restoration Hardware shelf that fits perfectly against the wall. The generous sleeping area has a huge walk-in closet with built-in shelves and drawers. The bathroom features an incredibly large shower with a stone sitting bench, a double sink with a newly installed blue tile backsplash, and a brand-new Toto bidet. A full-size washer and dryer are conveniently located in the bathroom as well. Industrial stairs lead to a loft that can serve as a storage area, extra bedroom or play space. The great room and bedroom are both equipped with Sony HDTVs that come with the unit, installed on ECHOGEAR full motion wall mounts with new wiring, power, and cable management behind the wall along with a keenly placed soundbar in the great room. Wired for Verizon Fios high speed internet, your router can be placed behind the great room TV on a conveniently hidden shelf. A stand-out recent improvement is the EcoSmart tankless hot water system, located in the bathroom closet, along with newly upgraded bathroom plumbing. Just dial-in your preferred shower water temperature and never run out of hot water. Additional updates include a Digital Nest thermostat system and added GFI outlets in the kitchen and bath. The newly constructed Philadelphia Ballet Center for Dance is just three blocks away, which (along with the Kimmel Center) will host performances. The Broad Street Subway is two blocks away for a quick ride to the Sports Complex. This amazing unit also allows easy, walkable access to Trader Joe’s, about five city blocks away, as well as Reading Terminal Market, Cafe Lift, Prohibition Taproom, Juno, Love City Brewing, Wood Street Pizza, Starbucks, and so much more that this Philly industrial neighborhood has to offer. At the time of this listing, there are secure indoor parking spots available at the basement level of this building for a monthly fee. Real Estate Taxes paid by the seller are $3910 and the Homestead Exemption is approved and active. HOA for this 1,338 square foot unit is $446.49. The unit offers keyless entry, and the building features a recently installed Alpha Touch entry system. The building’s classical stone exterior renovation was completed in 2025 to preserve the architectural character and aesthetic.
For sale
$367,500
428 N 13th St APT 3B, Philadelphia, PA 19123
1beds
1,338sqft
Condominium
Built in 1900
-- sqft lot
$358,600 Zestimate®
$275/sqft
$446/mo HOA
What's special
Soho-style midrise loftRedesigned quartz countertopsKeyless entryOpen floor planLight-filled expansive living spaceLovely remodeled kitchenNewly upgraded bathroom plumbing
- 12 days
- 734
- 76
Likely to sell faster than
Zillow last checked:
Listing updated:
Listed by:
Meredith Chatot 215-622-6667,
Compass RE 2674358015,
Listing Team: Stephen Dougherty And Meredith Chatot Team, Co-Listing Team: Stephen Dougherty And Meredith Chatot Team,Co-Listing Agent: Trevor Mckenzie Jr. 215-494-4717,
Compass RE
Source: Bright MLS,MLS#: PAPH2638510
Facts & features
Interior
Bedrooms & bathrooms
- Bedrooms: 1
- Bathrooms: 1
- Full bathrooms: 1
- Main level bathrooms: 1
- Main level bedrooms: 1
Basement
- Area: 0
Heating
- Forced Air, Natural Gas
Cooling
- Central Air, Electric
Appliances
- Included: Microwave, Built-In Range, Dishwasher, Disposal, Dryer, Refrigerator, Washer, Tankless Water Heater
- Laundry: Dryer In Unit, Washer In Unit
Features
- Flooring: Wood
- Has basement: No
- Has fireplace: No
Interior area
- Total structure area: 1,338
- Total interior livable area: 1,338 sqft
- Finished area above ground: 1,338
- Finished area below ground: 0
Property
Parking
- Parking features: Other
Accessibility
- Accessibility features: Accessible Elevator Installed
Features
- Levels: One
- Stories: 1
- Pool features: None
Details
- Additional structures: Above Grade, Below Grade
- Parcel number: 888030110
- Zoning: CMX4
- Special conditions: Standard
Construction
Type & style
- Home type: Condo
- Architectural style: Loft
- Property subtype: Condominium
Materials
- Masonry
Condition
- New construction: No
- Year built: 1900
- Major remodel year: 2000
Utilities & green energy
- Sewer: Public Sewer
- Water: Public
Community & HOA
Community
- Condo and coop fee: $446 monthly
- Subdivision: Callowhill
HOA
- Has HOA: No
- Amenities included: Elevator(s)
- Services included: Common Area Maintenance, Maintenance Structure, Sewer, Trash, Water
Location
- Region: Philadelphia
- Municipality: PHILADELPHIA
Financial & listing details
- Price per square foot: $275/sqft
- Tax assessed value: $385,900
- Annual tax amount: $3,910
- Date on market: 8/18/2026
- Listing agreement: Exclusive Agency
- Listing terms: Cash,Private Financing Available,Conventional
- Inclusions: Appliances
- Ownership: Condominium
Estimated market value
$358,600
$341,000 - $377,000
$1,720/mo
Price history
| Date | Event | Price |
|---|---|---|
| 8/18/2026 | Listed for sale | $367,500-4.3%$275/sqft |
Source:  Bright MLS #PAPH2638510 Report a problem Bright MLS #PAPH2638510 Report a problem | ||
| 1/23/2026 | Listing removed | $383,990$287/sqft |
Source: Bright MLS #PAPH2523194 Report a problem | ||
| 1/16/2026 | Listed for rent | $2,375+1.1%$2/sqft |
Source: Bright MLS #PAPH2575586 Report a problem | ||
| 9/30/2025 | Price change | $383,990-1.5%$287/sqft |
Source: Bright MLS #PAPH2523194 Report a problem | ||
| 8/16/2025 | Listed for sale | $389,990+6.1%$291/sqft |
Source: Bright MLS #PAPH2523194 Report a problem | ||
| 10/3/2024 | Listing removed | $367,500$275/sqft |
Source: Bright MLS #PAPH2390964 Report a problem | ||
| 9/4/2024 | Listed for sale | $367,500-2.6%$275/sqft |
Source: Bright MLS #PAPH2390964 Report a problem | ||
| 7/15/2024 | Listing removed | -- |
Source: Bright MLS #PAPH2315972 Report a problem | ||
| 6/7/2024 | Price change | $377,500-0.6%$282/sqft |
Source: Bright MLS #PAPH2315972 Report a problem | ||
| 2/8/2024 | Listed for sale | $379,900-2.6%$284/sqft |
Source: Bright MLS #PAPH2315972 Report a problem | ||
| 5/10/2023 | Listing removed | -- |
Source: Zillow Rentals Report a problem | ||
| 4/20/2023 | Listing removed | $389,900$291/sqft |
Source: Bright MLS #PAPH2209466 Report a problem | ||
| 4/5/2023 | Price change | $2,350-2.1%$2/sqft |
Source: Zillow Rentals Report a problem | ||
| 3/15/2023 | Price change | $389,900-2.5%$291/sqft |
Source: Bright MLS #PAPH2209466 Report a problem | ||
| 3/3/2023 | Listed for sale | $399,900$299/sqft |
Source: Bright MLS #PAPH2209466 Report a problem | ||
| 2/27/2023 | Price change | $2,400-4%$2/sqft |
Source: Zillow Rentals Report a problem | ||
| 2/9/2023 | Listed for rent | $2,500$2/sqft |
Source: Zillow Rentals Report a problem | ||
| 2/8/2023 | Listing removed | $399,900$299/sqft |
Source: Bright MLS #PAPH2179696 Report a problem | ||
| 12/26/2022 | Price change | $399,900-4.8%$299/sqft |
Source: Bright MLS #PAPH2179696 Report a problem | ||
| 12/5/2022 | Listed for sale | $419,900+7.7%$314/sqft |
Source: Bright MLS #PAPH2179696 Report a problem | ||
| 8/5/2020 | Listing removed | $389,900$291/sqft |
Source: Giraldo Real Estate Group #PAPH918410 Report a problem | ||
| 7/24/2020 | Listed for sale | $389,900+33.5%$291/sqft |
Source: Giraldo Real Estate Group #PAPH918410 Report a problem | ||
| 1/21/2016 | Sold | $292,000-7.3%$218/sqft |
Source: Agent Provided Report a problem | ||
| 10/19/2015 | Listed for sale | $314,900$235/sqft |
Source: MGC Real Estate Group #6613110 Report a problem | ||
Public tax history
Tax history is unavailable.
Monthly payment
Est. payment
Payment breakdown
Explore the cost of this home by adjusting the details. Changes won't be saved.Climate risks
Neighborhood: Callow Hill
Nearby schools
Similar homes
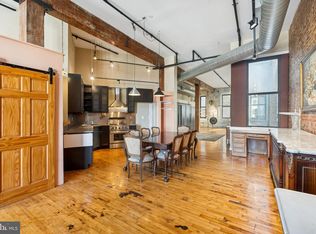
- $354,0001 bd1 ba1.3k sqft428 N 13th St APT 4A, Philadelphia, PA 19123For Sale
 MLS ID #PAPH2548010, Rachel Brandoff, BHHS Fox&Roach-Newtown Square. Bright MLS
 - $376,5002 bd2 ba855 sqftHawthorne Loft Condominiums, Philadelphia, PA 19147For Sale
 MLS ID #PAPH2661348, Kristopher Barillas, BHHS Fox & Roach-Center City Walnut. Bright MLS
 - $399,9002 bd3 ba1.1k sqft1508 N Mascher St #3, Philadelphia, PA 19122For Sale
 MLS ID #PAPH2662442, Warren Miller, Compass RE. Bright MLS
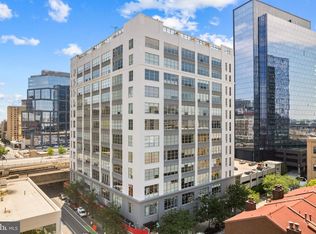
 - $389,9001 bd1 ba1k sqft2200 Arch St Unit 505, Philadelphia, PA 19103For Sale
 MLS ID #PAPH2662664, Pam Butera, Keller Williams Real Estate-Blue Bell. Bright MLS
 - $419,0002 bd2 ba1k sqft444 N 4th St #202, Philadelphia, PA 19123For SaleMLS ID #PAPH2644526, Brad Gellman, Coldwell Banker Realty. Bright MLS
- $380,0002 bd3 ba1.7k sqft1023 Mount Vernon St #1, Philadelphia, PA 19123For SaleMLS ID #PAPH2632370, Rachelle Lee Schneider, Space & Company. Bright MLS
- $335,0001 bd1 ba918 sqft444 N 4th St Unit 407, Philadelphia, PA 19123For SaleMLS ID #PAPH2608744, Alyssa Frysinger, RE/MAX Select Group. Bright MLS
- $365,0002 bd2 ba1k sqft1500 Chestnut St #-10h, Philadelphia, PA 19102For SaleMLS ID #PAPH2645658, Elma Guardiani, Coldwell Banker Realty. Bright MLS
- $515,0001 bd1 ba1.5k sqftRebman Building, Philadelphia, PA 19123For SaleMLS ID #PAPH2641880, Gregory Eleftherakis, Compass RE. Bright MLS
- $395,0002 bd2 ba1.4k sqft244 N 3rd St #4c & 4d, Philadelphia, PA 19106For SaleMLS ID #PAPH2642890, Jen Benner, KW Empower. Bright MLS
- $425,0002 bd2 ba1.4k sqft2013 E Susquehanna Ave #1, Philadelphia, PA 19125For SaleMLS ID #PAPH2659588, Francesca Prieto, Compass RE. Bright MLS
- $395,0002 bd2 ba1.1k sqft111 S 15th St APT 1803, Philadelphia, PA 19102For SaleMLS ID #PAPH2640472, Andy Oei, BHHS Fox & Roach At the Harper, Rittenhouse Square. Bright MLS
- $292,0002 bd1 ba830 sqft1010 Arch St #-513, Philadelphia, PA 19107For SaleMLS ID #PAPH2662806, Tom Groll, KW Empower. Bright MLS
- $400,0003 bd2 ba1.1k sqft233 Brown St #3, Philadelphia, PA 19123For SaleMLS ID #PAPH2598154, Liliana Satell, Redfin Corporation. Bright MLS
- $384,9002 bd2 ba1.4k sqft1908 Poplar St #A, Philadelphia, PA 19130For SaleMLS ID #PAPH2645960, Melanie McConnell, KW Empower. Bright MLS
- $330,0003 bd1 ba1.1k sqft1026 N Orianna St, Philadelphia, PA 19123For SaleMLS ID #PAPH2642552, Olivia Soares, Coldwell Banker Realty. Bright MLS
- $402,0002 bd2 ba1.2k sqft1522 Brown St #1, Philadelphia, PA 19130For SaleMLS ID #PAPH2620128, Reid Rosenthal, BHHS Fox & Roach At the Harper, Rittenhouse Square. Bright MLS
- $400,0002 bd2 ba1k sqft1522 Mount Vernon St Floor 1, Philadelphia, PA 19130For SaleMLS ID #PAPH2629204, Ryan McCann, KW Empower. Bright MLS
- $330,0002 bd2 ba1.4k sqft1950 N 6th St APT 3, Philadelphia, PA 19122For SaleMLS ID #PAPH2662640, Jamie Quinn, Keller Williams Main Line. Bright MLS
- $409,0001 bd2 ba986 sqft2200 Arch St APT 913, Philadelphia, PA 19103For SaleMLS ID #PAPH2593498, Julie Welker, Compass RE. Bright MLS
