Skip main navigation
Sold for $280,000
Street View
  • $280,000

    428 N 13th St APT 5C, Philadelphia, PA 19123

    1beds
    936sqft
    Condominium
    Built in 1900
    -- sqft lot
    $286,500 Zestimate®
    $299/sqft
    $2,054 Estimated rent

    Home value

    $286,500

    $261,000 - $315,000

    $2,054/mo

    Zestimate® history
    Loading
    Loading...

    Owner options

    List your home for rent

    $2,054/mo

    Rent Zestimate®

    Find your next renter with Zillow Rental Manager. Plus, with online applications, you can quickly screen prospective tenants – for free.

    Learn more

    $2,054/mo

    Rent Zestimate®

    Refinance and save

    $1,716/mo

    Est. payment

    Refinancing to a lower rate could help reduce your monthly payments and save thousands over the life of the loan.

    See today's rates

    $1,716/mo

    Est. payment

    Explore your selling options

    Work with a Zillow partner agent

    Leverage their expertise and Zillow's premium Showcase listings to get your home seen by more buyers.

    Get started

    List with your own agent

    Get your home in front of millions of buyers by listing it on Zillow.

    Learn how to do it

    Sell it yourself

    Take full control of how buyers see your home on Zillow by listing For Sale by Owner (FSBO).

    List your home

    What's special

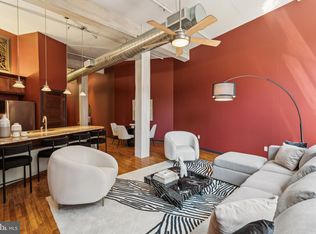
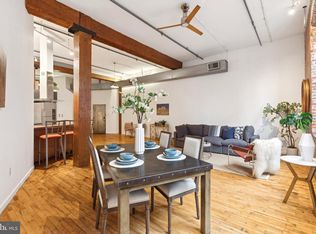
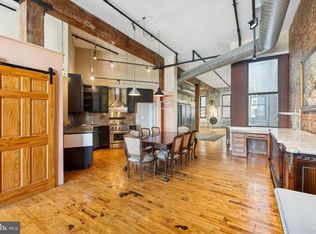
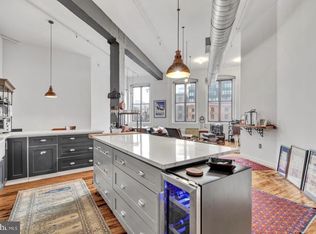
    Modern eleganceCorner-unit studioIn-unit washer and dryerIndustrial charmFlexible spaceRecently remodeled kitchenOpen airy layout
    Urban Loft-Style Living with Stunning Center City Views – Seller Financing Available! This spacious and stylish corner-unit studio offers breathtaking dual views of Philadelphia’s Center City skyline and an open, airy layout filled with character. Featuring exposed beams, accent brick walls, and gleaming hardwood floors, this home blends industrial charm with modern elegance. The recently remodeled kitchen boasts stainless steel appliances, perfect for cooking and entertaining. A loft area provides flexible space, ideal for extra storage or even a second sleeping area. The private, secured entrance ensures peace of mind, while the in-unit washer and dryer add ultimate convenience. Located just a five-minutes from Center City, you’ll have easy access to dining, shopping, and entertainment. Parking rental available! Plus, take advantage of Seller Financing options to make this dream home yours. Don’t miss out on this unique urban retreat—schedule a showing today!

    Zillow last checked:

    Listing updated:

    Listed by:

    Paul Aguilera 267-496-4431,

    Keller Williams Real Estate-Montgomeryville

    Bought with:

    David Tkacik, RM422792

    Insight Realty LLC

    Source: Bright MLS,MLS#: PAPH2464150MLS Logo

    Facts & features

    Interior

    Bedrooms & bathrooms
    • Bedrooms: 1
    • Bathrooms: 1
    • Full bathrooms: 1
    • Main level bathrooms: 1
    • Main level bedrooms: 1
    Rooms
    • Room types: Living Room, Primary Bedroom, Kitchen
    Primary bedroom
    • Level: Lower
    • Area: 0 Square Feet
    • Dimensions: 0 X 0
    Primary bedroom
    • Level: Unspecified
    Kitchen
    • Features: Kitchen - Gas Cooking, Kitchen Island
    • Level: Main
    • Area: 0 Square Feet
    • Dimensions: 0 X 0
    Living room
    • Level: Main
    • Area: 0 Square Feet
    • Dimensions: 0 X 0
    Heating
    • Forced Air, Natural Gas
    Cooling
    • Central Air, Electric
    Appliances
    • Included: Disposal, Electric Water Heater
    • Laundry: Main Level, In Unit
    Features
    • Kitchen Island, Ceiling Fan(s), Elevator, Exposed Beams, Bathroom - Stall Shower, Breakfast Area, 9'+ Ceilings
    • Flooring: Wood
    • Has basement: No
    • Has fireplace: No
    Interior area
    • Total structure area: 936
    • Total interior livable area: 936 sqft
    • Finished area above ground: 936
    • Finished area below ground: 0

    Property

    Parking
    • Parking features: On-site - Rent, On Street
    • Has uncovered spaces: Yes
    Accessibility
    • Accessibility features: None
    Features
    • Levels: One
    • Stories: 1
    • Pool features: None
    • Has view: Yes
    • View description: City
    Lot
    • Features: Corner Lot
    Details
    • Additional structures: Above Grade, Below Grade
    • Parcel number: 888030205
    • Zoning: CMX4
    • Special conditions: Standard
    • Other equipment: Intercom

    Construction

    Type & style
    • Home type: Condo
    • Architectural style: Other
    • Property subtype: Condominium
    • Attached to another structure: Yes
    Materials
    • Masonry
    Condition
    • Excellent
    • New construction: No
    • Year built: 1900

    Utilities & green energy

    • Sewer: Public Sewer
    • Water: Public
    • Utilities for property: Cable Connected, Natural Gas Available, Electricity Available, Sewer Available, Water Available

    Community & HOA

    Community
    • Security: Fire Sprinkler System
    • Condo and coop fee: $270 monthly
    • Subdivision: Loft District
    HOA
    • Has HOA: No
    • Amenities included: Common Grounds, Elevator(s), Reserved/Assigned Parking, Security
    • Services included: Common Area Maintenance, Maintenance Structure, Snow Removal, Trash, Water, Sewer, Management
    Location
    • Region: Philadelphia
    • Municipality: PHILADELPHIA

    Financial & listing details

    • Price per square foot: $299/sqft
    • Tax assessed value: $289,800
    • Annual tax amount: $4,056
    • Date on market: 4/11/2025
    • Listing agreement: Exclusive Agency
    • Listing terms: Conventional,Cash,FHA,PHFA,VA Loan,Seller Financing
    • Inclusions: Washer, Dryer And All Window Curtains
    • Ownership: Condominium

    Price history

    DateEventPrice
    7/31/2025Sold$280,000-6.6%$299/sqft
    Source: Bright MLS #PAPH2464150 Report a problem
    7/16/2025Pending sale$299,700$320/sqft
    Source: Bright MLS #PAPH2464150 Report a problem
    6/29/2025Contingent$299,700$320/sqft
    Source: Bright MLS #PAPH2464150 Report a problem
    6/12/2025Price change$299,700-0.1%$320/sqft
    Source: Bright MLS #PAPH2464150 Report a problem
    5/11/2025Price change$299,900-3.2%$320/sqft
    Source: Bright MLS #PAPH2464150 Report a problem
    4/22/2025Price change$309,900-1.6%$331/sqft
    Source: Bright MLS #PAPH2464150 Report a problem
    4/11/2025Listed for sale$315,000$337/sqft
    Source: Bright MLS #PAPH2464150 Report a problem

    Public tax history

    Tax history is unavailable.

    Neighborhood: Callow Hill

    Nearby schools

    GreatSchools rating
    Schools provided by the listing agent
    • District: The School District Of Philadelphia

    Source: Bright MLS. This data may not be complete. We recommend contacting the local school district to confirm school assignments for this home.

    Get a cash offer in 3 minutes
    Find out how much your home could sell for in as little as 3 minutes with a no-obligation cash offer.
    Estimated market value
    $286,500
    Get a cash offer in 3 minutes
    Find out how much your home could sell for in as little as 3 minutes with a no-obligation cash offer.
    Estimated market value
    $286,500