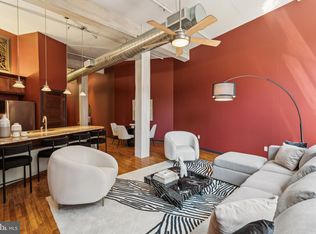
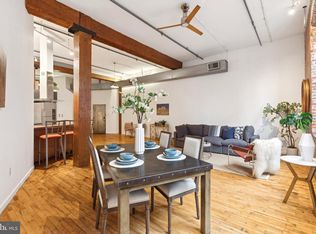
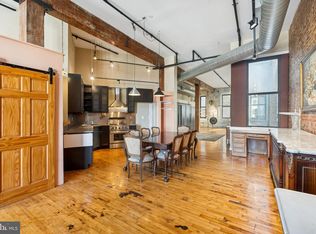
Live the Soho loft lifestyle in this stunning urban space. Gallery lighting, expansive walls, oversized windows, and soaring ceilings create an art-lover’s paradise. Truly a home that feels like living inside a modern gallery. The custom kitchen features solid wood cabinetry, stainless steel appliances, a wine fridge, and a built-in bar with wine glass storage. The spacious lofted bedroom includes a designer closet system over a dedicated in-unit storage to keep the space clean and clutter-free. Restored original beams and exposed brick showcase the building’s late-1800s character, blending seamlessly with the home’s modern aesthetic. The updated bathroom offers Italian-inspired tile and countertops, plus a newer side-loading washer and dryer for added convenience. The building elevates daily living with parking available in the building, a new yoga studio, a planned café, an Alpha Touch entry system, and direct access to the coveted High Line Rail Trail Park—an unbeatable amenity for true urban convenience. Located in the booming Historic Callowhill District, this home sits in an area primed for exceptional appreciation, with major city projects like the Spring Garden Greenway and the transformative Chinatown Stitch Project set to further enhance neighborhood value. Enjoy effortless walkability to Reading Terminal Market, City Hall, the Convention Center, the Fashion District, world-class museums, grocery stores, and the nearby Broad Street Subway. You’re also steps from incredible bars, restaurants, and cultural destinations including the newly constructed Philadelphia Ballet Center for Dance, The Met Philadelphia, Union Transfer, and Franklin Music Hall. Walkable grocery options include Trader Joe’s, Aldi, Giant, and more. Café Lift, Prohibition Taproom, Juno, Love City Brewing, Wood Street Pizza, Starbucks, and countless neighborhood favorites are right around the corner. This is loft living at its finest-historic charm, modern design, and unmatched access to everything the city has to offer. This is a once-in-a-lifetime opportunity right now. With the neighboring unit also available, a visionary buyer can merge both spaces into an incredible 2,800 square foot urban palace, an unparalleled footprint in the heart of the city. **OFFERING 5.125% interest rate on qualified Buyers 1st year mortgage**
Sold for $375,000
Zillow last checked:
Listing updated:
Bought with:
James Price, RS321600
KW Empower
Source: Bright MLS,MLS#: PAPH2565888
Price history
| Date | Event | Price |
|---|---|---|
| 4/30/2026 | Sold | $375,000-4.8%$265/sqft |
Source:  Bright MLS #PAPH2565888 Report a problem Bright MLS #PAPH2565888 Report a problem | ||
| 3/10/2026 | Contingent | $394,000$278/sqft |
Source: Bright MLS #PAPH2565888 Report a problem | ||
| 12/10/2025 | Listed for sale | $394,000+3.1%$278/sqft |
Source: Bright MLS #PAPH2565888 Report a problem | ||
| 12/9/2025 | Listing removed | $382,000$270/sqft |
Source: Bright MLS #PAPH2563606 Report a problem | ||
| 12/6/2025 | Listed for sale | $382,000+19.4%$270/sqft |
Source: Bright MLS #PAPH2563606 Report a problem | ||
| 4/28/2012 | Listing removed | $319,900$226/sqft |
Source: RE/MAX Elite #6024035 Report a problem | ||
| 3/20/2012 | Price change | $319,900+3.5%$226/sqft |
Source: RE/MAX Elite #6024035 Report a problem | ||
| 3/1/2012 | Price change | $309,000-3.1%$218/sqft |
Source: Coldwell Banker Preferred - Avenue Of The Arts Office #5953005 Report a problem | ||
| 11/13/2011 | Price change | $319,000-0.3%$225/sqft |
Source: Coldwell Banker Preferred - Avenue Of The Arts Office #5953005 Report a problem | ||
| 11/12/2011 | Price change | $319,900-1.6%$226/sqft |
Source: Coldwell Banker Preferred - Avenue Of The Arts Office #5953005 Report a problem | ||
| 10/27/2011 | Price change | $325,000-3%$229/sqft |
Source: Coldwell Banker Preferred #5953005 Report a problem | ||
| 11/4/2010 | Listed for sale | $335,000$236/sqft |
Source: CENTURY 21 ADVANTAGE GOLD #5795293 Report a problem | ||
Nearby homes
Get a cash offer in 3 minutes
Find out how much your home could sell for in as little as 3 minutes with a no-obligation cash offer.
Estimated market value
$376,600
