Skip main navigation
Sold for $308,000
  • $308,000

    428 N 13th St #3G, Philadelphia, PA 19123

    1beds
    1,090sqft
    Condominium
    Built in 1900
    -- sqft lot
    $313,800 Zestimate®
    $283/sqft
    $2,100 Estimated rent

    Home value

    $313,800

    $289,000 - $342,000

    $2,100/mo

    Zestimate® history
    Loading
    Loading...

    Owner options

    List your home for rent

    $2,100/mo

    Rent Zestimate®

    Find your next renter with Zillow Rental Manager. Plus, with online applications, you can quickly screen prospective tenants – for free.

    Learn more

    $2,100/mo

    Rent Zestimate®

    Refinance and save

    $1,898/mo

    Est. payment

    Refinancing to a lower rate could help reduce your monthly payments and save thousands over the life of the loan.

    See today's rates

    $1,898/mo

    Est. payment

    Explore your selling options

    Work with a Zillow partner agent

    Leverage their expertise and Zillow's premium Showcase listings to get your home seen by more buyers.

    Get started

    List with your own agent

    Get your home in front of millions of buyers by listing it on Zillow.

    Learn how to do it

    Sell it yourself

    Take full control of how buyers see your home on Zillow by listing For Sale by Owner (FSBO).

    List your home

    What's special

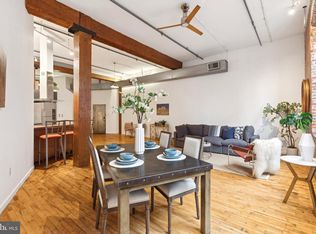
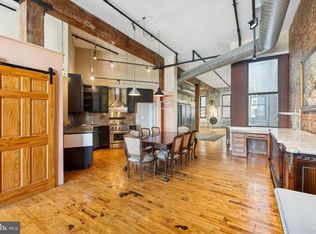
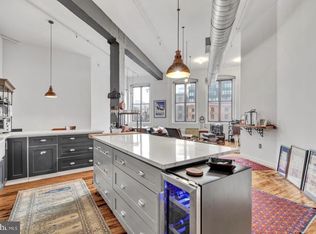
    Charming loft areaOversized windowsMarble window seatSoaring ceilingsOversized granite islandSleek steel ladderOriginal hardwood floors
    428 N 13th Street, Unit 3G provides the most fabulous urban loft-style living with warm, updated finishes. This meticulously renovated residence in the iconic Hat Factory Lofts, is where historic charm meets modern elegance. The sophisticated 1-bedroom loft with a versatile den/office overlooks the vibrant Rail Park and offers a perfect blend of industrial character and elevated design in one of the city’s most dynamic neighborhoods. Upon entry, you’re welcomed by a custom coat closet and beautifully restored original hardwood floors that flow throughout the home. Soaring ceilings and a gracious foyer create an airy, gallery-like ambiance. The private, spacious bedroom offers an oversized floor-to-ceiling custom closet system with beautiful custom doors while the adjacent den includes a rich cherry wood desk and bespoke cabinetry—ideal for a home office or flex space. The luxurious bathroom boasts marble flooring, a whirlpool soaking tub, refined fixtures, and ample storage. The open-concept living and dining area is flooded with natural light from oversized windows, complemented by a marble window seat and painted exposed brick. The chef’s kitchen impresses with an oversized granite island, cherry cabinetry, and premium appliances, seamlessly blending form and function. Exposed beams, elevated track lighting, and a sleek steel ladder leading to a charming loft area add to the home’s warm, industrial aesthetic. All this in a historically and visually unique part of Philadelphia and just steps from dining, culture, the Reading Terminal Market, museums, grocery stores, public transportation and so much more. Commuting within or out of the city from this property is quick and effortless. The on-site garage offers the option for reasonably priced parking as well as a bike rack. Additionally, this well-appointed unit with low HOA fees is situated perfectly away from the street and within the hallway for added peace and quiet. Don’t miss this opportunity to make this wonderful property your next

    Zillow last checked:

    Listing updated:

    Listed by:

    Emily Light 917-620-5788,

    Compass RE,

    Listing Team: Margaux Pelegrin Team

    Bought with:

    Erik Lee, RS328302

    Keller Williams Main Line

    Source: Bright MLS,MLS#: PAPH2482602MLS Logo

    Facts & features

    Interior

    Bedrooms & bathrooms
    • Bedrooms: 1
    • Bathrooms: 1
    • Full bathrooms: 1
    • Main level bathrooms: 1
    • Main level bedrooms: 1
    Basement
    • Area: 0
    Heating
    • Forced Air, Natural Gas
    Cooling
    • Central Air, Other
    Appliances
    • Included: Electric Water Heater
    • Laundry: In Unit
    Features
    • Has basement: No
    • Has fireplace: No
    Interior area
    • Total structure area: 1,090
    • Total interior livable area: 1,090 sqft
    • Finished area above ground: 1,090
    • Finished area below ground: 0

    Property

    Parking
    • Total spaces: 1
    • Parking features: Other, Garage
    • Garage spaces: 1
    Accessibility
    • Accessibility features: Accessible Elevator Installed
    Features
    • Levels: One
    • Stories: 1
    • Pool features: None
    Details
    • Additional structures: Above Grade, Below Grade
    • Parcel number: 888030135
    • Zoning: CMX4
    • Special conditions: Standard

    Construction

    Type & style
    • Home type: Condo
    • Property subtype: Condominium
    • Attached to another structure: Yes
    Materials
    • Masonry
    Condition
    • New construction: No
    • Year built: 1900

    Utilities & green energy

    • Sewer: Public Sewer
    • Water: Public

    Community & HOA

    Community
    • Condo and coop fee: $300 monthly
    • Subdivision: Center City
    HOA
    • Has HOA: No
    • Amenities included: Elevator(s)
    • Services included: All Ground Fee, Common Area Maintenance, Maintenance Structure, Management, Snow Removal, Trash
    Location
    • Region: Philadelphia
    • Municipality: PHILADELPHIA

    Financial & listing details

    • Price per square foot: $283/sqft
    • Tax assessed value: $324,300
    • Annual tax amount: $4,539
    • Date on market: 5/16/2025
    • Listing agreement: Exclusive Agency
    • Ownership: Condominium

    Price history

    DateEventPrice
    10/10/2025Sold$308,000-5.2%$283/sqft
    Source: Bright MLS #PAPH2482602 Report a problem
    9/3/2025Contingent$325,000$298/sqft
    Source: Bright MLS #PAPH2482602 Report a problem
    7/25/2025Price change$325,000-9.3%$298/sqft
    Source: Bright MLS #PAPH2482602 Report a problem
    5/16/2025Listed for sale$358,500$329/sqft
    Source: Bright MLS #PAPH2482602 Report a problem

    Public tax history

    Tax history is unavailable.

    Neighborhood: Callow Hill

    Nearby schools

    GreatSchools rating
    Schools provided by the listing agent
    • District: Philadelphia City

    Source: Bright MLS. This data may not be complete. We recommend contacting the local school district to confirm school assignments for this home.

    Get a cash offer in 3 minutes
    Find out how much your home could sell for in as little as 3 minutes with a no-obligation cash offer.
    Estimated market value
    $313,800
    Get a cash offer in 3 minutes
    Find out how much your home could sell for in as little as 3 minutes with a no-obligation cash offer.
    Estimated market value
    $313,800