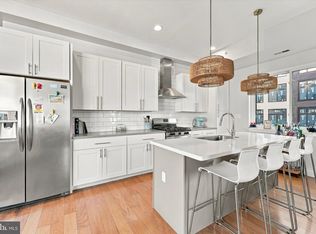
Step into modern urban living at 1606 Ogden St, Unit B, a stunning new residence in Fairmount. This home offers a seamless blend of contemporary design and functional comfort, featuring an open-concept layout that spans over 3 floors and a breathtaking private roof deck with amazing city views! Upon entering the first floor, you are welcomed by an expansive, versatile living space anchored by rich hardwood floors. Oversized bay windows flood the room with natural light, creating a bright, airy ambiance perfect for unwinding with a favorite show, enjoying quiet mornings, or entertaining guests. Offering exceptional flexibility, this generous entry level effortlessly functions as an inviting main lounge, a private media room, or a dedicated home office and bonus suite. Ascend to the second floor where you’ll find that the kitchen is a true centerpiece, outfitted with high-end stainless steel appliances, ample counter space, and a breakfast bar. The kitchen opens up into another large living room space with beautiful bay windows. Towards the back of the second floor, you’ll find the first bedroom that is currently serving as a home office and leads to a balcony. There is also a full bathroom serving the second floor with beautiful sliding glass doors and tons of natural light. The third floor features the large primary suite, which is a serene retreat with large closet spaces and complete with an en-suite spa-like bathroom that offers a moment of calm at the end of a busy day. This bathroom features a standing shower and a large vanity with double sinks. There is a designated laundry room on this floor and the third bedroom, perfectly situated with plenty of closet and storage space. The crown jewel of this property is the expansive private roof deck. It’s an incredible outdoor sanctuary where you can take in breathtaking, unobstructed views of the Philadelphia skyline. Whether you’re sipping your morning coffee while the city wakes up or enjoying a glass of wine against the backdrop of the evening lights, this space is a rare find that elevates the entire living experience. Located in one of the city’s most vibrant areas, you’re just a short walk from Fairmount Park or Center City and close to local favorites in the neighborhood including eclectic dining and the unique culture that makes this neighborhood so desirable.
For sale
$435,000
1606 Ogden St #B, Philadelphia, PA 19130
3beds
1,277sqft
Condominium
Built in 2017
-- sqft lot
$428,700 Zestimate®
$341/sqft
$218/mo HOA
What's special
Private media roomInviting main loungeDesignated laundry roomBreakfast barAmple counter spaceExpansive versatile living spaceRich hardwood floors
- 22 days
- 197
- 10
Likely to sell faster than
Zillow last checked:
Listing updated:
Listed by:
Joe Herzog 267-435-8015,
Compass RE 2674358015
Source: Bright MLS,MLS#: PAPH2684836
Facts & features
Interior
Bedrooms & bathrooms
- Bedrooms: 3
- Bathrooms: 2
- Full bathrooms: 2
- Main level bathrooms: 2
- Main level bedrooms: 3
Basement
- Area: 0
Heating
- Forced Air, Natural Gas
Cooling
- Central Air, Electric
Appliances
- Included: Microwave, Dishwasher, Dryer, Disposal, Refrigerator, Stainless Steel Appliance(s), Washer, Gas Water Heater
- Laundry: Dryer In Unit, Washer In Unit, Upper Level
Features
- Bathroom - Stall Shower, Recessed Lighting
- Flooring: Wood
- Has basement: No
- Has fireplace: No
Interior area
- Total structure area: 1,277
- Total interior livable area: 1,277 sqft
- Finished area above ground: 1,277
- Finished area below ground: 0
Property
Parking
- Parking features: None
Accessibility
- Accessibility features: None
Features
- Levels: Four
- Stories: 4
- Patio & porch: Roof Deck
- Exterior features: Balcony
- Pool features: None
- Has view: Yes
- View description: City
Details
- Additional structures: Above Grade, Below Grade
- Parcel number: 888154786
- Zoning: RM1
- Special conditions: Standard
Construction
Type & style
- Home type: Condo
- Architectural style: Contemporary
- Property subtype: Condominium
Materials
- Frame
Condition
- New construction: No
- Year built: 2017
Utilities & green energy
- Sewer: Public Sewer
- Water: Public
Community & HOA
Community
- Condo and coop fee: $218 monthly
- Subdivision: Francisville
HOA
- Has HOA: No
- Amenities included: None
- Services included: Common Area Maintenance, Electricity, Insurance
Location
- Region: Philadelphia
- Municipality: PHILADELPHIA
Financial & listing details
- Price per square foot: $341/sqft
- Tax assessed value: $45,850
- Annual tax amount: $641
- Date on market: 10/29/2026
- Listing agreement: Exclusive Agency
- Inclusions: Washer, Dryer, Refrigerator, Rooftop Structure With Planters And Lights.
- Ownership: Condominium
Estimated market value
$428,700
$407,000 - $450,000
$2,402/mo
Price history
| Date | Event | Price |
|---|---|---|
| 10/30/2026 | Listed for sale | $435,000+4.3%$341/sqft |
Source:  Bright MLS #PAPH2684836 Report a problem | ||
| 7/21/2022 | Sold | $417,000$327/sqft |
Source: Bright MLS #PAPH2124966 Report a problem | ||
| 6/14/2022 | Pending sale | $417,000$327/sqft |
Source: Bright MLS #PAPH2124966 Report a problem | ||
| 6/9/2022 | Listed for sale | $417,000+11.2%$327/sqft |
Source: Bright MLS #PAPH2124966 Report a problem | ||
| 12/22/2017 | Sold | $375,000$294/sqft |
Source: Public Record Report a problem | ||
Public tax history
| Year | Property taxes | Tax assessment |
|---|---|---|
| 2025 | $5,836 +573.5% | $416,900 +1% |
| 2024 | $866 | $412,800 |
| 2023 | $866 +10% | $412,800 |
| 2022 | $788 | -- |
| 2021 | $788 -85% | -- |
| 2018 | $5,253 +566.7% | -- |
| 2017 | $788 | -- |
Find assessor info on the county website
Monthly payment
Est. payment
Payment breakdown
Explore the cost of this home by adjusting the details. Changes won't be saved.Climate risks
Neighborhood: Francisville
Nearby schools

Similar homes
- $425,0003 bd3 ba1.8k sqft1517 Brown St #1, Philadelphia, PA 19130For Sale

 MLS ID #PAPH2682504, Ben Hearn, Compass RE. Bright MLS
- $375,0003 bd3 ba1.2k sqft1625 Ridge Ave #1, Philadelphia, PA 19130For Sale
 MLS ID #PAPH2678530, Keri Bernstein, KW Empower. Bright MLS
- $384,9002 bd3 ba1.3k sqft823 N 15th St #3, Philadelphia, PA 19130For Sale
 MLS ID #PAPH2688934, Kira Mason, Compass RE. Bright MLS
- $405,9003 bd3 ba1.6k sqft1910 Brown St #2, Philadelphia, PA 19130New Construction
 MLS ID #PAPH2671704, Bob Kiziroglou, Howard Hanna Real Estate Services. Bright MLS
- $369,9002 bd2 ba1.4k sqft1908 Poplar St #A, Philadelphia, PA 19130For SaleMLS ID #PAPH2670658, Melanie McConnell, KW Empower. Bright MLS
- $459,0003 bd2 ba1.6k sqft1951 Cambridge St #A, Philadelphia, PA 19130For SaleMLS ID #PAPH2594454, Neil Spak, Coldwell Banker Realty. Bright MLS
- $515,0003 bd2 ba1.4k sqft1813 Wylie St, Philadelphia, PA 19130For SaleMLS ID #PAPH2669794, Conar DeLuca, Keller Williams Main Line. Bright MLS
- $482,5003 bd3 ba1.1k sqft848 N Uber St, Philadelphia, PA 19130For SaleMLS ID #PAPH2650996, Jimmy Caraway, Redfin Corporation. Bright MLS
- $625,0003 bd3 ba1.3k sqft1801 Fairmount Ave #303, Philadelphia, PA 19130For SaleMLS ID #PAPH2680944, Billy Grewal, KW Empower. Bright MLS
- $649,9005 bd3 ba1.8k sqft1924 Parrish St, Philadelphia, PA 19130For SaleMLS ID #PAPH2691988, Madeline Whitney, Christopher Real Estate Services. Bright MLS
- $475,0003 bd3 ba1.7k sqft2019 W Girard Ave, Philadelphia, PA 19130For SaleMLS ID #PAPH2588762, Anthony Pinto, RE/MAX Properties - Newtown. Bright MLS
- $399,0003 bd3 ba1.7k sqft631 W Oxford St Unit 2, Philadelphia, PA 19122For SaleMLS ID #PAPH2669148, Justyna A Goldman, SERHANT PENNSYLVANIA LLC. Bright MLS
- $285,0002 bd1 ba960 sqft1608 Ridge Ave APT 302, Philadelphia, PA 19130New ConstructionMLS ID #PAPH2658596, Shane Holcomb, BHHS Fox & Roach-Art Museum. Bright MLS
- $610,0002 bd2 ba1.1k sqftThe Tivoli Condomnium, Philadelphia, PA 19130For SaleMLS ID #PAPH2688024, Billy Grewal, KW Empower. Bright MLS
- $313,5002 bd1 ba819 sqft1817 Wylie St #B, Philadelphia, PA 19130For SaleMLS ID #PAPH2631586, Ben Finelli, RE/MAX Ready. Bright MLS
- $430,0003 bd3 ba1.5k sqft1256 N Hollywood St, Philadelphia, PA 19121For SaleMLS ID #PAPH2666444, Pete Rossi, Redfin Corporation. Bright MLS
- $450,0002 bd3 ba1.2k sqft1405 Frankford Ave Unit 403, Philadelphia, PA 19125For SaleMLS ID #PAPH2632542, Rachel Shaw, Elfant Wissahickon Realtors. Bright MLS
- $425,0002 bd2 ba1k sqft1526 N 2nd St APT 8, Philadelphia, PA 19122For SaleMLS ID #PAPH2641332, Jen Benner, KW Empower. Bright MLS
- $425,0002 bd2 ba1.1k sqft2012 Frankford Ave APT 4B, Philadelphia, PA 19125For SaleMLS ID #PAPH2621482, Sebastian Jenkins, Compass RE. Bright MLS
