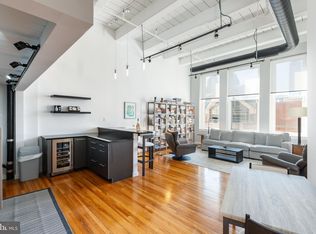
Rare opportunity to own a distinctive loft residence in Philadelphia’s historic Pitcairn Building. This dynamic Center City loft combines the timeless character of stone, steel, and heavy wood timber with the openness and versatility of a true New York-style loft. Oversized windows bring in beautiful western light, while 15-foot ceilings and hardwood floors create an expansive, dramatic living environment. The open floor plan is designed for flexible and creative use of space, allowing you to configure the home to suit your lifestyle. The main level features a spacious living area, a den or first-floor bedroom, and a custom-built steel staircase leading to the upper mezzanine. Upstairs, you'll find an additional bedroom, full bathroom, and storage closet, creating a comfortable separation between living and sleeping spaces. The custom extra-large bathrooms add both functionality and a sophisticated loft aesthetic. The full kitchen has been thoughtfully updated with NEW APPLIANCES, Ultracraft Adriatic Shark cabinetry, black granite countertops, and a stainless-steel prep table—ideal for both everyday cooking and entertaining. Enter from Arch Street through the building’s spacious and beautiful terrazzo lobby. The Pitcairn Building offers two passenger elevators, a secure mailroom for holding mail and parcels until you're ready to pick them up, and convenient building entry with an intercom and virtual doorman FOB system. The building is also pet friendly. And the location is hard to beat. This highly walkable Center City setting puts you close to Reading Terminal Market, Trader Joe’s, Chinatown, restaurants, cafés, shopping, and the many attractions of Center City, with an incredible variety of neighborhood amenities right outside your door. Architectural character, dramatic volume, flexible living space, modern updates, and an exceptionally walkable location. This is loft living at its best.
For sale
Price cut: $20.1K (9/22)
$379,900
1027 Arch St APT 407, Philadelphia, PA 19107
2beds
1,300sqft
Condominium
Built in 1900
-- sqft lot
$371,500 Zestimate®
$292/sqft
$638/mo HOA
What's special
Two passenger elevatorsModern updatesSecure mailroomCustom-built steel staircaseDistinctive loft residenceDramatic volumeBlack granite countertops
- 137 days
- 656
- 67
Zillow last checked:
Listing updated:
Listed by:
Jon Orens 267-767-5158,
Orens Brothers Real Estate Inc 2152224412
Source: Bright MLS,MLS#: PAPH2625942
Facts & features
Interior
Bedrooms & bathrooms
- Bedrooms: 2
- Bathrooms: 2
- Full bathrooms: 2
- Main level bathrooms: 1
- Main level bedrooms: 1
Rooms
- Room types: Living Room, Primary Bedroom, Kitchen, Bedroom 1
Primary bedroom
- Level: Upper
- Area: 120 Square Feet
- Dimensions: 10 X 12
Primary bedroom
- Level: Unspecified
Bedroom 1
- Level: Main
- Area: 120 Square Feet
- Dimensions: 10 X 12
Kitchen
- Level: Main
- Area: 0 Square Feet
- Dimensions: 0 X 0
Living room
- Level: Main
- Area: 0 Square Feet
- Dimensions: 0 X 0
Heating
- Forced Air, Electric
Cooling
- Central Air, Electric
Appliances
- Included: Range Hood, Refrigerator, Washer, Dryer, Dishwasher, Freezer, Disposal, Electric Water Heater
- Laundry: Main Level, In Unit
Features
- Ceiling Fan(s), Cathedral Ceiling(s)
- Flooring: Wood, Tile/Brick
- Windows: Wood Frames
- Has basement: No
- Has fireplace: No
Interior area
- Total structure area: 1,300
- Total interior livable area: 1,300 sqft
- Finished area above ground: 1,300
- Finished area below ground: 0
Property
Parking
- Parking features: None
Accessibility
- Accessibility features: None
Features
- Levels: Bi-Level,Two
- Stories: 2
- Pool features: None
Lot
- Features: Downtown
Details
- Additional structures: Above Grade, Below Grade
- Parcel number: 888030530
- Zoning: CMX4
- Special conditions: Standard
- Other equipment: Intercom
Construction
Type & style
- Home type: Condo
- Architectural style: Other
- Property subtype: Condominium
- Attached to another structure: Yes
Materials
- Masonry
Condition
- Excellent
- New construction: No
- Year built: 1900
- Major remodel year: 2005
Utilities & green energy
- Electric: 100 Amp Service
- Sewer: Public Sewer
- Water: Public
- Utilities for property: Cable Available, Electricity Available, Phone Available, Sewer Available, Water Available
Community & HOA
Community
- Security: Smoke Detector(s), Fire Sprinkler System
- Condo and coop fee: $638 monthly
- Subdivision: Chinatown
HOA
- Has HOA: No
- Amenities included: None
- Services included: Common Area Maintenance, Maintenance Structure, Snow Removal, Trash, Water, Sewer, Management
- HOA name: Orens Brothers
Location
- Region: Philadelphia
- Municipality: PHILADELPHIA
Financial & listing details
- Price per square foot: $292/sqft
- Tax assessed value: $380,300
- Annual tax amount: $5,323
- Date on market: 5/26/2026
- Listing agreement: Exclusive Right To Sell
- Listing terms: Cash,Conventional
- Inclusions: Stainless Steel Appliances
- Ownership: Condominium
Estimated market value
$371,500
$353,000 - $390,000
$2,776/mo
Price history
| Date | Event | Price |
|---|---|---|
| 9/22/2026 | Price change | $379,900-5%$292/sqft |
Source:  Bright MLS #PAPH2625942 Report a problem Bright MLS #PAPH2625942 Report a problem | ||
| 5/26/2026 | Listed for sale | $400,000+4%$308/sqft |
Source: Bright MLS #PAPH2625942 Report a problem | ||
| 12/1/2025 | Listing removed | $2,350$2/sqft |
Source: Zillow Rentals Report a problem | ||
| 10/3/2025 | Listed for rent | $2,350-6%$2/sqft |
Source: Zillow Rentals Report a problem | ||
| 9/19/2025 | Listing removed | $2,500$2/sqft |
Source: Zillow Rentals Report a problem | ||
| 6/27/2025 | Price change | $2,500-9.1%$2/sqft |
Source: Zillow Rentals Report a problem | ||
| 6/2/2025 | Listed for rent | $2,750$2/sqft |
Source: Zillow Rentals Report a problem | ||
| 4/25/2025 | Listing removed | $384,500$296/sqft |
Source: Bright MLS #PAPH2399310 Report a problem | ||
| 1/10/2025 | Price change | $384,500-0.1%$296/sqft |
Source: Bright MLS #PAPH2399310 Report a problem | ||
| 9/25/2024 | Listed for sale | $385,000+0.8%$296/sqft |
Source: Bright MLS #PAPH2399310 Report a problem | ||
| 1/24/2023 | Listing removed | $382,000$294/sqft |
Source: Bright MLS #PAPH2041318 Report a problem | ||
| 12/1/2022 | Price change | $382,000-0.5%$294/sqft |
Source: Bright MLS #PAPH2041318 Report a problem | ||
| 7/28/2022 | Listed for sale | $384,000-1.3%$295/sqft |
Source: Bright MLS #PAPH2041318 Report a problem | ||
| 10/31/2021 | Listed for sale | $389,000$299/sqft |
Source: Bright MLS #PAPH2041318 Report a problem | ||
Public tax history
| Year | Property taxes | Tax assessment |
|---|---|---|
| 2025 | $5,323 +7% | $380,300 +7% |
| 2024 | $4,976 | $355,500 |
| 2023 | $4,976 +8% | $355,500 |
| 2022 | $4,608 | -- |
| 2021 | $4,608 +2% | -- |
| 2018 | $4,519 | -- |
| 2017 | $4,519 | -- |
| 2016 | $4,519 | -- |
| 2015 | $4,519 | -- |
| 2014 | $4,519 +253.9% | $311,000 +436.9% |
| 2012 | $1,277 | $57,920 |
| 2011 | -- | $57,920 |
| 2010 | -- | $57,920 |
| 2009 | -- | $57,920 +160.8% |
| 2008 | -- | $22,208 |
| 2007 | -- | $22,208 |
| 2006 | -- | $22,208 |
| 2005 | -- | $22,208 |
| 2004 | -- | $22,208 |
Find assessor info on the county website
Monthly payment
Est. payment
Payment breakdown
Explore the cost of this home by adjusting the details. Changes won't be saved.Climate risks
Neighborhood: Chinatown
Nearby schools
Schools provided by the listing agent
- District: The School District Of Philadelphia
Source: Bright MLS. This data may not be complete. We recommend contacting the local school district to confirm school assignments for this home.



Similar homes
- $377,0002 bd2 ba1.4k sqft244 N 3rd St #4c & 4d, Philadelphia, PA 19106For Sale

 MLS ID #PAPH2642890, Jen Benner, KW Empower. Bright MLS
 - $370,0002 bd2 ba1.1k sqft111 S 15th St APT 1803, Philadelphia, PA 19102For Sale
 MLS ID #PAPH2640472, Andy Oei, BHHS Fox & Roach At the Harper, Rittenhouse Square. Bright MLS
 - $374,9001 bd1 ba898 sqftThe White Building, Philadelphia, PA 19107For Sale
 MLS ID #PAPH2594516, Amanda Saunders, Compass RE. Bright MLS
 - $292,0002 bd1 ba830 sqft1010 Arch St #-513, Philadelphia, PA 19107For Sale
 MLS ID #PAPH2662806, Tom Groll, KW Empower. Bright MLS
 - $389,0001 bd1 ba907 sqftThe White Building, Philadelphia, PA 19107For SaleMLS ID #PAPH2631284, Kristopher Barillas, BHHS Fox & Roach-Center City Walnut. Bright MLS
- $399,0002 bd1 ba993 sqft306 Cherry St Rear 1R, Philadelphia, PA 19106For SaleMLS ID #PAPH2630820, Elizabeth Convery, Compass RE. Bright MLS
- $350,0001 bd1 ba1k sqft1101 Locust St #2K, Philadelphia, PA 19107For SaleMLS ID #PAPH2668388, Andy Oei, BHHS Fox & Roach At the Harper, Rittenhouse Square. Bright MLS
- $369,0002 bd2 ba855 sqftHawthorne Loft Condominiums, Philadelphia, PA 19147For SaleMLS ID #PAPH2661348, Kristopher Barillas, BHHS Fox & Roach-Center City Walnut. Bright MLS
- $375,0001 bd1 ba1k sqft2200 Arch St Unit 505, Philadelphia, PA 19103For SaleMLS ID #PAPH2662664, Pam Butera, Keller Williams Real Estate-Blue Bell. Bright MLS
- $360,0001 bd1 ba1k sqft1220 Buttonwood Lofts, Philadelphia, PA 19123For SaleMLS ID #PAPH2662946, Gregory Eleftherakis, Compass RE. Bright MLS
- $399,9001 bd1 ba875 sqft250 S 13th St APT 12E, Philadelphia, PA 19107For SaleMLS ID #PAPH2592320, Michael McCann, KW Empower. Bright MLS
- $399,0001 bd2 ba986 sqft2200 Arch St APT 913, Philadelphia, PA 19103For SaleMLS ID #PAPH2593498, Julie Welker, Compass RE. Bright MLS
- $275,0003 bd3 ba1.1k sqft1305 Spruce St #Townhouse 1c, Philadelphia, PA 19107For SaleMLS ID #PAPH2669266, Danielle Akif, KW Empower. Bright MLS
- $350,0001 bd1 ba1.3k sqft428 N 13th St APT 3B, Philadelphia, PA 19123For SaleMLS ID #PAPH2638510, Meredith Chatot, Compass RE. Bright MLS
- $565,0001 bd2 ba1.4k sqftArch Street Exchange, Philadelphia, PA 19107For SaleMLS ID #PAPH2666630, Mr. Gary A Mercer SR., LPT Realty, LLC. Bright MLS
- $379,9902 bd1 ba1.4k sqft1352 South St Unit 213, Philadelphia, PA 19147For SaleMLS ID #PAPH2586988, Noah St. Amour, Tesla Realty Group, LLC. Bright MLS
- $395,0001 bd2 ba1k sqft2200 Arch, Philadelphia, PA 19103For SaleMLS ID #PAPH2603740, Mike Bottaro, Homestarr Realty. Bright MLS
- $220,0002 bd2 ba1.2k sqft1324 Locust St APT 1602, Philadelphia, PA 19107For SaleMLS ID #PAPH2482394, Ariel Morgenstein, JG Real Estate LLC. Bright MLS
- $465,0002 bd2 ba1k sqft130 N 2nd St Unit 4E2, Philadelphia, PA 19106For SaleMLS ID #PAPH2666754, Andrew McClatchy, Compass RE. Bright MLS
- $344,9991 bd1 ba1.3k sqft428 N 13th St APT 4A, Philadelphia, PA 19123For SaleMLS ID #PAPH2548010, Rachel Brandoff, BHHS Fox&Roach-Newtown Square. Bright MLS
