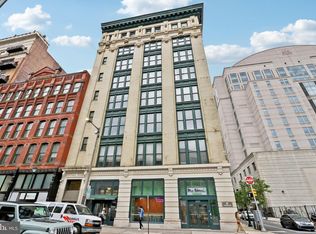
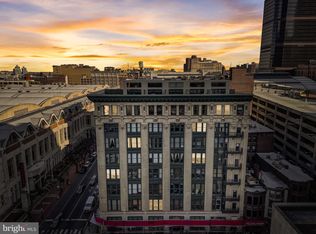
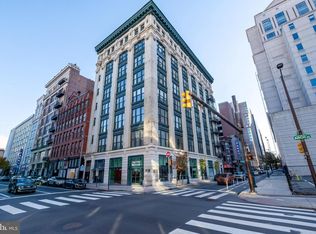
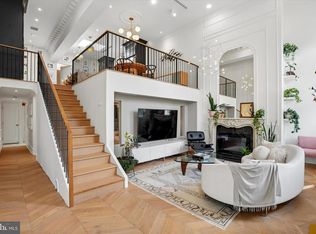
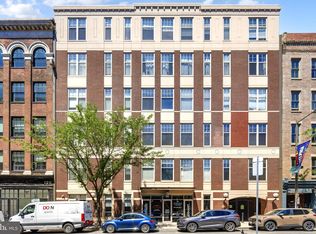
LUXURY LOFT CONDO IN THE HEART OF CENTER CITY. Experience sophisticated urban living in this stunning condominium, ideally situated in the vibrant HEART OF CENTER CITY PHILADELPHIA. This exceptional and dramatic residence features a spacious LOFT-STYLE BEDROOM with approved space for a 2nd bedroom, and two beautifully appointed full bathrooms, designed for both comfort and contemporary style. Step into the OPEN-CONCEPT living and dining area, where 18-foot ceilings and EXPANSIVE WINDOWS flood the space with natural light, creating an airy, elegant atmosphere. The gourmet chef’s kitchen is equipped with premium, PROFESSIONAL-GRADE APPLIANCES including a gas range, refrigerator/freezer, and Bosch dishwasher—perfect for culinary enthusiasts and entertainers alike. Throughout the home, you’ll find rich HARDWOOD FLOORING and modern finishes that elevate the luxurious ambiance. The highlights of this LOFT unit is CITY SKYLINE VIEWS along Arch St., additional storage above the bedroom area, deeded storage unit on the unit floor and additional unit in the basement AND ONE YR PREPAID PARKING for the new owner. Additional conveniences include in-unit washer and dryer, ample closet space, and easy access to nearby parking garages. Enjoy an unbeatable location—just one block from Reading Terminal Market and within minutes of Thomas Jefferson University, Temple University Hospital, public transportation, fine dining, boutique shopping, and all that Center City has to offer. This LOFT combines luxury, convenience, and urban sophistication, offering a one-of-a-kind living experience in one of Philadelphia’s most desirable neighborhoods.
Coming soon 09/18
$565,000
1228 Arch St #3A, Philadelphia, PA 19107
1beds
1,493sqft
Condominium
Built in 1920
-- sqft lot
$450,800 Zestimate®
$378/sqft
$979/mo HOA
What's special
- 1 day
- 50
- 13
Zillow last checked:
Listing updated:
Listed by:
Mr. Gary A Mercer SR. 484-699-9327,
LPT Realty, LLC 4842220545,
Co-Listing Agent: Daniel A Mcintosh Jr. 610-636-3046,
LPT Realty, LLC
Source: Bright MLS,MLS#: PAPH2666630
Facts & features
Interior
Bedrooms & bathrooms
- Bedrooms: 1
- Bathrooms: 2
- Full bathrooms: 2
- Main level bathrooms: 2
- Main level bedrooms: 1
Rooms
- Room types: Storage Room
Storage room
- Level: Main
Storage room
- Level: Lower
Heating
- Forced Air, Natural Gas
Cooling
- Central Air, Electric
Appliances
- Included: Gas Water Heater
- Laundry: Has Laundry, In Unit
Features
- Has basement: No
- Has fireplace: No
- Common walls with other units/homes: 1 Common Wall
Interior area
- Total structure area: 1,493
- Total interior livable area: 1,493 sqft
- Finished area above ground: 1,493
- Finished area below ground: 0
Video & virtual tour
Property
Parking
- Parking features: Parking Lot
Accessibility
- Accessibility features: Accessible Elevator Installed
Features
- Levels: One and One Half
- Stories: 1.5
- Pool features: None
Details
- Additional structures: Above Grade, Below Grade
- Parcel number: 888038066
- Zoning: CMX5
- Special conditions: Standard
Construction
Type & style
- Home type: Condo
- Architectural style: Contemporary
- Property subtype: Condominium
- Attached to another structure: Yes
Materials
- Masonry
Condition
- Excellent
- New construction: No
- Year built: 1920
- Major remodel year: 2007
Utilities & green energy
- Sewer: Public Septic
- Water: Public
- Utilities for property: Cable, Fiber Optic
Community & HOA
Community
- Condo and coop fee: $979 monthly
- Subdivision: Society Hill
HOA
- Has HOA: No
- Amenities included: Elevator(s), Storage
- Services included: Trash, Water
- HOA name: Stonehenge Advisors
Location
- Region: Philadelphia
- Municipality: PHILADELPHIA
Financial & listing details
- Price per square foot: $378/sqft
- Tax assessed value: $425,000
- Annual tax amount: $5,949
- Date on market: 9/18/2026
- Listing agreement: Exclusive Right To Sell
- Inclusions: Washer, Dryer And Refrigerator.
- Ownership: Fee Simple
Estimated market value
$450,800
$415,000 - $491,000
$5,012/mo
Price history
| Date | Event | Price |
|---|---|---|
| 10/31/2024 | Listing removed | $560,000$375/sqft |
Source:  Bright MLS #PAPH2319140 Report a problem Bright MLS #PAPH2319140 Report a problem | ||
| 5/5/2024 | Price change | $560,000-3.9%$375/sqft |
Source: Bright MLS #PAPH2319140 Report a problem | ||
| 4/7/2024 | Price change | $582,500-2.9%$390/sqft |
Source: Bright MLS #PAPH2319140 Report a problem | ||
| 2/6/2024 | Listed for sale | $599,900+40.8%$402/sqft |
Source: Bright MLS #PAPH2319140 Report a problem | ||
| 12/2/2015 | Sold | $426,000-9.2%$285/sqft |
Source: Public Record Report a problem | ||
| 12/10/2014 | Listing removed | $469,000$314/sqft |
Source: MG Real Estate Group Report a problem | ||
| 9/21/2014 | Price change | $469,000-2.1%$314/sqft |
Source: MG Real Estate Group Report a problem | ||
| 8/8/2014 | Listed for sale | $479,000$321/sqft |
Source: MG Real Estate Group Report a problem | ||
| 8/20/2013 | Price change | $2,100-8.7%$1/sqft |
Source: Philly Loft Co. Report a problem | ||
| 7/19/2013 | Price change | $2,300-8%$2/sqft |
Source: Philly Loft Co. Report a problem | ||
| 6/4/2013 | Listed for rent | $2,500$2/sqft |
Source: MG Real Estate Group Report a problem | ||
Public tax history
| Year | Property taxes | Tax assessment |
|---|---|---|
| 2025 | $6,247 +2% | $446,300 +2% |
| 2024 | $6,126 | $437,600 |
| 2023 | $6,126 +4% | $437,600 |
| 2022 | $5,890 | -- |
| 2021 | $5,890 | -- |
| 2018 | $5,890 | -- |
| 2017 | $5,890 +133.4% | -- |
| 2016 | $2,524 | -- |
| 2015 | $2,524 | -- |
| 2014 | $2,524 +37.8% | $335,700 +256.7% |
| 2012 | $1,832 | $94,112 |
| 2011 | -- | $94,112 |
| 2010 | -- | $94,112 |
| 2009 | -- | $94,112 +144.7% |
| 2008 | -- | $38,464 |
| 2007 | -- | $38,464 |
| 2006 | -- | $38,464 |
Find assessor info on the county website
Monthly payment
Est. payment
Payment breakdown
Explore the cost of this home by adjusting the details. Changes won't be saved.Climate risks
Neighborhood: Center City East
Nearby schools
Similar homes
- $569,9002 bd2 ba1.2k sqft1035 Spruce St APT 306, Philadelphia, PA 19107For Sale
 MLS ID #PAPH2664456, William Holder, Real Broker, LLC. Bright MLS
 - $575,0002 bd2 ba1.9k sqft314 N 12th St APT 505, Philadelphia, PA 19107For Sale
 MLS ID #PAPH2658078, Philip Cavalcanto, Coldwell Banker Realty. Bright MLS
 - $400,0002 bd2 ba1.3k sqftPitcairn Building, Philadelphia, PA 19107For Sale
 MLS ID #PAPH2625942, Jon Orens, Orens Brothers Real Estate Inc. Bright MLS
 - $465,0002 bd2 ba1.1k sqftThe National At Old City, Philadelphia, PA 19106For Sale
 MLS ID #PAPH2641438, Lauren Pilla, Compass RE. Bright MLS
 - $515,0001 bd1 ba1.5k sqftRebman Building, Philadelphia, PA 19123For SaleMLS ID #PAPH2641880, Gregory Eleftherakis, Compass RE. Bright MLS
- $595,0002 bd2 ba1.4k sqftCigar Factory, Philadelphia, PA 19123For SaleMLS ID #PAPH2655306, Dave Decembrino, RE/MAX Of Reading. Bright MLS
- $425,0002 bd1 ba1.1k sqftMemphis Flats, Philadelphia, PA 19125For SaleMLS ID #PAPH2671584, Matthew Greene, Coldwell Banker Realty. Bright MLS
- $465,0002 bd2 ba1k sqft130 N 2nd St Unit 4E2, Philadelphia, PA 19106For SaleMLS ID #PAPH2666754, Andrew McClatchy, Compass RE. Bright MLS
- $549,9001 bd2 ba1.2k sqftNouveau Condominiums, Philadelphia, PA 19106For SaleMLS ID #PAPH2620132, Frances Manzoni, Century 21 Rauh & Johns. Bright MLS
- $365,0001 bd1 ba1k sqft1101 Locust St #2K, Philadelphia, PA 19107For SaleMLS ID #PAPH2668388, Andy Oei, BHHS Fox & Roach At the Harper, Rittenhouse Square. Bright MLS
- $292,0002 bd1 ba830 sqft1010 Arch St #-513, Philadelphia, PA 19107For SaleMLS ID #PAPH2662806, Tom Groll, KW Empower. Bright MLS
- $389,0001 bd1 ba907 sqftThe White Building, Philadelphia, PA 19107For SaleMLS ID #PAPH2631284, Kristopher Barillas, BHHS Fox & Roach-Center City Walnut. Bright MLS
- $749,9992 bd3 ba2.1k sqft501 Vine St #7-9, Philadelphia, PA 19106For SaleMLS ID #PAPH2666014, Toby DeLaRosa, Space & Company. Bright MLS
- $395,0001 bd1 ba898 sqftThe White Building, Philadelphia, PA 19107For SaleMLS ID #PAPH2594516, Amanda Saunders, Compass RE. Bright MLS
- $599,0002 bd2 ba1.2k sqftPenns Landing Square, Philadelphia, PA 19106For SaleMLS ID #PAPH2613546, Marc Hammarberg, BHHS Fox & Roach At the Harper, Rittenhouse Square. Bright MLS
- $575,0002 bd2 ba1.6k sqft926 N 3rd St #3C, Philadelphia, PA 19123For SaleMLS ID #PAPH2605936, Philip Breen, CG Realty, LLC. Bright MLS
- $515,0004 bd2 ba1.5k sqft2519 Grays Ferry Ave, Philadelphia, PA 19146For SaleMLS ID #PAPH2669950, Jaime Hyman, Compass RE. Bright MLS
- $575,0003 bd4 ba1.4k sqft1803 Wylie St #1, Philadelphia, PA 19130For SaleMLS ID #PAPH2631750, Ben Finelli, RE/MAX Ready. Bright MLS
- $539,0003 bd3 ba1.9k sqft1719 Erdman St, Philadelphia, PA 19130For SaleMLS ID #PAPH2666770, Brian Wolk, BHHS Fox & Roach At the Harper, Rittenhouse Square. Bright MLS
- $555,0003 bd2 ba1.7k sqft726 Latona St, Philadelphia, PA 19147For SaleMLS ID #PAPH2652102, Liz Lutz, KW Empower. Bright MLS
