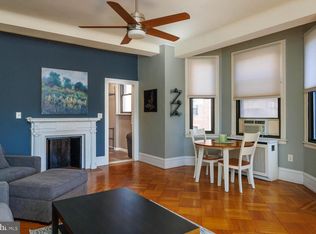
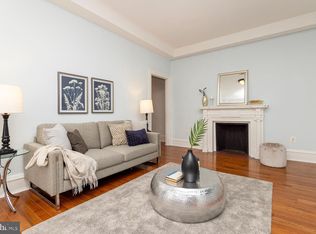
This is a beautifully renovated and maintained corner unit at the Lenox Condominiums. It is on the southeast corner of the building on a high floor with great light and views from three bay windows. It is the largest one-bedroom unit at the Lenox, as large as most two-bedroom units, and has one of the nicest layouts. It was originally designed for one of the developers to live in. The elegant entry vestibule has direct access via three archways to the living room, combined open dining room and kitchen, and the bedroom suite. The large living room has two bay windows with southern and eastern views, built-in custom bookcases, and a ceiling fan. The dining room has two south facing windows and two wall sconces. The kitchen has been completely renovated with custom cabinets, stainless steel appliances, and granite counter tops. At roughly 21’ x 25’ the bedroom suite is very large and includes a lounge area and a bed alcove. The lounge area has an original decorative fireplace mantel, custom shelving, bay window, and ceiling fan. The bedroom alcove fits a queen-sized bed with night stands, and the walk-in closet has a custom organizing system. The lounge and bedroom areas can easily be reversed with the smaller area being used as a den and the larger space used as a more formal bedroom. The bathroom has entrances from both the living room and bedroom lounge. The home has central air conditioning via ductless mini-split systems. The Lenox was designed by famed New York architects Clinton and Russell. It was built in 1920 as an apartment building and renovated into condominiums in 2004-5. The units have large scale rooms, high ceilings, lots of windows and most units have many of their original architectural elements. It is a doorman building and is centrally located at the southern end of Mid-town Village in Washington Square West neighborhood. It is two blocks from the great shops, restaurants, theatres, Kimmel Center and night life of Midtown Village, Walnut Street, and the Avenue of the Arts. It is also just a few blocks from Thomas Jefferson and Pennsylvania Hospitals. There are many gym, parking, and public transportation options nearby. The Lenox has a large central laundry room, but the association allows owners to install individual units within their condos, with some restrictions and installation requirements. Condominium fees include a 24/7 door staff, heat, hot water, and high-speed internet. The owners pay their own electric and Cable TV. The association offers additional storage for a small fee. It is a pet friendly building. The association plans to replace the three elevators in the next 18 months and the seller plans to pay the assessment in full prior to settlement provided they receive an acceptable offer. There is a gated parking space behind the building that is for sale for $70,000.
For sale
$425,000
250 S 13th St APT 12D, Philadelphia, PA 19107
1beds
1,352sqft
Condominium
Built in 1920
-- sqft lot
$406,100 Zestimate®
$314/sqft
$1,363/mo HOA
What's special
Custom shelvingBuilt-in custom bookcasesLarge scale roomsOriginal architectural elementsHigh ceilingsLots of windowsCeiling fan
- 161 days
- 160
- 4
Zillow last checked:
Listing updated:
Listed by:
Tom Smitley 215-868-4874,
Compass RE 2674358015
Source: Bright MLS,MLS#: PAPH2601818
Facts & features
Interior
Bedrooms & bathrooms
- Bedrooms: 1
- Bathrooms: 1
- Full bathrooms: 1
- Main level bathrooms: 1
- Main level bedrooms: 1
Basement
- Area: 0
Heating
- Radiator, Natural Gas, Oil
Cooling
- Ductless, Central Air, Electric
Appliances
- Included: Gas Water Heater
Features
- Built-in Features, Ceiling Fan(s), Dining Area, Open Floorplan, Formal/Separate Dining Room, Kitchen - Gourmet, Bathroom - Tub Shower, Walk-In Closet(s)
- Flooring: Ceramic Tile, Hardwood, Wood
- Windows: Bay/Bow, Double Hung, Double Pane Windows, Screens
- Has basement: No
- Has fireplace: No
Interior area
- Total structure area: 1,352
- Total interior livable area: 1,352 sqft
- Finished area above ground: 1,352
- Finished area below ground: 0
Property
Parking
- Total spaces: 1
- Parking features: Parking Lot, Off Street
Accessibility
- Accessibility features: None
Features
- Levels: One
- Stories: 1
- Pool features: None
Details
- Additional structures: Above Grade, Below Grade
- Parcel number: 888072238
- Zoning: CMX4
- Special conditions: Standard
Construction
Type & style
- Home type: Condo
- Architectural style: Traditional
- Property subtype: Condominium
- Attached to another structure: Yes
Materials
- Masonry
Condition
- New construction: No
- Year built: 1920
- Major remodel year: 2005
Utilities & green energy
- Sewer: Public Sewer
- Water: Public
Community & HOA
Community
- Condo and coop fee: $1,363 monthly
- Subdivision: Washington Sq West
HOA
- Has HOA: No
- Amenities included: Concierge, Laundry, Security
- Services included: Common Area Maintenance, Maintenance Structure, Heat, Internet, Management, Sewer, Snow Removal, Water
- HOA name: Lenox Condominiums
Location
- Region: Philadelphia
- Municipality: PHILADELPHIA
Financial & listing details
- Price per square foot: $314/sqft
- Tax assessed value: $400,000
- Annual tax amount: $5,599
- Date on market: 4/1/2026
- Listing agreement: Exclusive Right To Sell
- Listing terms: Cash,Conventional,FHA
- Ownership: Condominium
Estimated market value
$406,100
$386,000 - $426,000
$2,218/mo
Price history
| Date | Event | Price |
|---|---|---|
| 4/1/2026 | Price change | $425,000+9%$314/sqft |
Source:  Bright MLS #PAPH2601818 Report a problem Bright MLS #PAPH2601818 Report a problem | ||
| 10/10/2023 | Price change | $390,000-2.5%$288/sqft |
Source: Bright MLS #PAPH2279538 Report a problem | ||
| 10/3/2023 | Price change | $399,999-1.2%$296/sqft |
Source: Bright MLS #PAPH2279538 Report a problem | ||
| 9/28/2023 | Price change | $405,000-4.7%$300/sqft |
Source: Bright MLS #PAPH2279538 Report a problem | ||
| 9/26/2023 | Listed for sale | $425,000+10.4%$314/sqft |
Source: Bright MLS #PAPH2279538 Report a problem | ||
| 8/22/2022 | Sold | $385,000-3.5%$285/sqft |
Source: Bright MLS #PAPH2090148 Report a problem | ||
| 7/29/2022 | Pending sale | $399,000$295/sqft |
Source: Bright MLS #PAPH2090148 Report a problem | ||
| 6/28/2022 | Contingent | $399,000$295/sqft |
Source: Bright MLS #PAPH2090148 Report a problem | ||
| 6/16/2022 | Price change | $399,000-4.8%$295/sqft |
Source: Bright MLS #PAPH2090148 Report a problem | ||
| 4/15/2022 | Price change | $419,000-2.3%$310/sqft |
Source: Bright MLS #PAPH2090148 Report a problem | ||
| 3/7/2022 | Listed for sale | $429,000+7.2%$317/sqft |
Source: Bright MLS #PAPH2090148 Report a problem | ||
| 10/10/2018 | Sold | $400,000-5.9%$296/sqft |
Source: Public Record Report a problem | ||
| 8/29/2018 | Pending sale | $425,000$314/sqft |
Source: Kurfiss Sotheby's International Realty #1002259342 Report a problem | ||
| 8/17/2018 | Price change | $425,000+6.5%$314/sqft |
Source: Kurfiss Sotheby's International Realty #1002259342 Report a problem | ||
| 1/3/2018 | Price change | $399,000-9.1%$295/sqft |
Source: BHHS Fox & Roach-Haverford #7100091 Report a problem | ||
| 9/7/2017 | Price change | $439,000-4.4%$325/sqft |
Source: BHHS Fox & Roach-Haverford #7003971 Report a problem | ||
| 7/13/2017 | Price change | $459,000-6.1%$339/sqft |
Source: BHHS Fox & Roach-Haverford #7003971 Report a problem | ||
| 6/18/2017 | Listed for sale | $489,000+25.4%$362/sqft |
Source: BHHS Fox & Roach-Haverford #7003971 Report a problem | ||
| 10/25/2013 | Sold | $390,000-6%$288/sqft |
Source: Public Record Report a problem | ||
| 7/20/2013 | Listing removed | $415,000$307/sqft |
Source: Kurfiss Sotheby's International Realty #6185083 Report a problem | ||
| 5/3/2013 | Price change | $415,000-3.3%$307/sqft |
Source: Kurfiss Sotheby's International Realty #6185083 Report a problem | ||
| 11/20/2012 | Listed for sale | $429,000+16.7%$317/sqft |
Source: Coldwell Banker Preferred - Avenue Of The Arts Office #6136467 Report a problem | ||
| 12/8/2004 | Sold | $367,500$272/sqft |
Source: Public Record Report a problem | ||
Public tax history
| Year | Property taxes | Tax assessment |
|---|---|---|
| 2025 | $5,840 +3.5% | $417,200 +3.5% |
| 2024 | $5,643 | $403,100 |
| 2023 | $5,643 +6% | $403,100 |
| 2022 | $5,323 | -- |
| 2021 | $5,323 | -- |
| 2018 | $5,323 | -- |
| 2017 | $5,323 +1.9% | -- |
| 2016 | $5,224 | -- |
| 2015 | $5,224 | -- |
| 2014 | $5,224 +22% | $319,500 +599.2% |
| 2012 | $4,281 | $45,696 |
| 2011 | -- | $45,696 |
| 2010 | -- | $45,696 |
| 2009 | -- | $45,696 |
| 2008 | -- | $45,696 |
| 2007 | -- | $45,696 +7.5% |
| 2006 | -- | $42,496 |
| 2005 | -- | $42,496 +15% |
| 2004 | -- | $36,960 |
Find assessor info on the county website
Monthly payment
Est. payment
Payment breakdown
Explore the cost of this home by adjusting the details. Changes won't be saved.Climate risks
Neighborhood: Washington Square
Nearby schools
Schools provided by the listing agent
- Elementary: Gen. George A. Mccall School
- Middle: Gen. George A. Mccall School
- High: Benjamin Franklin
- District: The School District Of Philadelphia
Source: Bright MLS. This data may not be complete. We recommend contacting the local school district to confirm school assignments for this home.


Similar homes
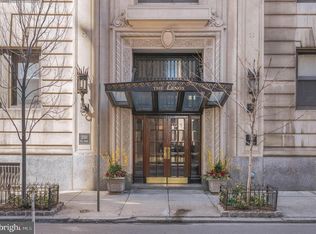
- $399,9001 bd1 ba875 sqft250 S 13th St APT 12E, Philadelphia, PA 19107For Sale
 MLS ID #PAPH2592320, Michael McCann, KW Empower. Bright MLS
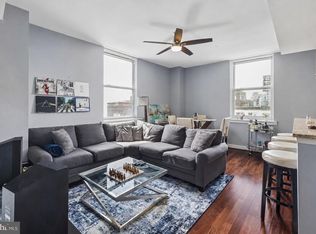
 - $395,0002 bd2 ba1.1k sqft111 S 15th St APT 1803, Philadelphia, PA 19102For Sale
 MLS ID #PAPH2640472, Andy Oei, BHHS Fox & Roach At the Harper, Rittenhouse Square. Bright MLS
 - $425,0002 bd2 ba1.5k sqft309 N 3rd St #C, Philadelphia, PA 19106For Sale
 MLS ID #PAPH2647620, Vincent Mancini, KW Empower. Bright MLS
 - $376,5002 bd2 ba855 sqftHawthorne Loft Condominiums, Philadelphia, PA 19147For Sale
 MLS ID #PAPH2661348, Kristopher Barillas, BHHS Fox & Roach-Center City Walnut. Bright MLS
 - $312,0001 bd1 ba880 sqftLenox Condominiums, Philadelphia, PA 19107For SaleMLS ID #PAPH2590206, Tom Smitley, Compass RE. Bright MLS
- $340,0001 bd1 ba854 sqftThe Lenox, Philadelphia, PA 19107For SaleMLS ID #PAPH2658668, WALAA ELABSY, Realty Mark Associates. Bright MLS
- $345,0001 bd2 ba1k sqft1500 Chestnut St APT 18H, Philadelphia, PA 19102For SaleMLS ID #PAPH2662108, Andy Oei, BHHS Fox & Roach At the Harper, Rittenhouse Square. Bright MLS
- $275,0003 bd3 ba1.1k sqft1305 Spruce St #Townhouse 1c, Philadelphia, PA 19107For SaleMLS ID #PAPH2610138, Danielle Akif, KW Empower. Bright MLS
- $489,9992 bd2 ba972 sqft308 S 13th St APT 11, Philadelphia, PA 19107For SaleMLS ID #PAPH2589306, Evan Frisina, Compass RE. Bright MLS
- $295,0001 bd1 ba778 sqftThe Lenox Condominiums, Philadelphia, PA 19107For SaleMLS ID #PAPH2613082, Maria Noorigian, Space & Company. Bright MLS
- $223,9002 bd2 ba1.2k sqft1324 Locust St APT 1602, Philadelphia, PA 19107For SaleMLS ID #PAPH2482394, Ariel Morgenstein, JG Real Estate LLC. Bright MLS
- $440,0001 bd1 ba814 sqft2429-41 Locust St #608, Philadelphia, PA 19103For SaleMLS ID #PAPH2664732, Patrick Frain, Re/Max One Realty. Bright MLS
- $399,9002 bd2 ba1k sqft1115 S 7th St, Philadelphia, PA 19147For SaleMLS ID #PAPH2661206, Lisa Ciccotelli, BHHS Fox & Roach-Haverford. Bright MLS
- $289,0001 bd1 ba796 sqftLenox, Philadelphia, PA 19107For SaleMLS ID #PAPH2557060, Andrew Blumberg, BHHS Fox & Roach At the Harper, Rittenhouse Square. Bright MLS
- $350,0002 bd1 ba766 sqft1600 Arch St APT 1108, Philadelphia, PA 19103For SaleMLS ID #PAPH2639760, Damon Michels, KW Main Line - Narberth. Bright MLS
- $435,0003 bd2 ba1.1k sqft1214 S 4th St, Philadelphia, PA 19147For SaleMLS ID #PAPH2652842, Anthony Roman, JMG Pennsylvania. Bright MLS
- $480,0002 bd3 ba1k sqft833 Kater St, Philadelphia, PA 19147For SaleMLS ID #PAPH2636762, Mitchel Mullen, KW Empower. Bright MLS
- $420,0002 bd2 ba1.2k sqft1814 Frankford Ave #A, Philadelphia, PA 19125For SaleMLS ID #PAPH2643300, Derek Ducky Ryan, Keller Williams Real Estate -Exton. Bright MLS
- $400,0003 bd2 ba1.1k sqft233 Brown St #3, Philadelphia, PA 19123For SaleMLS ID #PAPH2598154, Liliana Satell, Redfin Corporation. Bright MLS
- $575,0002 bd2 ba863 sqft1724 Spruce St #3, Philadelphia, PA 19103For SaleMLS ID #PAPH2622990, Jessica Lim, Compass RE. Bright MLS
