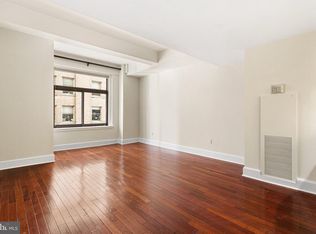
This is a Northwest corner unit at the Lenox Condominiums with large scale rooms, high ceilings and 11 windows that offer great light and skyline views. It has been well maintained and has recent upgrades including new flooring, new paint job, kitchen countertops and bathroom vanity. The kitchen has a door to the fire escape and it provides great air flow. The spacious living room can be used as a combination living and dining room. The equally large eat-in kitchen has an abundance of storage space with plenty of cabinets and a pantry closet. The bedroom is 16’ x 19’ and has a bay window at one end and a ceiling fan. The extra space in the bedroom can be used as a home office or an extra seating area. The bedroom has closet space and there are two large walk-in closets in the hallwa, one could be used as a home office. The bathroom has been upgraded and includes a linen closet. The association now allows individual owners to install mini-split air conditioning and washer/dryers with prior approval, and many owners have installed them. The Lenox Condominium was designed by famed New York architects Clinton and Russell. It was built in 1920 and renovated into condominiums in 2004-5. The units have large scale rooms, high ceilings, lots of windows and many units have their original architectural elements. It is a Doorman building and is centrally located at the southern end of Mid-town Village in the Washington Square West Neighborhood. It is 2 blocks from the great shops, restaurants, theatres and nightlife of Midtown Village, Walnut Street, and the Avenue of the Arts. It is also just a few blocks from Thomas Jefferson and Pennsylvania Hospitals. There are many public transportation options within a few blocks of the Lenox. The condo fees include a 24/7 door staff, heat, hot water, and high-speed internet. The owners pay their own electric and Cable TV, and the building offers additional storage for a small fee. There are many parking, gym, and day care options within 2-3 blocks. It is a pet friendly building and the tree lined historic neighborhood is a beautiful place to walk dogs.
For sale
Price cut: $10K (9/24)
$219,000
250 S 13th St APT 6A, Philadelphia, PA 19107
1beds
864sqft
Condominium
Built in 1920
-- sqft lot
$214,500 Zestimate®
$253/sqft
$880/mo HOA
What's special
New paint jobEqually large eat-in kitchenLarge scale roomsHigh ceilingsNew flooringBathroom vanityKitchen countertops
- 150 days
- 417
- 16
Zillow last checked:
Listing updated:
Listed by:
Tom Smitley 215-868-4874,
Compass RE 2674358015
Source: Bright MLS,MLS#: PAPH2622526
Facts & features
Interior
Bedrooms & bathrooms
- Bedrooms: 1
- Bathrooms: 1
- Full bathrooms: 1
- Main level bathrooms: 1
- Main level bedrooms: 1
Basement
- Area: 0
Heating
- Central, Radiator, Natural Gas
Cooling
- Window Unit(s), Electric
Appliances
- Included: Gas Water Heater
- Laundry: Common Area
Features
- Eat-in Kitchen, Pantry
- Flooring: Luxury Vinyl
- Has basement: No
- Has fireplace: No
Interior area
- Total structure area: 864
- Total interior livable area: 864 sqft
- Finished area above ground: 864
- Finished area below ground: 0
Property
Parking
- Parking features: On Street
- Has uncovered spaces: Yes
Accessibility
- Accessibility features: None
Features
- Levels: One
- Stories: 1
- Pool features: None
Details
- Additional structures: Above Grade, Below Grade
- Parcel number: 888072164
- Zoning: CMX4
- Special conditions: Standard
Construction
Type & style
- Home type: Condo
- Architectural style: Traditional
- Property subtype: Condominium
- Attached to another structure: Yes
Materials
- Masonry
Condition
- Average
- New construction: No
- Year built: 1920
- Major remodel year: 2005
Utilities & green energy
- Sewer: Public Sewer
- Water: Public
Community & HOA
Community
- Security: Security Guard, 24 Hour Security, Main Entrance Lock, Monitored
- Condo and coop fee: $880 monthly
- Subdivision: Washington Sq West
HOA
- Has HOA: No
- Amenities included: Elevator(s), Laundry
- Services included: Heat, Internet, Common Area Maintenance, Maintenance Structure, Snow Removal, Trash
- HOA name: Lenox Condominiums
Location
- Region: Philadelphia
- Municipality: PHILADELPHIA
Financial & listing details
- Price per square foot: $253/sqft
- Tax assessed value: $260,000
- Annual tax amount: $3,639
- Date on market: 5/18/2026
- Listing agreement: Exclusive Right To Sell
- Listing terms: Conventional,Cash
- Inclusions: 2 Window Air Conditioners
- Exclusions: Tenant Funishings
- Ownership: Condominium
Estimated market value
$214,500
$204,000 - $225,000
$1,720/mo
Price history
| Date | Event | Price |
|---|---|---|
| 9/24/2026 | Price change | $219,000-4.4%$253/sqft |
Source:  Bright MLS #PAPH2622526 Report a problem Bright MLS #PAPH2622526 Report a problem | ||
| 6/28/2026 | Price change | $229,000-8%$265/sqft |
Source: Bright MLS #PAPH2622526 Report a problem | ||
| 5/18/2026 | Listed for sale | $249,000+10.7%$288/sqft |
Source: Bright MLS #PAPH2622526 Report a problem | ||
| 5/11/2026 | Listing removed | $225,000$260/sqft |
Source: Bright MLS #PAPH2580430 Report a problem | ||
| 4/2/2026 | Price change | $225,000-10%$260/sqft |
Source: Bright MLS #PAPH2580430 Report a problem | ||
| 2/4/2026 | Listed for sale | $249,900-18.3%$289/sqft |
Source: Bright MLS #PAPH2580430 Report a problem | ||
| 12/12/2025 | Listing removed | $2,250$3/sqft |
Source: Bright MLS #PAPH2526668 Report a problem | ||
| 12/1/2025 | Listing removed | $306,000$354/sqft |
Source: Bright MLS #PAPH2487410 Report a problem | ||
| 8/12/2025 | Listed for rent | $2,250$3/sqft |
Source: Bright MLS #PAPH2526668 Report a problem | ||
| 5/30/2025 | Listed for sale | $306,000+25.4%$354/sqft |
Source: Bright MLS #PAPH2487410 Report a problem | ||
| 6/7/2024 | Sold | $244,000-6.1%$282/sqft |
Source: Bright MLS #PAPH2322042 Report a problem | ||
| 5/31/2024 | Pending sale | $259,900$301/sqft |
Source: Bright MLS #PAPH2322042 Report a problem | ||
| 5/13/2024 | Contingent | $259,900$301/sqft |
Source: Bright MLS #PAPH2322042 Report a problem | ||
| 4/12/2024 | Price change | $259,900-3.4%$301/sqft |
Source: Bright MLS #PAPH2322042 Report a problem | ||
| 2/16/2024 | Listed for sale | $269,000-0.3%$311/sqft |
Source: Bright MLS #PAPH2322042 Report a problem | ||
| 6/24/2022 | Listing removed | $269,900$312/sqft |
Source: Bright MLS #PAPH2066812 Report a problem | ||
| 1/12/2022 | Listed for sale | $269,900+8.9%$312/sqft |
Source: Bright MLS #PAPH2066812 Report a problem | ||
| 11/22/2021 | Listing removed | $247,900$287/sqft |
Source: Bright MLS #PAPH986494 Report a problem | ||
| 10/7/2021 | Price change | $247,900-0.4%$287/sqft |
Source: Bright MLS #PAPH986494 Report a problem | ||
| 6/3/2021 | Price change | $249,000-2.4%$288/sqft |
Source: Bright MLS #PAPH986494 Report a problem | ||
| 4/21/2021 | Price change | $255,000-2.7%$295/sqft |
Source: Bright MLS #PAPH986494 Report a problem | ||
| 2/23/2021 | Price change | $262,000-4.7%$303/sqft |
Source: Bright MLS #PAPH986494 Report a problem | ||
| 2/9/2021 | Listed for sale | $274,900+358.2%$318/sqft |
Source: Bright MLS #PAPH986494 Report a problem | ||
| 3/16/2006 | Sold | $60,000$69/sqft |
Source: Public Record Report a problem | ||
Public tax history
| Year | Property taxes | Tax assessment |
|---|---|---|
| 2025 | $3,639 +3.8% | $260,000 +3.8% |
| 2024 | $3,505 | $250,400 |
| 2023 | $3,505 +4.5% | $250,400 |
| 2022 | $3,354 | -- |
| 2021 | $3,354 | -- |
| 2018 | $3,354 | -- |
| 2017 | $3,354 +2% | -- |
| 2016 | $3,288 | -- |
| 2015 | $3,288 | -- |
| 2014 | $3,288 +21.6% | $201,800 +591.5% |
| 2012 | $2,704 | $29,184 |
| 2011 | -- | $29,184 |
| 2010 | -- | $29,184 |
| 2009 | -- | $29,184 |
| 2008 | -- | $29,184 |
| 2007 | -- | $29,184 +7.5% |
| 2006 | -- | $27,136 |
| 2005 | -- | $27,136 +14.9% |
| 2004 | -- | $23,616 |
Find assessor info on the county website
Monthly payment
Est. payment
Payment breakdown
Explore the cost of this home by adjusting the details. Changes won't be saved.Climate risks
Neighborhood: Washington Square
Nearby schools
Schools provided by the listing agent
- Elementary: Gen. George A. Mccall
- Middle: Gen. George A. Mccall School
- High: Benjamin Franklin
- District: The School District Of Philadelphia
Source: Bright MLS. This data may not be complete. We recommend contacting the local school district to confirm school assignments for this home.
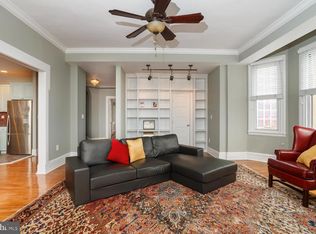
- $425,0001 bd1 ba1.3k sqft250 S 13th St APT 12D, Philadelphia, PA 19107For Sale
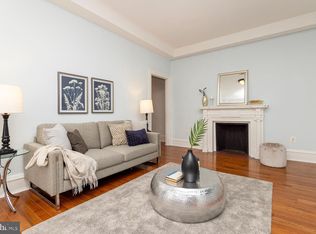
- $400,0002 bd2 ba1.3k sqft250 S 13th St APT 11C, Philadelphia, PA 19107Sold
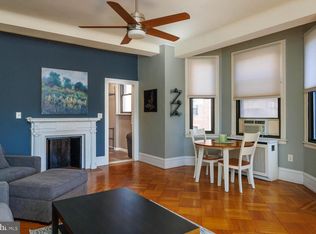
- $312,0001 bd1 ba880 sqft250 S 13th St APT 5D, Philadelphia, PA 19107For Sale
- $--1 bd1 ba550 sqft1310 Irving St APT 3, Philadelphia, PA 19107Off Market

Similar homes
- $210,0002 bd1 ba898 sqftArts Condominium, Philadelphia, PA 19107For Sale

 MLS ID #PAPH2675308, Andy Nicolini, OCF Realty LLC - Philadelphia. Bright MLS
 - $220,0002 bd2 ba1.2k sqft1324 Locust St APT 1602, Philadelphia, PA 19107For Sale
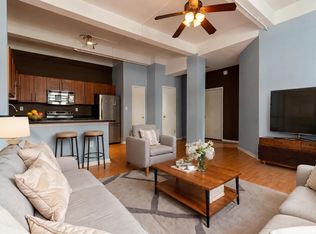 MLS ID #PAPH2482394, Ariel Morgenstein, JG Real Estate LLC. Bright MLS
 - $194,9001 bd2 ba719 sqft1324 Locust St APT 1101, Philadelphia, PA 19107For Sale
 MLS ID #PAPH2660022, Beth Anne Seravalli, Realty Mark Associates. Bright MLS
 - $199,0001 bd1 ba759 sqft1500 Chestnut St APT 13E, Philadelphia, PA 19102For Sale
 MLS ID #PAPH2677744, Noah Berson, KW Empower. Bright MLS
 - $235,0001 bd1 ba741 sqft111 S 15th St APT 1508, Philadelphia, PA 19102For SaleMLS ID #PAPH2664330, Daniel Evenchen, KW Empower. Bright MLS
- $179,0001 bd1 ba606 sqft250 S 13th St APT 1F, Philadelphia, PA 19107For SaleMLS ID #PAPH2610148, Eric Fox, Compass RE. Bright MLS
- $275,0003 bd3 ba1.1k sqft1305 Spruce St #Townhouse 1c, Philadelphia, PA 19107For SaleMLS ID #PAPH2669266, Danielle Akif, KW Empower. Bright MLS
- $265,0001 bd1 ba796 sqftLenox, Philadelphia, PA 19107For SaleMLS ID #PAPH2557060, Andrew Blumberg, BHHS Fox & Roach At the Harper, Rittenhouse Square. Bright MLS
- $204,9001 bd1 ba817 sqftThe Ellington Condominium, Philadelphia, PA 19102For SaleMLS ID #PAPH2577398, Stephanie Parker, Keller Williams Real Estate-Blue Bell. Bright MLS
- $225,0001 bd1 ba559 sqftMarine Club, Philadelphia, PA 19146For SaleMLS ID #PAPH2651048, Gregory Eleftherakis, Compass RE. Bright MLS
- $190,0001 bd1 ba759 sqft1500 Chestnut St APT 5E, Philadelphia, PA 19102For SaleMLS ID #PAPH2620882, Andy Oei, BHHS Fox & Roach At the Harper, Rittenhouse Square. Bright MLS
- $190,0001 bd1 ba671 sqft1500 Chestnut St APT 8I, Philadelphia, PA 19102For SaleMLS ID #PAPH2632806, Andy Oei, BHHS Fox & Roach At the Harper, Rittenhouse Square. Bright MLS
- $325,0001 bd1 ba854 sqftThe Lenox, Philadelphia, PA 19107For SaleMLS ID #PAPH2658668, WALAA ELABSY, Realty Mark Associates. Bright MLS
- $234,9001 bd1 ba778 sqft604 S Washington Sq APT 2211, Philadelphia, PA 19106For SaleMLS ID #PAPH2626544, Allan Domb, Allan Domb Real Estate. Bright MLS
- $312,0001 bd1 ba880 sqftLenox Condominiums, Philadelphia, PA 19107For SaleMLS ID #PAPH2590206, Tom Smitley, Compass RE. Bright MLS
- $299,9001 bd1 ba508 sqftParc Rittenhouse, Philadelphia, PA 19103For SaleMLS ID #PAPH2679904, Allan Domb, Allan Domb Real Estate. Bright MLS
- $239,900-- bd1 ba492 sqft219 S 18th St #524, Philadelphia, PA 19103For SaleMLS ID #PAPH2600588, Allan Domb, Allan Domb Real Estate. Bright MLS
- $215,000-- bd1 ba506 sqft315 New St APT 504, Philadelphia, PA 19106For SaleMLS ID #PAPH2651820, Heidi Logan, BHHS Fox & Roach At the Harper, Rittenhouse Square. Bright MLS
- $244,900-- bd1 ba546 sqft219 S 18th St #414, Philadelphia, PA 19103For SaleMLS ID #PAPH2604462, Allan Domb, Allan Domb Real Estate. Bright MLS
