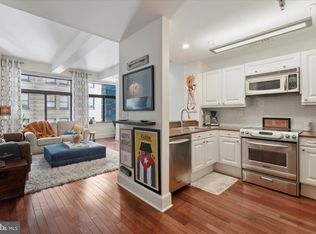
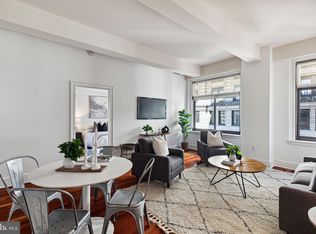
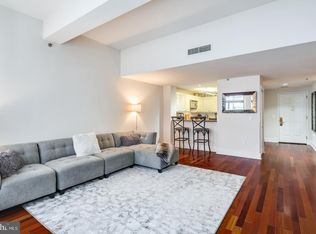
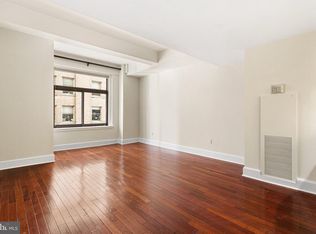
Welcome to this bright and inviting one-bedroom 8th floor condo, offering the elevated city living experience in one of the most sought-after areas. Situated in a vibrant center city, hopping area surrounded by restaurants, cafés, and nightlife. An ideal location for those who love to dine out and enjoy the city’s energy. Just minutes from Rittenhouse Park and with convenient access to the sports stadiums, this condo places you close to everything Philadelphia has to offer, from green spaces to live games and entertainment. With convenient subway access nearby, garage parking for car is also available on the block for an additional fee, offering a convenient parking option in the city. Panoramic (the oversized) windows fill the home with natural light, creating an airy feel throughout the space and beautifully highlighting the hardwood floors that run through the main living areas. Open-concept layout creates the perfect multipurpose venue that is ideal for both relaxing and entertaining. The kitchen features a convenient counter with seating for bar stools, allowing it to flow seamlessly into the family room which is perfect for hosting friends, working from home or enjoying a quiet night in. The living area provides ample space while maintaining a comfortable, modern feel. The bathroom is finished with tile flooring and a tiled tub surround, offering a clean and timeless look. Washer and dryer are located in the unit, adding everyday convenience rarely found in city living. Residents are welcomed by a 24/7 concierge at the front desk with existing resident secure entry system, facilitating hassle-free package delivery, guest admittance, and daily comings and goings. The building offers additional amenities including a fitness center and a comfortable conversational/lounge area giving residents space to work out, relax, or connect with neighbors. Easy access to both the elevator and stairwells makes getting around the building effortlessly. Make your appointment today!
For sale
Price cut: $10.1K (8/26)
$204,900
1500 Chestnut St APT 8C, Philadelphia, PA 19102
1beds
817sqft
Condominium
Built in 1900
-- sqft lot
$202,200 Zestimate®
$251/sqft
$835/mo HOA
What's special
Natural lightOpen-concept layoutHardwood floors
- 262 days
- 410
- 38
Zillow last checked:
Listing updated:
Listed by:
Stephanie Parker 610-952-3211,
Keller Williams Real Estate-Blue Bell 2156462900
Source: Bright MLS,MLS#: PAPH2577398
Facts & features
Interior
Bedrooms & bathrooms
- Bedrooms: 1
- Bathrooms: 1
- Full bathrooms: 1
- Main level bathrooms: 1
- Main level bedrooms: 1
Basement
- Area: 0
Heating
- Forced Air, Natural Gas
Cooling
- Central Air, Electric
Appliances
- Included: Microwave, Built-In Range, Dishwasher, Disposal, Refrigerator, Stainless Steel Appliance(s), Washer/Dryer Stacked, Electric Water Heater
- Laundry: Washer In Unit, Dryer In Unit, In Unit
Features
- Has basement: No
- Has fireplace: No
Interior area
- Total structure area: 817
- Total interior livable area: 817 sqft
- Finished area above ground: 817
- Finished area below ground: 0
Video & virtual tour
Property
Parking
- Parking features: On Street
- Has uncovered spaces: Yes
Accessibility
- Accessibility features: None
Features
- Levels: One
- Stories: 1
- Pool features: None
Details
- Additional structures: Above Grade, Below Grade
- Parcel number: 888114690
- Zoning: RES
- Special conditions: Standard
Construction
Type & style
- Home type: Condo
- Property subtype: Condominium
- Attached to another structure: Yes
Materials
- Masonry
Condition
- New construction: No
- Year built: 1900
Utilities & green energy
- Sewer: Public Sewer
- Water: Public
Community & HOA
Community
- Condo and coop fee: $835 monthly
- Subdivision: Society Hill
HOA
- Has HOA: No
- Amenities included: Concierge, Fitness Center, Library, Clubhouse
- Services included: Water, Trash, Common Area Maintenance, Sewer
- HOA name: The Ellington Condominium
Location
- Region: Philadelphia
- Municipality: PHILADELPHIA
Financial & listing details
- Price per square foot: $251/sqft
- Tax assessed value: $259,300
- Annual tax amount: $3,629
- Date on market: 1/23/2026
- Listing agreement: Exclusive Right To Sell
- Ownership: Condominium
Estimated market value
$202,200
$192,000 - $212,000
$1,815/mo
Price history
| Date | Event | Price |
|---|---|---|
| 8/26/2026 | Price change | $204,900-4.7%$251/sqft |
Source:  Bright MLS #PAPH2577398 Report a problem Bright MLS #PAPH2577398 Report a problem | ||
| 7/30/2026 | Price change | $215,000-4.4%$263/sqft |
Source: Bright MLS #PAPH2577398 Report a problem | ||
| 6/17/2026 | Price change | $225,000-4.3%$275/sqft |
Source: Bright MLS #PAPH2577398 Report a problem | ||
| 3/5/2026 | Price change | $235,000-2.1%$288/sqft |
Source: Bright MLS #PAPH2577398 Report a problem | ||
| 1/23/2026 | Listed for sale | $240,000-3.2%$294/sqft |
Source: Bright MLS #PAPH2577398 Report a problem | ||
| 1/1/2026 | Listing removed | $248,000$304/sqft |
Source: Bright MLS #PAPH2553156 Report a problem | ||
| 10/30/2025 | Listed for sale | $248,000-2%$304/sqft |
Source: Bright MLS #PAPH2553156 Report a problem | ||
| 10/28/2025 | Listing removed | $253,000$310/sqft |
Source: Bright MLS #PAPH2509702 Report a problem | ||
| 6/26/2025 | Listed for sale | $253,000-3.6%$310/sqft |
Source: Bright MLS #PAPH2509702 Report a problem | ||
| 7/6/2021 | Sold | $262,500-0.9%$321/sqft |
Source: Public Record Report a problem | ||
| 5/23/2021 | Pending sale | $265,000$324/sqft |
Source: Bright MLS #PAPH1020968 Report a problem | ||
| 1/7/2020 | Sold | $265,000-5%$324/sqft |
Source: Public Record Report a problem | ||
| 11/21/2019 | Pending sale | $279,000$341/sqft |
Source: Rosedale Real Estate LLC #PAPH821488 Report a problem | ||
| 8/5/2019 | Listed for sale | $279,000+30.4%$341/sqft |
Source: Rosedale Real Estate LLC #PAPH821488 Report a problem | ||
| 8/15/2013 | Listing removed | $2,250$3/sqft |
Source: RE/MAX Access #6231555 Report a problem | ||
| 5/8/2013 | Listed for rent | $2,250-6.1%$3/sqft |
Source: RE/MAX HOME EXPERTS #6214564 Report a problem | ||
| 6/6/2012 | Listing removed | $2,395$3/sqft |
Source: RE/MAX HOME EXPERTS #6050250 Report a problem | ||
| 5/8/2012 | Listed for rent | $2,395$3/sqft |
Source: RE/MAX Home Experts #6050250 Report a problem | ||
| 9/9/2011 | Sold | $214,000-4.8%$262/sqft |
Source: Public Record Report a problem | ||
| 8/31/2011 | Listed for sale | $224,900$275/sqft |
Source: Tag Realty 2 LLC dba Keller Williams Realty #5861992 Report a problem | ||
| 7/1/2011 | Listing removed | $224,900$275/sqft |
Source: Tag Realty 2 LLC dba Keller Williams Realty #5861992 Report a problem | ||
| 6/18/2011 | Listed for sale | $224,900$275/sqft |
Source: Tag Realty 2 LLC dba Keller Williams Realty #5861992 Report a problem | ||
| 5/6/2011 | Listing removed | $224,900$275/sqft |
Source: Tag Realty 2 LLC dba Keller Williams Realty #5861992 Report a problem | ||
| 3/31/2011 | Listed for sale | $224,900-16.4%$275/sqft |
Source: Tag Realty 2 LLC dba Keller Williams Realty #5861992 Report a problem | ||
| 10/3/2010 | Listing removed | $269,000$329/sqft |
Source: RE/MAX Home Experts #5718807 Report a problem | ||
| 6/3/2010 | Listed for sale | $269,000-8.8%$329/sqft |
Source: RE/MAX Home Experts #5718807 Report a problem | ||
| 6/13/2006 | Sold | $295,000$361/sqft |
Source: Public Record Report a problem | ||
Public tax history
| Year | Property taxes | Tax assessment |
|---|---|---|
| 2025 | $3,630 -5% | $259,300 -5% |
| 2024 | $3,821 | $273,000 |
| 2023 | $3,821 | $273,000 |
| 2022 | $3,821 | -- |
| 2021 | $3,821 | -- |
| 2018 | $3,821 +31% | -- |
| 2017 | $2,917 -23.7% | -- |
| 2016 | $3,821 | -- |
| 2015 | $3,821 | -- |
| 2014 | $3,821 +855.4% | $265,000 +275.4% |
| 2012 | $400 | $70,592 |
| 2011 | -- | $70,592 |
| 2010 | -- | $70,592 |
| 2009 | -- | $70,592 |
| 2008 | -- | $70,592 |
| 2007 | -- | $70,592 |
| 2006 | -- | $70,592 |
Find assessor info on the county website
Monthly payment
Est. payment
Payment breakdown
Explore the cost of this home by adjusting the details. Changes won't be saved.Climate risks
Neighborhood: Rittenhouse
Nearby schools
- $278,1901 bd1 ba772 sqft1500 Chestnut St APT 7G, Philadelphia, PA 19102Sold
- $280,0002 bd2 ba1k sqft1500 Chestnut St APT 8H, Philadelphia, PA 19102Sold
- $261,2501 bd1 ba817 sqft1500 Chestnut St APT 11C, Philadelphia, PA 19102Sold
- $262,0001 bd1 ba772 sqft1500 Chestnut St APT 13G, Philadelphia, PA 19102Sold

Similar homes
- $199,0001 bd1 ba759 sqft1500 Chestnut St APT 13E, Philadelphia, PA 19102For Sale
 MLS ID #PAPH2677744, Noah Berson, KW Empower. Bright MLS
 - $195,0001 bd1 ba969 sqftAria, Philadelphia, PA 19102For Sale
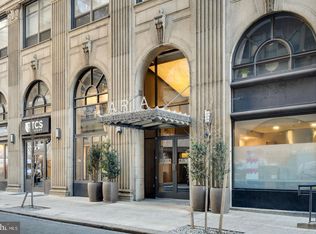 MLS ID #PAPH2666344, Juliana Martell, Kurfiss Sotheby's International Realty. Bright MLS
 - $190,0001 bd1 ba759 sqft1500 Chestnut St APT 5E, Philadelphia, PA 19102For Sale
 MLS ID #PAPH2620882, Andy Oei, BHHS Fox & Roach At the Harper, Rittenhouse Square. Bright MLS
 - $190,0001 bd1 ba671 sqft1500 Chestnut St APT 8I, Philadelphia, PA 19102For Sale
 MLS ID #PAPH2632806, Andy Oei, BHHS Fox & Roach At the Harper, Rittenhouse Square. Bright MLS
 - $210,0002 bd1 ba898 sqftArts Condominium, Philadelphia, PA 19107For SaleMLS ID #PAPH2675308, Andy Nicolini, OCF Realty LLC - Philadelphia. Bright MLS
- $235,0001 bd1 ba741 sqft111 S 15th St APT 1508, Philadelphia, PA 19102For SaleMLS ID #PAPH2664330, Daniel Evenchen, KW Empower. Bright MLS
- $219,5002 bd1 ba755 sqft2135 Walnut St APT 603, Philadelphia, PA 19103For SaleMLS ID #PAPH2675152, Henry Friedman, Tesla Realty Group, LLC. Bright MLS
- $189,0001 bd1 ba606 sqft250 S 13th St APT 1F, Philadelphia, PA 19107For SaleMLS ID #PAPH2610148, Eric Fox, Compass RE. Bright MLS
- $195,0001 bd1 ba686 sqftGrandview Condominiums, Philadelphia, PA 19107For SaleMLS ID #PAPH2649584, Tracy Siler, Keller Williams Real Estate-Langhorne. Bright MLS
- $299,9001 bd1 ba508 sqftParc Rittenhouse, Philadelphia, PA 19103For SaleMLS ID #PAPH2679904, Allan Domb, Allan Domb Real Estate. Bright MLS
- $234,9001 bd1 ba503 sqft1939 Chestnut St #8B, Philadelphia, PA 19103For SaleMLS ID #PAPH2608410, Amanda Johnston, Compass RE. Bright MLS
- $220,0001 bd1 ba746 sqft511 N Broad 19 St #507, Philadelphia, PA 19123For SaleMLS ID #PAPH2665010, Alyssa Frysinger, RE/MAX Select Group. Bright MLS
- $215,000-- bd1 ba506 sqft315 New St APT 504, Philadelphia, PA 19106For SaleMLS ID #PAPH2651820, Heidi Logan, BHHS Fox & Roach At the Harper, Rittenhouse Square. Bright MLS
- $199,0001 bd1 ba872 sqft1901 John F Kennedy Blvd APT 913, Philadelphia, PA 19103For SaleMLS ID #PAPH2607088, Melissa Valenti, Compass RE. Bright MLS
- $299,0001 bd1 ba875 sqft1420 Locust St APT 29C, Philadelphia, PA 19102For SaleMLS ID #PAPH2653136, Gianna Ginnetti, KW Empower. Bright MLS
- $259,9001 bd1 ba726 sqft1420 Locust St APT 8O, Philadelphia, PA 19102For SaleMLS ID #PAPH2571588, Allan Domb, Allan Domb Real Estate. Bright MLS
- $199,0001 bd1 ba682 sqft1601 Spring Garden St APT M114, Philadelphia, PA 19130For SaleMLS ID #PAPH2655756, Eli Qarkaxhia, Compass RE. Bright MLS
- $239,900-- bd1 ba492 sqft219 S 18th St #524, Philadelphia, PA 19103For SaleMLS ID #PAPH2600588, Allan Domb, Allan Domb Real Estate. Bright MLS
- $199,9002 bd1 ba1k sqft1843 N 6th St #J, Philadelphia, PA 19122For SaleMLS ID #PAPH2674542, Gaurav Gambhir, KW Empower. Bright MLS
