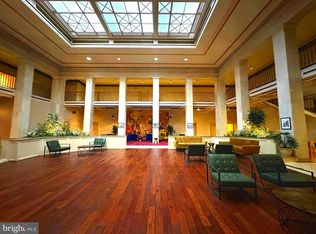
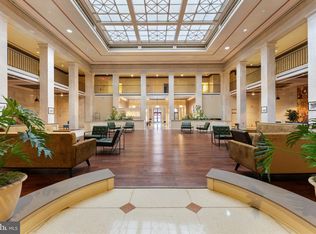
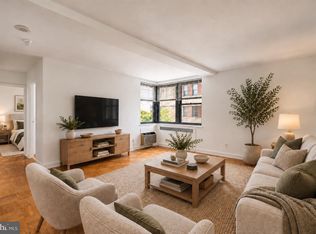
Welcome to The Colonnade, where historic character meets modern convenience. One of the largest floor plans in the building, this spacious mezzanine-level residence features a front door overlooking the building's grand marble lobby. Inside, 12-foot ceilings and oversized windows create an open, airy feel, while ample storage in both the bedroom and living area adds everyday functionality. Additional highlights include a brand-new HVAC system (2025), central air with a smart thermostat, recessed lighting, and an in-unit washer and dryer. Residents enjoy a pet-friendly community with a fitness center, bike room, additional basement storage, elevator access, professional on-site management, 24-hour security, and a secure mail room with Amazon Hub lockers. Condo fees include water, sewer, trash, snow removal, and common area and exterior maintenance. Conveniently located near multiple long-term parking garages, Giant, Whole Foods, Target, Green Street Dog Park, Retro Fitness, the Broad Street Line, and a SEPTA Route 43 bus stop right outside the building. Whether you're drawn to the historic architecture, generous floor plan, or exceptional location, this home is a rare offering within The Colonnade.
For sale
$199,000
1601 Spring Garden St APT M114, Philadelphia, PA 19130
1beds
682sqft
Condominium
Built in 1932
-- sqft lot
$191,200 Zestimate®
$292/sqft
$584/mo HOA
What's special
Oversized windowsIn-unit washer and dryerSpacious mezzanine-level residenceBrand-new hvac systemRecessed lightingGenerous floor plan
- 57 days
- 158
- 13
Zillow last checked:
Listing updated:
Listed by:
Eli Qarkaxhia 215-774-5782,
Compass RE 2674358015,
Listing Team: Eli Qarkaxia Team", Co-Listing Agent: Emma Spaeth 484-238-2653,
Compass RE
Source: Bright MLS,MLS#: PAPH2655756
Facts & features
Interior
Bedrooms & bathrooms
- Bedrooms: 1
- Bathrooms: 1
- Full bathrooms: 1
- Main level bathrooms: 1
- Main level bedrooms: 1
Basement
- Area: 0
Heating
- Forced Air, Electric
Cooling
- Central Air, Electric
Appliances
- Included: Oven/Range - Electric, Dishwasher, Refrigerator, Microwave, Electric Water Heater
- Laundry: Has Laundry, Washer In Unit, Dryer In Unit, In Unit
Features
- Bathroom - Tub Shower, Family Room Off Kitchen, Floor Plan - Traditional, Recessed Lighting
- Flooring: Hardwood, Wood
- Has basement: No
- Has fireplace: No
Interior area
- Total structure area: 682
- Total interior livable area: 682 sqft
- Finished area above ground: 682
- Finished area below ground: 0
Property
Parking
- Parking features: None
Accessibility
- Accessibility features: None
Features
- Levels: One
- Stories: 1
- Pool features: None
Details
- Additional structures: Above Grade, Below Grade
- Parcel number: 888086164
- Zoning: RM4
- Special conditions: Standard
Construction
Type & style
- Home type: Condo
- Architectural style: Traditional
- Property subtype: Condominium
- Attached to another structure: Yes
Materials
- Brick
Condition
- New construction: No
- Year built: 1932
Utilities & green energy
- Sewer: Public Sewer
- Water: Public
Community & HOA
Community
- Subdivision: Art Museum Area
HOA
- Has HOA: Yes
- Amenities included: Fitness Center, Storage, Security, Elevator(s), Meeting Room
- Services included: Snow Removal, Common Area Maintenance, Management, Sewer, Trash, Water
- HOA fee: $584 monthly
- HOA name: COLONNADE HISTORIC CONDOMINIUM ASSOCIATION
Location
- Region: Philadelphia
- Municipality: PHILADELPHIA
Financial & listing details
- Price per square foot: $292/sqft
- Tax assessed value: $207,900
- Annual tax amount: $2,910
- Date on market: 8/7/2026
- Listing agreement: Exclusive Right To Sell
- Listing terms: Cash,Contract,Conventional,FHA,VA Loan
- Inclusions: All Appliances
- Ownership: Condominium
Estimated market value
$191,200
$182,000 - $201,000
$1,650/mo
Price history
| Date | Event | Price |
|---|---|---|
| 8/7/2026 | Listed for sale | $199,000+11.2%$292/sqft |
Source:  Bright MLS #PAPH2655756 Report a problem Bright MLS #PAPH2655756 Report a problem | ||
| 6/1/2021 | Listing removed | -- |
Source: Zillow Rental Manager Report a problem | ||
| 5/19/2021 | Listed for rent | $1,400$2/sqft |
Source: Zillow Rental Manager Report a problem | ||
| 5/5/2021 | Listing removed | -- |
Source: Zillow Rental Manager Report a problem | ||
| 4/21/2021 | Listed for rent | $1,400+7.7%$2/sqft |
Source: Zillow Rental Manager Report a problem | ||
| 3/17/2018 | Listing removed | $1,300$2/sqft |
Source: The Philly Apartment Company Report a problem | ||
| 2/20/2018 | Price change | $1,300-1.9%$2/sqft |
Source: The Philly Apartment Company Report a problem | ||
| 1/15/2018 | Price change | $1,325-1.9%$2/sqft |
Source: The Philly Apartment Company Report a problem | ||
| 10/7/2017 | Price change | $1,350-3.6%$2/sqft |
Source: The Philly Apartment Company Report a problem | ||
| 8/12/2017 | Price change | $1,400-3.1%$2/sqft |
Source: Zillow Rental Manager Report a problem | ||
| 7/5/2017 | Price change | $1,445-3.7%$2/sqft |
Source: Zillow Rental Network Report a problem | ||
| 7/3/2017 | Listed for rent | $1,500$2/sqft |
Source: Zillow Rental Network Report a problem | ||
| 7/31/2009 | Sold | $179,000-5.7%$262/sqft |
Source: Public Record Report a problem | ||
| 7/7/2009 | Listed for sale | $189,900+1.3%$278/sqft |
Source: Coldwell Banker Preferred #5552607 Report a problem | ||
| 3/7/2007 | Sold | $187,500+25%$275/sqft |
Source: Public Record Report a problem | ||
| 11/17/2004 | Sold | $150,000+72.6%$220/sqft |
Source: Public Record Report a problem | ||
| 5/10/2002 | Sold | $86,900+10.8%$127/sqft |
Source: Public Record Report a problem | ||
| 7/2/1998 | Sold | $78,400$115/sqft |
Source: Public Record Report a problem | ||
Public tax history
| Year | Property taxes | Tax assessment |
|---|---|---|
| 2025 | $2,622 +10% | $187,300 +10% |
| 2024 | $2,384 | $170,300 |
| 2023 | $2,384 +10% | $170,300 |
| 2022 | $2,167 | -- |
| 2021 | $2,167 +9.9% | -- |
| 2018 | $1,971 -79.5% | -- |
| 2017 | $9,634 +472.1% | -- |
| 2016 | $1,684 | -- |
| 2015 | $1,684 | -- |
| 2014 | $1,684 +27.5% | $98,600 +583.2% |
| 2012 | $1,321 | $14,432 |
| 2011 | -- | $14,432 |
| 2010 | -- | $14,432 |
| 2009 | -- | $14,432 |
| 2008 | -- | $14,432 |
| 2007 | -- | $14,432 |
| 2006 | -- | $14,432 |
| 2005 | -- | $14,432 +14.8% |
| 2004 | -- | $12,576 |
| 2003 | -- | $12,576 +14.9% |
| 2002 | -- | $10,944 |
| 2000 | -- | $10,944 +10% |
| 1999 | -- | $9,952 |
Find assessor info on the county website
Monthly payment
Est. payment
Payment breakdown
Explore the cost of this home by adjusting the details. Changes won't be saved.Climate risks
Neighborhood: Spring Garden
Nearby schools
- $149,0001 bd1 ba590 sqft1601 Spring Garden St APT G112, Philadelphia, PA 19130For Sale

- $175,0001 bd1 ba680 sqft1601 Spring Garden St APT M108, Philadelphia, PA 19130For Sale
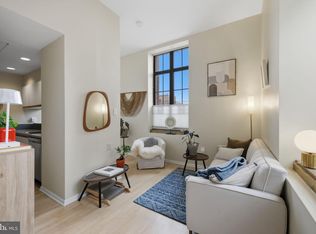
- $170,0001 bd1 ba550 sqft1601 Spring Garden St APT 203, Philadelphia, PA 19130Sold
- $175,0001 bd1 ba538 sqft1601 Spring Garden St APT 207, Philadelphia, PA 19130Sold
Similar homes
- $175,0001 bd1 ba680 sqftColonnade, Philadelphia, PA 19130For Sale
 MLS ID #PAPH2673302, Rayma Abdallah, KW Empower. Bright MLS
 - $190,0001 bd1 ba537 sqftColonnade Condominium, Philadelphia, PA 19130For Sale
 MLS ID #PAPH2657844, Yadi Toledo, JG Real Estate LLC. Bright MLS
 - $179,9001 bd1 ba556 sqft1529 Green St APT C, Philadelphia, PA 19130For Sale
 MLS ID #PAPH2637736, Holly Mack-Ward, Elfant Wissahickon-Rittenhouse Square. Bright MLS
 - $172,5001 bd1 ba724 sqft2601 Pennsylvania Ave APT 649, Philadelphia, PA 19130For Sale
 MLS ID #PAPH2674758, Adam Bell, BHHS Fox & Roach At the Harper, Rittenhouse Square. Bright MLS
 - $186,5001 bd1 ba632 sqft2601 Parkway Condominium, Philadelphia, PA 19130For SaleMLS ID #PAPH2616436, Charles Balducci, KW Empower. Bright MLS
- $210,0002 bd1 ba898 sqftArts Condominium, Philadelphia, PA 19107For SaleMLS ID #PAPH2675308, Andy Nicolini, OCF Realty LLC - Philadelphia. Bright MLS
- $220,0001 bd1 ba746 sqft511 N Broad 19 St #507, Philadelphia, PA 19123For SaleMLS ID #PAPH2665010, Alyssa Frysinger, RE/MAX Select Group. Bright MLS
- $195,0001 bd1 ba686 sqftGrandview Condominiums, Philadelphia, PA 19107For SaleMLS ID #PAPH2649584, Tracy Siler, Keller Williams Real Estate-Langhorne. Bright MLS
- $199,0001 bd1 ba618 sqft2101 Chestnut St Unit 303, Philadelphia, PA 19103For SaleMLS ID #PAPH2647954, Andy Oei, BHHS Fox & Roach At the Harper, Rittenhouse Square. Bright MLS
- $149,0001 bd1 ba590 sqftColonnade, Philadelphia, PA 19130For SaleMLS ID #PAPH2611548, Jing Lin, Coldwell Banker Realty. Bright MLS
- $155,0001 bd1 ba595 sqft2601 Pennsylvania Ave #-106, Philadelphia, PA 19130For SaleMLS ID #PAPH2633152, Frank Grabon, Re/Max One Realty. Bright MLS
- $195,0001 bd1 ba969 sqftAria, Philadelphia, PA 19102For SaleMLS ID #PAPH2666344, Juliana Martell, Kurfiss Sotheby's International Realty. Bright MLS
- $190,0001 bd1 ba759 sqft1500 Chestnut St APT 5E, Philadelphia, PA 19102For SaleMLS ID #PAPH2620882, Andy Oei, BHHS Fox & Roach At the Harper, Rittenhouse Square. Bright MLS
- $280,0002 bd1 ba794 sqft1504 Mount Vernon St #3, Philadelphia, PA 19130For SaleMLS ID #PAPH2629464, Bill Kwasniewski, Century 21 Advantage Gold-South Philadelphia. Bright MLS
- $204,9001 bd1 ba817 sqftThe Ellington Condominium, Philadelphia, PA 19102For SaleMLS ID #PAPH2577398, Stephanie Parker, Keller Williams Real Estate-Blue Bell. Bright MLS
- $190,0001 bd1 ba671 sqft1500 Chestnut St APT 8I, Philadelphia, PA 19102For SaleMLS ID #PAPH2632806, Andy Oei, BHHS Fox & Roach At the Harper, Rittenhouse Square. Bright MLS
- $215,0001 bd1 ba759 sqft1500 Chestnut St APT 13E, Philadelphia, PA 19102For SaleMLS ID #PAPH2622260, Noah Berson, KW Empower. Bright MLS
- $189,9001 bd1 ba521 sqft1420 Locust St APT 17B, Philadelphia, PA 19102For SaleMLS ID #PAPH2638138, Allan Domb, Allan Domb Real Estate. Bright MLS
- $139,9001 bd1 ba537 sqft1601 Spring Garden St APT 208, Philadelphia, PA 19130For SaleMLS ID #PAPH2519674, Gregg Kravitz, OCF Realty LLC - Philadelphia. Bright MLS
