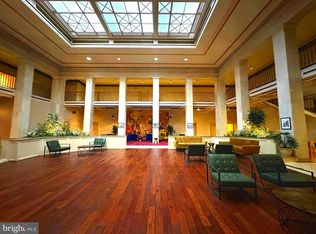
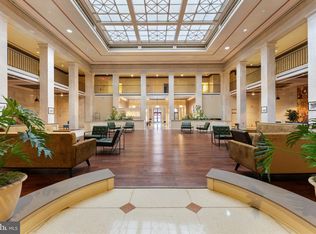

Welcome to this beautifully appointed 1-bedroom, 1-bathroom condo in the heart of Philadelphia's vibrant Art Museum area. Recently renovated with brand-new kitchen and bathroom finishes, this home seamlessly blends historic charm with modern updates. Featuring soaring 12-foot ceilings and gleaming hardwood floors throughout, this 392-square-foot home offers an open and airy feel that maximizes every inch of space. The newly updated kitchen boasts modern conveniences including an electric stove, dishwasher, and refrigerator, with a convenient breakfast bar for casual dining. The converted bedroom provides a private retreat, while the freshly renovated full hall bathroom completes this efficient and stylish layout. All furniture and furnishings currently on display are included in the list price and convey with the sale. Residents of The Colonnade enjoy an exceptional lifestyle with 24-hour security, concierge services, elevator access, plus additional basement storage, exercise room, and bike storage. The building welcomes pets, making it perfect for animal lovers. Located steps from the Philadelphia Museum of Art, Barnes Museum, Ben Franklin Parkway, Kelly Drive, and iconic Boathouse Row, you'll be surrounded by world-class culture, dining, and recreation. With easy access to public transportation and abundant shopping and restaurants nearby, this is truly urban living at its finest.
For sale
$159,900
1601 Spring Garden St APT 318, Philadelphia, PA 19130
1beds
392sqft
Condominium
Built in 1832
-- sqft lot
$157,200 Zestimate®
$408/sqft
$523/mo HOA
What's special
Efficient and stylish layoutModern conveniencesBreakfast barPrivate retreatBathroom finishesOpen and airy feelGleaming hardwood floors
- 356 days
- 167
- 7
Zillow last checked:
Listing updated:
Listed by:
Sabina Sultanova 267-981-9428,
Real of Pennsylvania 8554500442
Source: Bright MLS,MLS#: PAPH2546412
Facts & features
Interior
Bedrooms & bathrooms
- Bedrooms: 1
- Bathrooms: 1
- Full bathrooms: 1
- Main level bathrooms: 1
- Main level bedrooms: 1
Basement
- Area: 0
Heating
- Baseboard, Electric
Cooling
- Central Air, Electric
Appliances
- Included: Electric Water Heater
Features
- Has basement: No
- Has fireplace: No
Interior area
- Total structure area: 392
- Total interior livable area: 392 sqft
- Finished area above ground: 392
- Finished area below ground: 0
Property
Parking
- Parking features: None
Accessibility
- Accessibility features: Accessible Elevator Installed
Features
- Levels: One
- Stories: 1
- Pool features: None
Details
- Additional structures: Above Grade, Below Grade
- Parcel number: 888086252
- Zoning: RM4
- Special conditions: Standard
Construction
Type & style
- Home type: Condo
- Architectural style: Loft
- Property subtype: Condominium
- Attached to another structure: Yes
Materials
- Masonry
Condition
- New construction: No
- Year built: 1832
Utilities & green energy
- Sewer: Public Sewer
- Water: Public
Community & HOA
Community
- Condo and coop fee: $523 monthly
- Subdivision: Spring Garden
HOA
- Has HOA: No
- Amenities included: None
- Services included: Water, Management, Common Area Maintenance
Location
- Region: Philadelphia
- Municipality: PHILADELPHIA
Financial & listing details
- Price per square foot: $408/sqft
- Tax assessed value: $152,000
- Annual tax amount: $2,127
- Date on market: 10/9/2025
- Listing agreement: Exclusive Right To Sell
- Ownership: Condominium
Estimated market value
$157,200
$149,000 - $165,000
$1,245/mo
Price history
| Date | Event | Price |
|---|---|---|
| 6/4/2026 | Price change | $159,900-5.4%$408/sqft |
Source:  Bright MLS #PAPH2546412 Report a problem Bright MLS #PAPH2546412 Report a problem | ||
| 4/20/2026 | Price change | $169,000-3.4%$431/sqft |
Source: Bright MLS #PAPH2546412 Report a problem | ||
| 12/7/2025 | Price change | $175,000-2.2%$446/sqft |
Source: Bright MLS #PAPH2546412 Report a problem | ||
| 10/9/2025 | Listed for sale | $179,000+198.3%$457/sqft |
Source: Bright MLS #PAPH2546412 Report a problem | ||
| 3/20/2023 | Sold | $60,000-20%$153/sqft |
Source: Bright MLS #PAPH2149646 Report a problem | ||
| 1/4/2023 | Pending sale | $75,000$191/sqft |
Source: Bright MLS #PAPH2149646 Report a problem | ||
| 11/28/2022 | Price change | $75,000-11.8%$191/sqft |
Source: Bright MLS #PAPH2149646 Report a problem | ||
| 8/12/2022 | Listed for sale | $85,000-28.6%$217/sqft |
Source: Bright MLS #PAPH2149646 Report a problem | ||
| 3/6/2019 | Sold | $119,000-0.8%$304/sqft |
Source: Public Record Report a problem | ||
| 2/20/2019 | Pending sale | $119,900$306/sqft |
Source: Long & Foster-Media #PAPH511624 Report a problem | ||
| 1/17/2019 | Listed for sale | $119,900+9%$306/sqft |
Source: Long & Foster-Media #PAPH511624 Report a problem | ||
| 8/1/2017 | Sold | $110,000-2.2%$281/sqft |
Source: Public Record Report a problem | ||
| 7/3/2017 | Pending sale | $112,500$287/sqft |
Source: Coldwell Banker Welker #7002940 Report a problem | ||
| 6/15/2017 | Listed for sale | $112,500+7.1%$287/sqft |
Source: Coldwell Banker Welker Real Estate #7002940 Report a problem | ||
| 11/3/2015 | Sold | $105,000$268/sqft |
Source: Public Record Report a problem | ||
| 6/9/2015 | Listed for sale | $105,000-21.1%$268/sqft |
Source: Coldwell Banker Welker #6578705 Report a problem | ||
| 8/14/2013 | Sold | $133,000+11.8%$339/sqft |
Source: Agent Provided Report a problem | ||
| 2/15/2008 | Sold | $119,000+25.3%$304/sqft |
Source: Public Record Report a problem | ||
| 3/9/2007 | Sold | $95,000+131.7%$242/sqft |
Source: Public Record Report a problem | ||
| 12/16/1996 | Sold | $41,000$105/sqft |
Source: Public Record Report a problem | ||
Public tax history
| Year | Property taxes | Tax assessment |
|---|---|---|
| 2025 | $2,128 +10% | $152,000 +10% |
| 2024 | $1,935 | $138,200 |
| 2023 | $1,935 +10% | $138,200 |
| 2022 | $1,758 | -- |
| 2021 | $1,758 +10% | -- |
| 2018 | $1,599 +53.9% | -- |
| 2017 | $1,039 -24% | -- |
| 2016 | $1,366 +44.4% | -- |
| 2015 | $946 | -- |
| 2014 | $946 -11.7% | $80,000 +600.3% |
| 2012 | $1,072 | $11,424 |
| 2011 | -- | $11,424 |
| 2010 | -- | $11,424 |
| 2009 | -- | $11,424 |
| 2008 | -- | $11,424 |
| 2007 | -- | $11,424 |
| 2006 | -- | $11,424 |
| 2005 | -- | $11,424 +14.8% |
| 2004 | -- | $9,952 |
| 2003 | -- | $9,952 +15.2% |
| 2002 | -- | $8,640 |
| 2000 | -- | $8,640 +10.2% |
| 1999 | -- | $7,840 |
Find assessor info on the county website
Monthly payment
Est. payment
Payment breakdown
Explore the cost of this home by adjusting the details. Changes won't be saved.Climate risks
Neighborhood: Spring Garden
Nearby schools
- $149,0001 bd1 ba590 sqft1601 Spring Garden St APT G112, Philadelphia, PA 19130For Sale
- $175,0001 bd1 ba680 sqft1601 Spring Garden St APT M108, Philadelphia, PA 19130For Sale
- $199,0001 bd1 ba682 sqft1601 Spring Garden St APT M114, Philadelphia, PA 19130For Sale

- $170,0001 bd1 ba550 sqft1601 Spring Garden St APT 203, Philadelphia, PA 19130Sold
Similar homes
- $190,0001 bd1 ba537 sqftColonnade Condominium, Philadelphia, PA 19130For Sale

 MLS ID #PAPH2657844, Yadi Toledo, JG Real Estate LLC. Bright MLS
 - $179,9001 bd1 ba556 sqft1529 Green St APT C, Philadelphia, PA 19130For Sale
 MLS ID #PAPH2637736, Holly Mack-Ward, Elfant Wissahickon-Rittenhouse Square. Bright MLS
 - $158,700-- bd1 ba531 sqft2601 Parkway Condominiums, Philadelphia, PA 19130For Sale
 MLS ID #PAPH2669090, Lee Wolff, FSBO Broker. Bright MLS
 - $139,9001 bd1 ba537 sqft1601 Spring Garden St APT 208, Philadelphia, PA 19130For Sale
 MLS ID #PAPH2519674, Gregg Kravitz, OCF Realty LLC - Philadelphia. Bright MLS
 - $130,0001 bd1 ba542 sqft1601 Spring Garden St APT 410, Philadelphia, PA 19130For SaleMLS ID #PAPH2581280, Emily Light, Compass RE. Bright MLS
- $130,000-- bd1 ba450 sqftCity View Condos- North Tower, Philadelphia, PA 19130For SaleMLS ID #PAPH2665662, Christine Bonanno, EXP Realty, LLC. Bright MLS
- $140,000-- bd1 ba398 sqftParkway Condominiums, Philadelphia, PA 19130For SaleMLS ID #PAPH2664120, Hannady Morsi, Keller Williams Real Estate - West Chester. Bright MLS
- $157,5001 bd1 ba538 sqft2101 Chestnut St Unit 1612, Philadelphia, PA 19103For SaleMLS ID #PAPH2667370, Corinne Cavuto Heim, Coldwell Banker Realty. Bright MLS
- $130,000-- bd1 ba564 sqft2601 Pennsylvania Avenue, Philadelphia, PA 19130For SaleMLS ID #PAPH2670906, Nicole Marcum Rife, Compass RE. Bright MLS
- $120,000-- bd1 ba482 sqftThe Colannade, Philadelphia, PA 19130For SaleMLS ID #PAPH2601042, Tom Reichner, BHHS Fox & Roach-Center City Walnut. Bright MLS
- $205,0001 bd1 ba547 sqft1828 Green St APT 2F, Philadelphia, PA 19130For SaleMLS ID #PAPH2652050, Sean Rapp, Solo Real Estate, Inc.. Bright MLS
- $165,0001 bd1 ba526 sqft2101 Chestnut St APT 213, Philadelphia, PA 19103For SaleMLS ID #PAPH2658756, JEANINE BRIERLEY, Keller Williams Main Line. Bright MLS
- $165,0001 bd1 ba565 sqft1100 Vine St APT 1105, Philadelphia, PA 19107For SaleMLS ID #PAPH2615358, Vincent Mancini, KW Empower. Bright MLS
- $155,000-- bd1 ba475 sqftKennedy House, Philadelphia, PA 19103For SaleMLS ID #PAPH2642886, Damon Michels, KW Main Line - Narberth. Bright MLS
- $170,0001 bd1 ba500 sqft2135 Walnut St APT 801, Philadelphia, PA 19103For SaleMLS ID #PAPH2653224, Andy Oei, BHHS Fox & Roach At the Harper, Rittenhouse Square. Bright MLS
- $149,0001 bd1 ba580 sqft1100 Vine St APT 503, Philadelphia, PA 19107For SaleMLS ID #PAPH2652718, Nick Valudes, Keller Williams Elite. Bright MLS
- $165,0001 bd1 ba538 sqftRiverwest Condominium, Philadelphia, PA 19103For SaleMLS ID #PAPH2594954, Naomi Kurzyna, Compass RE. Bright MLS
- $164,900-- bd1 ba359 sqftThe Dorchester, Philadelphia, PA 19103For SaleMLS ID #PAPH2638176, Allan Domb, Allan Domb Real Estate. Bright MLS
- $169,5001 bd1 ba500 sqft2135 Walnut St APT 304, Philadelphia, PA 19103For SaleMLS ID #PAPH2623284, Henry Friedman, Tesla Realty Group, LLC. Bright MLS
- $124,900-- bd1 ba480 sqftThe Colannade, Philadelphia, PA 19130For SaleMLS ID #PAPH2562442, Donna Santore, BHHS Fox & Roach-Center City Walnut. Bright MLS
