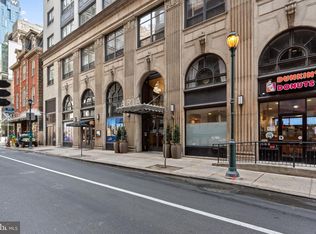
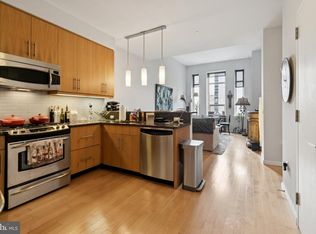
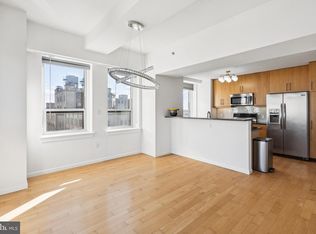
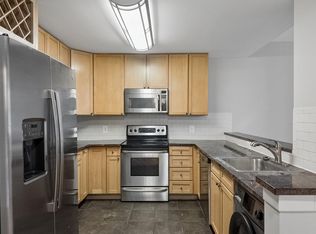
Welcome to this beautifully maintained, move in ready one-bedroom plus den residence at the Aria Condominiums. This bright and airy home features high ceilings, hardwood floors, and a spacious living area filled with natural light. The kitchen is perfect for cooking and entertaining, offering granite countertops, stainless steel appliances, ample cabinetry, and a gas range. The versatile bonus room can serve as a dining area, home office, or cozy den. The spacious bedroom is warm and inviting, with hardwood floors and a generous walk-in closet. The beautifully appointed bathroom includes marble finishes, abundant storage, and a soaking tub — perfect for unwinding after a long day. Aria residents enjoy 24-hour concierge service, a fitness center, resident lounge, business center, guest suite, and bike storage. Conveniently located in the heart of Center City, just steps from dining, shopping, cultural venues, and Rittenhouse Square, with easy access to SEPTA, regional rail, and major highways. See virtual tour!
For sale
$195,000
1425 Locust St Unit 4F, Philadelphia, PA 19102
1beds
969sqft
Condominium
Built in 1900
-- sqft lot
$347,800 Zestimate®
$201/sqft
$1,312/mo HOA
What's special
Versatile bonus roomSoaking tubBright and airy homeGas rangeSpacious bedroomBeautifully appointed bathroomHigh ceilings
- 2 days
- 227
- 13
Zillow last checked:
Listing updated:
Listed by:
Juliana Martell 856-366-0224,
Kurfiss Sotheby's International Realty 2157352225
Source: Bright MLS,MLS#: PAPH2666344
Facts & features
Interior
Bedrooms & bathrooms
- Bedrooms: 1
- Bathrooms: 1
- Full bathrooms: 1
- Main level bathrooms: 1
- Main level bedrooms: 1
Basement
- Area: 0
Heating
- Forced Air, Electric
Cooling
- Central Air, Electric
Appliances
- Included: Microwave, Built-In Range, Dishwasher, Dryer, Refrigerator, Washer, Electric Water Heater
- Laundry: Main Level, Dryer In Unit, Washer In Unit, In Unit
Features
- Soaking Tub, Bathroom - Tub Shower, Combination Dining/Living, Family Room Off Kitchen, Open Floorplan, Flat, Kitchen - Gourmet, Walk-In Closet(s)
- Flooring: Hardwood, Wood
- Has basement: No
- Has fireplace: No
Interior area
- Total structure area: 969
- Total interior livable area: 969 sqft
- Finished area above ground: 969
- Finished area below ground: 0
Video & virtual tour
Property
Parking
- Parking features: Off Site
Accessibility
- Accessibility features: Accessible Elevator Installed
Features
- Levels: One
- Stories: 1
- Pool features: None
- Has view: Yes
- View description: City
Details
- Additional structures: Above Grade, Below Grade
- Parcel number: 888093638
- Zoning: CMX5
- Special conditions: Standard
Construction
Type & style
- Home type: Condo
- Architectural style: Traditional
- Property subtype: Condominium
- Attached to another structure: Yes
Materials
- Stone
Condition
- Excellent
- New construction: No
- Year built: 1900
Utilities & green energy
- Sewer: Public Sewer
- Water: Public
Community & HOA
Community
- Security: 24 Hour Security, Desk in Lobby, Security Guard
- Condo and coop fee: $1,312 monthly
- Subdivision: Rittenhouse Square
HOA
- Has HOA: No
- Amenities included: Elevator(s), Fitness Center, Dog Park, Storage, Meeting Room, Security
- Services included: Common Area Maintenance, Maintenance Structure, Health Club, Insurance, Management, Pest Control, Sewer, Trash, Water
- HOA name: The Aria
Location
- Region: Philadelphia
- Municipality: PHILADELPHIA
Financial & listing details
- Price per square foot: $201/sqft
- Tax assessed value: $248,400
- Annual tax amount: $3,477
- Date on market: 9/2/2026
- Listing agreement: Exclusive Right To Sell
- Listing terms: Conventional,Cash
- Inclusions: Washer, Dryer, Fridge
- Exclusions: Staging Property
- Ownership: Condominium
Estimated market value
$347,800
$323,000 - $376,000
$2,762/mo
Price history
| Date | Event | Price |
|---|---|---|
| 9/2/2026 | Listed for sale | $195,000-23.5%$201/sqft |
Source:  Bright MLS #PAPH2666344 Report a problem Bright MLS #PAPH2666344 Report a problem | ||
| 2/5/2026 | Listing removed | $255,000$263/sqft |
Source: Bright MLS #PAPH2557240 Report a problem | ||
| 11/12/2025 | Listed for sale | $255,000-29.2%$263/sqft |
Source: Bright MLS #PAPH2557240 Report a problem | ||
| 11/6/2019 | Listing removed | $360,000+0.8%$372/sqft |
Source: Coldwell Banker Preferred - Center City #1001901896 Report a problem | ||
| 8/6/2019 | Sold | $357,000-0.8%$368/sqft |
Source: Public Record Report a problem | ||
| 7/1/2019 | Pending sale | $360,000$372/sqft |
Source: Coldwell Banker Preferred - Center City #1001901896 Report a problem | ||
| 6/5/2019 | Price change | $360,000-4%$372/sqft |
Source: Coldwell Banker Preferred - Center City #1001901896 Report a problem | ||
| 1/22/2019 | Price change | $374,900-6%$387/sqft |
Source: Coldwell Banker Preferred - Center City #1001901896 Report a problem | ||
| 6/19/2018 | Listed for sale | $399,000-6.1%$412/sqft |
Source: Coldwell Banker Preferred - Center City #1001901896 Report a problem | ||
| 7/2/2015 | Listing removed | $2,400$2/sqft |
Source: Coldwell Banker Preferred - Center City #6576836 Report a problem | ||
| 5/20/2015 | Listed for rent | $2,400$2/sqft |
Source: Coldwell Banker Preferred - Center City #6576836 Report a problem | ||
| 6/11/2013 | Listing removed | $2,400$2/sqft |
Source: Coldwell Banker Preferred - Avenue Of The Arts Office #6192193 Report a problem | ||
| 3/30/2013 | Listed for rent | $2,400$2/sqft |
Source: Coldwell Banker Preferred #6192193 Report a problem | ||
| 3/7/2013 | Listing removed | $425,000$439/sqft |
Source: Coldwell Banker Preferred - Avenue Of The Arts Office #5869100 Report a problem | ||
| 3/2/2013 | Listed for sale | $425,000$439/sqft |
Source: Coldwell Banker Preferred #5869100 Report a problem | ||
| 8/25/2012 | Listing removed | $425,000$439/sqft |
Source: Coldwell Banker Preferred - Avenue Of The Arts Office #5869100 Report a problem | ||
| 4/14/2011 | Listed for sale | $425,000$439/sqft |
Source: Coldwell Banker Preferred - Avenue Of The Arts Office #5869100 Report a problem | ||
| 4/9/2008 | Sold | $425,000$439/sqft |
Source: Public Record Report a problem | ||
Public tax history
| Year | Property taxes | Tax assessment |
|---|---|---|
| 2025 | $3,477 -34% | $248,400 -34% |
| 2024 | $5,269 | $376,400 |
| 2023 | $5,269 -5% | $376,400 |
| 2022 | $5,546 | -- |
| 2021 | $5,546 | -- |
| 2018 | $5,546 | -- |
| 2017 | $5,546 +704.6% | -- |
| 2016 | $689 | -- |
| 2015 | $689 | -- |
| 2014 | $689 +170.7% | $358,000 +541.5% |
| 2012 | $255 | $55,808 |
| 2011 | -- | $55,808 |
| 2010 | -- | $55,808 |
| 2009 | -- | $55,808 |
| 2008 | -- | $55,808 +477.5% |
| 2007 | -- | $9,664 |
Find assessor info on the county website
Monthly payment
Est. payment
Payment breakdown
Explore the cost of this home by adjusting the details. Changes won't be saved.Climate risks
Neighborhood: Rittenhouse
Nearby schools
Schools provided by the listing agent
- District: The School District Of Philadelphia
Source: Bright MLS. This data may not be complete. We recommend contacting the local school district to confirm school assignments for this home.
- $252,5001 bd1 ba883 sqft1425 Locust St UNIT 7D, Philadelphia, PA 19102Sold
- $160,0001 bd1 ba777 sqft1425 Locust St UNIT 16E, Philadelphia, PA 19102Sold
- $179,9991 bd1 ba777 sqft1425 Locust St UNIT 12E, Philadelphia, PA 19102For Sale

- $410,0002 bd3 ba1.5k sqft1425 Locust St UNIT 21A, Philadelphia, PA 19102Sold
Similar homes
- $215,0001 bd1 ba759 sqft1500 Chestnut St APT 5E, Philadelphia, PA 19102For Sale

 MLS ID #PAPH2620882, Andy Oei, BHHS Fox & Roach At the Harper, Rittenhouse Square. Bright MLS
 - $179,9991 bd1 ba777 sqft1425 Locust St Unit 12E, Philadelphia, PA 19102For SaleMLS ID #PAPH2648654, Jeanne Polizzi, Coldwell Banker Realty. Bright MLS
- $190,0001 bd1 ba671 sqft1500 Chestnut St APT 8I, Philadelphia, PA 19102For Sale
 MLS ID #PAPH2632806, Andy Oei, BHHS Fox & Roach At the Harper, Rittenhouse Square. Bright MLS
 - $235,0001 bd1 ba741 sqft111 S 15th St APT 1508, Philadelphia, PA 19102For Sale
 MLS ID #PAPH2664330, Daniel Evenchen, KW Empower. Bright MLS
 - $204,9001 bd1 ba817 sqftThe Ellington Condominium, Philadelphia, PA 19102For SaleMLS ID #PAPH2577398, Stephanie Parker, Keller Williams Real Estate-Blue Bell. Bright MLS
- $189,9001 bd1 ba521 sqft1420 Locust St APT 17B, Philadelphia, PA 19102For SaleMLS ID #PAPH2638138, Allan Domb, Allan Domb Real Estate. Bright MLS
- $215,0001 bd1 ba759 sqft1500 Chestnut St APT 13E, Philadelphia, PA 19102For SaleMLS ID #PAPH2622260, Noah Berson, KW Empower. Bright MLS
- $225,0001 bd1 ba845 sqft1500 Chestnut St APT 7D, Philadelphia, PA 19102For SaleMLS ID #PAPH2643960, Jake Silverstein, BHHS Fox & Roach At the Harper, Rittenhouse Square. Bright MLS
- $195,0001 bd1 ba606 sqft250 S 13th St APT 1F, Philadelphia, PA 19107For SaleMLS ID #PAPH2610148, Eric Fox, Compass RE. Bright MLS
- $249,0001 bd1 ba741 sqftPackard Grande, Philadelphia, PA 19102For SaleMLS ID #PAPH2649420, Jeanne Whipple, Elfant Wissahickon Realtors. Bright MLS
- $199,0002 bd1 ba1k sqftPenn Center House, Philadelphia, PA 19103For SaleMLS ID #PAPH2647650, Damon Michels, KW Main Line - Narberth. Bright MLS
- $200,0001 bd1 ba686 sqftGrandview Condominiums, Philadelphia, PA 19107For SaleMLS ID #PAPH2649584, Tracy Siler, Keller Williams Real Estate-Langhorne. Bright MLS
- $250,0001 bd1 ba736 sqftPackard Grande, Philadelphia, PA 19102For SaleMLS ID #PAPH2605506, Brad Button, Compass RE. Bright MLS
- $223,9002 bd2 ba1.2k sqft1324 Locust St APT 1602, Philadelphia, PA 19107For SaleMLS ID #PAPH2482394, Ariel Morgenstein, JG Real Estate LLC. Bright MLS
- $190,0001 bd1 ba537 sqftColonnade Condominium, Philadelphia, PA 19130For SaleMLS ID #PAPH2657844, Yadi Toledo, JG Real Estate LLC. Bright MLS
- $170,0001 bd1 ba500 sqft2135 Walnut St APT 801, Philadelphia, PA 19103For SaleMLS ID #PAPH2653224, Andy Oei, BHHS Fox & Roach At the Harper, Rittenhouse Square. Bright MLS
- $159,9003 bd1 ba1k sqft1026 N Pallas St, Philadelphia, PA 19104For SaleMLS ID #PAPH2666458, Adam Rocco, REDBLOCK Realty Inc.. Bright MLS
- $213,0001 bd1 ba505 sqft238 S 13th St APT 2R, Philadelphia, PA 19107For SaleMLS ID #PAPH2638994, Kate Vail, Elfant Wissahickon-Rittenhouse Square. Bright MLS
- $199,0001 bd1 ba682 sqft1601 Spring Garden St APT M114, Philadelphia, PA 19130For SaleMLS ID #PAPH2655756, Eli Qarkaxhia, Compass RE. Bright MLS
