Enjoy space, style, and convenience at The Ellington. This turnkey 1-bedroom, 1-bath residence offers 817 square feet with soaring ceilings, oversized windows, and Brazilian cherry hardwood floors. The open living and dining areas connect to a well-appointed kitchen featuring a breakfast bar, stainless steel appliances, and granite countertops. A generously sized bedroom and marble-tiled bathroom complete this well-appointed condo in the heart of Center City. Building amenities include 24/7 concierge service, a fitness center, and a residents’ lounge, with heating, central air, water, and sewer included in the condo fee. Ideally situated near Rittenhouse Square, with dining, shopping, nightlife, and City Hall transit connections just steps away, Unit 19C delivers effortless Center City living. Schedule your appointment today and don't wait to call this beautiful condo home!
For sale
$210,000
1500 Chestnut St APT 19C, Philadelphia, PA 19102
1beds
817sqft
Condominium
Built in 1900
-- sqft lot
$-- Zestimate®
$257/sqft
$1,630/mo HOA
What's special
Oversized windowsGenerously sized bedroomSoaring ceilingsBreakfast barBrazilian cherry hardwood floorsMarble-tiled bathroomGranite countertops
- --
- on Zillow
- 335
- views
- 15
- saves
Likely to sell faster than
Zillow last checked:
Listing updated:
Listed by:
Matthew Williams 302-229-0812,
KW Empower 215-627-3500,
Listing Team: Ccl Team
Source: Bright MLS,MLS#: PAPH2683336
Facts & features
Interior
Bedrooms & bathrooms
- Bedrooms: 1
- Bathrooms: 1
- Full bathrooms: 1
- Main level bathrooms: 1
- Main level bedrooms: 1
Rooms
- Room types: Living Room, Dining Room, Kitchen, Laundry, Utility Room
Dining room
- Level: Main
Kitchen
- Level: Main
Laundry
- Level: Main
Living room
- Level: Main
Utility room
- Level: Main
Heating
- Forced Air, Natural Gas
Cooling
- Central Air, Natural Gas
Appliances
- Included: Gas Water Heater
- Laundry: Has Laundry, Laundry Room, In Unit
Features
- Has basement: No
- Has fireplace: No
Interior area
- Total structure area: 817
- Total interior livable area: 817 sqft
- Finished area above ground: 817
- Finished area below ground: 0
Property
Parking
- Parking features: On Street
- Has uncovered spaces: Yes
Accessibility
- Accessibility features: Accessible Elevator Installed
Features
- Levels: One
- Stories: 1
- Pool features: None
Details
- Additional structures: Above Grade, Below Grade
- Parcel number: 888114888
- Zoning: CMX5
- Special conditions: Standard
Construction
Type & style
- Home type: Condo
- Architectural style: Traditional
- Property subtype: Condominium
- Attached to another structure: Yes
Materials
- Masonry
- Foundation: Concrete Perimeter, Slab, Stone
Condition
- New construction: No
- Year built: 1900
Utilities & green energy
- Sewer: Public Sewer
- Water: Public
Community & HOA
Community
- Condo and coop fee: $815 monthly
- Subdivision: Center City
HOA
- Has HOA: Yes
- Amenities included: Elevator(s), Fitness Center, Concierge, Clubhouse
- Services included: Common Area Maintenance, Water, Other
- HOA fee: $815 monthly
Location
- Region: Philadelphia
- Municipality: PHILADELPHIA
Financial & listing details
- Price per square foot: $257/sqft
- Tax assessed value: $282,400
- Annual tax amount: $3,953
- Date on market: 10/22/2026
- Listing agreement: Exclusive Right To Sell
- Inclusions: Appliances In As Is Condition
- Ownership: Condominium
Estimated market value
Not available
Estimated sales range
Not available
Not available
Price history
| Date | Event | Price |
|---|---|---|
| 1/31/2022 | Sold | $260,000$318/sqft |
Source: Public Record Report a problem | ||
| 9/14/2021 | Sold | $260,000-3.7%$318/sqft |
Source:  Bright MLS #PAPH2007240 Report a problem | ||
| 8/16/2021 | Pending sale | $270,000$330/sqft |
Source: Berkshire Hathaway HomeServices Fox & Roach, REALTORS #PAPH2007240 Report a problem | ||
| 8/16/2021 | Contingent | $270,000+14900%$330/sqft |
Source: Bright MLS #PAPH2007240 Report a problem | ||
| 7/22/2021 | Listed for rent | $1,900+2.7%$2/sqft |
Source: Zillow Rental Network_1 #PAPH2008828 Report a problem | ||
| 5/29/2019 | Listing removed | $1,850$2/sqft |
Source: BHHS Fox&Roach CC Rittenhouse Hotel #PAPH795196 Report a problem | ||
| 5/10/2019 | Listed for rent | $1,850+1.4%$2/sqft |
Source: BHHS Fox&Roach CC Rittenhouse Hotel #PAPH795196 Report a problem | ||
| 5/15/2018 | Sold | $1,800-99.5%$2/sqft |
Source: Berkshire Hathaway HomeServices Fox & Roach #1004246443_19102 Report a problem | ||
| 4/21/2018 | Listing removed | $1,825$2/sqft |
Source: Bhhs Fox & Roach-Cc Rittenhous #1004246443 Report a problem | ||
| 4/13/2018 | Price change | $1,825-3.7%$2/sqft |
Source: Bhhs Fox & Roach-Cc Rittenhous #1004246443 Report a problem | ||
| 11/30/2017 | Listed for rent | $1,895$2/sqft |
Source: Bhhs Fox & Roach-Cc Rh Hotel #1004246443 Report a problem | ||
| 8/9/2007 | Sold | $360,000$441/sqft |
Source: Public Record Report a problem | ||
Public tax history
| Year | Property taxes | Tax assessment |
|---|---|---|
| 2025 | $3,630 -5% | $259,300 -5% |
| 2024 | $3,821 | $273,000 |
| 2023 | $3,821 | $273,000 |
| 2022 | $3,821 | -- |
| 2021 | $3,821 | -- |
| 2018 | $3,821 | -- |
| 2017 | $3,821 | -- |
| 2016 | $3,821 | -- |
| 2015 | $3,821 | -- |
| 2014 | $3,821 +330.5% | $265,000 +940.4% |
| 2012 | $888 | $25,472 |
| 2011 | -- | $25,472 |
| 2010 | -- | $25,472 |
| 2009 | -- | $25,472 |
| 2008 | -- | $25,472 |
| 2007 | -- | $25,472 |
| 2006 | -- | $25,472 |
Find assessor info on the county website
Monthly payment
Est. payment
Payment breakdown
Explore the cost of this home by adjusting the details. Changes won't be saved.Climate risks
Neighborhood: Rittenhouse
Nearby schools
- $215,0001 bd1 ba796 sqft1500 Chestnut St APT 4B, Philadelphia, PA 19102Sold
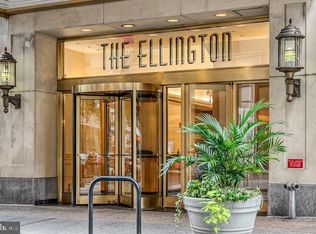
- $190,0001 bd1 ba759 sqft1500 Chestnut St APT 5E, Philadelphia, PA 19102For Sale

- $309,4972 bd2 ba1k sqft1500 Chestnut St APT 6B, Philadelphia, PA 19102Sold
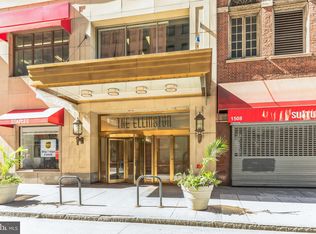
- $200,0001 bd1 ba845 sqft1500 Chestnut St APT 6D, Philadelphia, PA 19102Sold

Similar homes
- $189,0001 bd1 ba759 sqft1500 Chestnut St APT 13E, Philadelphia, PA 19102For Sale
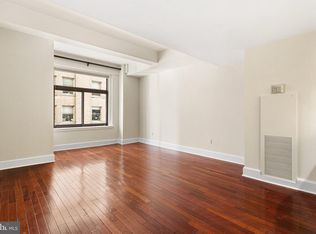
 MLS ID #PAPH2677744, Noah Berson, KW Empower. Bright MLS
- $190,0001 bd1 ba759 sqft1500 Chestnut St APT 5E, Philadelphia, PA 19102For SaleMLS ID #PAPH2620882, Andy Oei, BHHS Fox & Roach At the Harper, Rittenhouse Square. Bright MLS
- $210,0002 bd1 ba898 sqftArts Condominium, Philadelphia, PA 19107For Sale
 MLS ID #PAPH2675308, Andy Nicolini, OCF Realty LLC - Philadelphia. Bright MLS
- $235,0001 bd1 ba741 sqft111 S 15th St APT 1508, Philadelphia, PA 19102For Sale
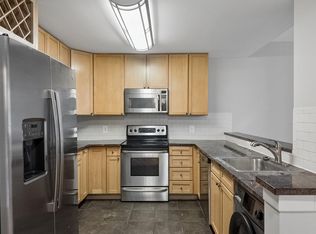 MLS ID #PAPH2664330, Daniel Evenchen, KW Empower. Bright MLS
- $195,0001 bd1 ba969 sqftAria, Philadelphia, PA 19102For SaleMLS ID #PAPH2666344, Juliana Martell, Kurfiss Sotheby's International Realty. Bright MLS
- $245,0001 bd1 ba741 sqftPackard Grande, Philadelphia, PA 19102For SaleMLS ID #PAPH2649420, Jeanne Whipple, Elfant Wissahickon Realtors. Bright MLS
- $214,5002 bd1 ba755 sqft2135 Walnut St APT 603, Philadelphia, PA 19103For SaleMLS ID #PAPH2675152, Henry Friedman, Tesla Realty Group, LLC. Bright MLS
- $230,0001 bd1 ba717 sqft1420 Locust St APT 33R, Philadelphia, PA 19102For SaleMLS ID #PAPH2668998, Gaurav Gambhir, KW Empower. Bright MLS
- $219,0001 bd1 ba864 sqftLenox Condominiums, Philadelphia, PA 19107For SaleMLS ID #PAPH2622526, Tom Smitley, Compass RE. Bright MLS
- $309,0001 bd2 ba1k sqft1500 Chestnut St APT 18H, Philadelphia, PA 19102For SaleMLS ID #PAPH2662108, Andy Oei, BHHS Fox & Roach At the Harper, Rittenhouse Square. Bright MLS
- $225,0001 bd1 ba559 sqftMarine Club, Philadelphia, PA 19146For SaleMLS ID #PAPH2651048, Gregory Eleftherakis, Compass RE. Bright MLS
- $179,0001 bd1 ba606 sqft250 S 13th St APT 1F, Philadelphia, PA 19107For SaleMLS ID #PAPH2610148, Eric Fox, Compass RE. Bright MLS
- $192,0001 bd1 ba686 sqftGrandview Condominiums, Philadelphia, PA 19107For SaleMLS ID #PAPH2649584, Tracy Siler, Keller Williams Real Estate-Langhorne. Bright MLS
- $185,0001 bd1 ba618 sqft2101 Chestnut St Unit 303, Philadelphia, PA 19103For SaleMLS ID #PAPH2647954, Andy Oei, BHHS Fox & Roach At the Harper, Rittenhouse Square. Bright MLS
- $259,9001 bd1 ba726 sqft1420 Locust St APT 8O, Philadelphia, PA 19102For SaleMLS ID #PAPH2571588, Allan Domb, Allan Domb Real Estate. Bright MLS
- $239,900-- bd1 ba492 sqft219 S 18th St #524, Philadelphia, PA 19103For SaleMLS ID #PAPH2600588, Allan Domb, Allan Domb Real Estate. Bright MLS
- $299,0001 bd1 ba875 sqft1420 Locust St APT 29C, Philadelphia, PA 19102For SaleMLS ID #PAPH2653136, Gianna Ginnetti, KW Empower. Bright MLS
- $225,0002 bd1 ba972 sqft2601 Pennsylvania Ave APT 253, Philadelphia, PA 19130For SaleMLS ID #PAPH2682656, Damon Michels, KW Main Line - Narberth. Bright MLS
- $189,900-- bd1 ba417 sqft1701 Locust St Unit 1417, Philadelphia, PA 19103For SaleMLS ID #PAPH2007722, Allan Domb, Allan Domb Real Estate. Bright MLS
