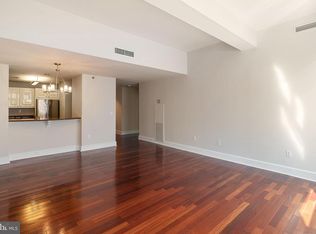
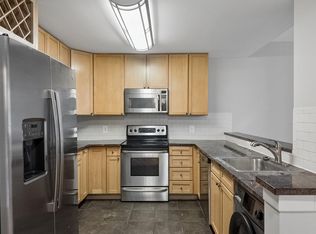
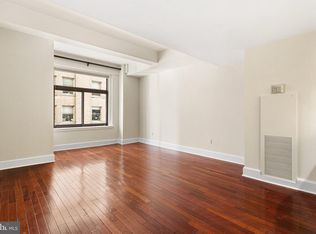
Welcome to The Academy House, an iconic hi-rise residence at 1420 Locust Street in the heart of Center City Philadelphia, where urban convenience and classic architectural character come together in one compelling address. Unit 33R offers a thoughtfully proportioned one-bedroom, one-bathroom layout spanning over seven hundred square feet of comfortable living space, all wrapped in the energy and culture of one of Philadelphia's most walkable and well-connected neighborhoods. Step inside and you'll immediately appreciate the clean, functional flow of this well-maintained residence. The main living area offers generous room to arrange your space exactly as you envision it — a proper seating area, a dining setup, and still room to breathe. Natural light fills the unit, and the layout is sensible and livable, the kind of home you settle into and make your own over time. An in-unit washer and dryer add everyday convenience. The bedroom is a true retreat, comfortably sized and separate from the main living area, with a full bathroom completing the private quarters. Built in 1977, The Academy House carries the sturdy bones and timeless character of that era, while the building's ongoing maintenance ensures the common spaces remain welcoming and polished. What truly elevates daily life here is the remarkable suite of amenities included with ownership. The building features an indoor pool, a fitness center, and elevator access throughout — genuine lifestyle conveniences that become part of your everyday rhythm rather than occasional luxuries. A south-facing private terrace adds a rare outdoor dimension to high-rise living, offering a personal outdoor perch above the city and an appealing opportunity to enjoy natural light throughout the day. The HOA coverage is notably comprehensive, encompassing air conditioning, electricity, water, sewer, trash, snow removal, exterior building maintenance, and common area upkeep, meaning a significant portion of your home's operational needs are handled seamlessly on your behalf. The location is simply extraordinary. With a Walk Score of 99 and a Transit Score of 100, this is as close to effortless urban living as it gets. Sixty-nine nearby transit routes — including bus and rail lines — put virtually every corner of the city within easy reach. SEPTA connections place you in the regional rail network and beyond with minimal effort, and the Patco line extends your reach across the Delaware River as well. Whether you're commuting, exploring, or simply running errands, the infrastructure surrounding The Academy House makes car-free or car-light ownership entirely realistic and genuinely convenient. Rittenhouse Square, one of Philadelphia's most beloved public spaces, is right in your neighborhood — a beautiful green anchor for morning walks, weekend afternoons, and the kind of daily outdoor ritual that makes city living feel balanced and human. The surrounding blocks of Center City bring an exceptional density of dining, shopping, and cultural options within easy walking distance, and the neighborhood's energy is constant without being overwhelming. Fitler Square adds another green retreat nearby, offering a quieter pocket of the city just a short stroll away. Philadelphia's Magic Gardens, the celebrated mosaic art environment, is also within the walkable radius, giving the neighborhood a genuinely creative and culturally rich texture that sets it apart. For those who value the intersection of architectural character, comprehensive building amenities, low-maintenance ownership, and truly unmatched urban connectivity, this residence at The Academy House makes a compelling case. The combination of an included amenity package, a south-facing private terrace, in-unit washer and dryer, a central and walkable location, and a building with real presence in the Center City skyline is not something you encounter every day.
For sale
$230,000
1420 Locust St APT 33R, Philadelphia, PA 19102
1beds
717sqft
Apartment
Built in 1977
-- sqft lot
$220,200 Zestimate®
$321/sqft
$708/mo HOA
What's special
In-unit washer and dryerIconic hi-rise residenceClean functional flow
- 50 days
- 257
- 21
Zillow last checked:
Listing updated:
Listed by:
Gaurav Gambhir 267-994-3870,
KW Empower 215-627-3500,
Listing Team: Tcs Group, Co-Listing Team: Tcs Group,Co-Listing Agent: Parker Ross 717-344-1158,
KW Empower
Source: Bright MLS,MLS#: PAPH2668998
Facts & features
Interior
Bedrooms & bathrooms
- Bedrooms: 1
- Bathrooms: 1
- Full bathrooms: 1
- Main level bathrooms: 1
- Main level bedrooms: 1
Heating
- Wall Unit, Electric
Cooling
- Wall Unit(s), Electric
Appliances
- Included: Washer/Dryer Stacked, Electric Water Heater
- Laundry: In Unit
Features
- Has basement: No
- Has fireplace: No
Interior area
- Total structure area: 717
- Total interior livable area: 717 sqft
- Finished area above ground: 717
Property
Parking
- Parking features: None
Accessibility
- Accessibility features: None
Features
- Levels: Seven
- Stories: 7
- Exterior features: Balcony
- Pool features: None
Details
- Additional structures: Above Grade
- Parcel number: 888080814
- Zoning: CMX5
- Special conditions: Standard
Construction
Type & style
- Home type: Apartment
- Property subtype: Apartment
- Attached to another structure: Yes
Materials
- Brick, Masonry
- Foundation: Brick/Mortar, Concrete Perimeter
Condition
- New construction: No
- Year built: 1977
Utilities & green energy
- Sewer: Public Sewer
- Water: Public
Community & HOA
Community
- Subdivision: Center City
HOA
- Has HOA: Yes
- Amenities included: Elevator(s), Fitness Center, Indoor Pool, Other
- Services included: Air Conditioning, Common Area Maintenance, Electricity, Maintenance Structure, Management, Recreation Facility, Snow Removal, Sewer, Trash, Water, Other
- HOA fee: $708 monthly
Location
- Region: Philadelphia
- Municipality: PHILADELPHIA
Financial & listing details
- Price per square foot: $321/sqft
- Tax assessed value: $288,800
- Annual tax amount: $4,042
- Date on market: 9/12/2026
- Listing agreement: Exclusive Agency
- Ownership: Fee Simple
Estimated market value
$220,200
$209,000 - $231,000
$2,106/mo
Price history
| Date | Event | Price |
|---|---|---|
| 9/16/2026 | Listed for sale | $230,000-17.3%$321/sqft |
Source:  Bright MLS #PAPH2668998 Report a problem | ||
| 5/6/2009 | Sold | $278,000-4.1%$388/sqft |
Source: Public Record Report a problem | ||
| 1/31/2009 | Price change | $289,900-6.5%$404/sqft |
Source: Prudential Real Estate #5469396 Report a problem | ||
| 1/20/2009 | Listed for sale | $309,900$432/sqft |
Source: Prudential Real Estate #5469396 Report a problem | ||
Public tax history
| Year | Property taxes | Tax assessment |
|---|---|---|
| 2025 | $3,383 -13.6% | $241,700 -13.6% |
| 2024 | $3,915 | $279,700 |
| 2023 | $3,915 -10% | $279,700 |
| 2022 | $4,351 | -- |
| 2021 | $4,351 | -- |
| 2018 | $4,351 +14.8% | -- |
| 2017 | $3,791 +12.7% | -- |
| 2016 | $3,364 | -- |
| 2015 | $3,364 | -- |
| 2014 | $3,364 +22.5% | $235,000 +896.4% |
| 2012 | $2,747 | $23,584 |
| 2011 | -- | $23,584 |
| 2010 | -- | $23,584 |
| 2009 | -- | $23,584 |
| 2008 | -- | $23,584 |
| 2007 | -- | $23,584 |
| 2006 | -- | $23,584 -4.5% |
| 2005 | -- | $24,704 +10% |
| 2004 | -- | $22,464 |
| 2003 | -- | $22,464 |
| 2002 | -- | $22,464 +12% |
| 2000 | -- | $20,064 |
| 1999 | -- | $20,064 |
Find assessor info on the county website
Monthly payment
Est. payment
Payment breakdown
Explore the cost of this home by adjusting the details. Changes won't be saved.Climate risks
Neighborhood: Rittenhouse
Nearby schools
Schools provided by the listing agent
- District: The School District Of Philadelphia
Source: Bright MLS. This data may not be complete. We recommend contacting the local school district to confirm school assignments for this home.
- $225,0001 bd1 ba721 sqft1420 Locust St APT 6M, Philadelphia, PA 19102For Sale

- $169,9001 bd1 ba521 sqft1420 Locust St APT 7B, Philadelphia, PA 19102Sold

- $284,9001 bd2 ba865 sqft1420 Locust St APT 7D, Philadelphia, PA 19102For Sale

- $226,0001 bd1 ba861 sqft1420 Locust St APT 7E, Philadelphia, PA 19102Sold

Similar homes
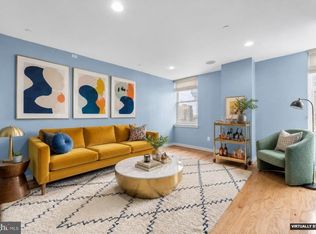
- $210,0001 bd1 ba817 sqft1500 Chestnut St APT 19C, Philadelphia, PA 19102For Sale
 MLS ID #PAPH2683336, Matthew Williams, KW Empower. Bright MLS
- $235,0001 bd1 ba741 sqft111 S 15th St APT 1508, Philadelphia, PA 19102For Sale
 MLS ID #PAPH2664330, Daniel Evenchen, KW Empower. Bright MLS
- $199,0001 bd1 ba759 sqft1500 Chestnut St APT 13E, Philadelphia, PA 19102For Sale
 MLS ID #PAPH2677744, Noah Berson, KW Empower. Bright MLS
- $245,0001 bd1 ba741 sqftPackard Grande, Philadelphia, PA 19102For Sale
 MLS ID #PAPH2649420, Jeanne Whipple, Elfant Wissahickon Realtors. Bright MLS
- $259,9001 bd1 ba726 sqft1420 Locust St APT 8O, Philadelphia, PA 19102For SaleMLS ID #PAPH2571588, Allan Domb, Allan Domb Real Estate. Bright MLS
- $235,0001 bd1 ba873 sqftCenter City One, Philadelphia, PA 19107For SaleMLS ID #PAPH2611448, Deidre Quinn, EXP Realty, LLC. Bright MLS
- $269,9001 bd1 ba724 sqftAcademy House, Philadelphia, PA 19102For SaleMLS ID #PAPH2573762, Allan Domb, Allan Domb Real Estate. Bright MLS
- $210,0002 bd1 ba898 sqftArts Condominium, Philadelphia, PA 19107For SaleMLS ID #PAPH2675308, Andy Nicolini, OCF Realty LLC - Philadelphia. Bright MLS
- $190,0001 bd1 ba759 sqft1500 Chestnut St APT 5E, Philadelphia, PA 19102For SaleMLS ID #PAPH2620882, Andy Oei, BHHS Fox & Roach At the Harper, Rittenhouse Square. Bright MLS
- $234,9001 bd1 ba778 sqft604 S Washington Sq APT 2211, Philadelphia, PA 19106For SaleMLS ID #PAPH2626544, Allan Domb, Allan Domb Real Estate. Bright MLS
- $205,000-- bd1 ba462 sqftWilliam Penn House, Philadelphia, PA 19103For SaleMLS ID #PAPH2654094, Clay Shaffer, Compass RE. Bright MLS
- $219,5002 bd1 ba755 sqft2135 Walnut St APT 603, Philadelphia, PA 19103For SaleMLS ID #PAPH2675152, Henry Friedman, Tesla Realty Group, LLC. Bright MLS
- $284,9001 bd2 ba865 sqft1420 Locust St APT 7D, Philadelphia, PA 19102For SaleMLS ID #PAPH2572708, Allan Domb, Allan Domb Real Estate. Bright MLS
- $245,0001 bd1 ba837 sqft1919 Chestnut St APT 1016, Philadelphia, PA 19103For SaleMLS ID #PAPH2605362, Damon Michels, KW Main Line - Narberth. Bright MLS
- $230,0002 bd1 ba972 sqft2601 Pennsylvania Ave APT 253, Philadelphia, PA 19130For SaleMLS ID #PAPH2682656, Damon Michels, KW Main Line - Narberth. Bright MLS
- $225,0001 bd1 ba559 sqftMarine Club, Philadelphia, PA 19146For SaleMLS ID #PAPH2651048, Gregory Eleftherakis, Compass RE. Bright MLS
- $220,0001 bd1 ba503 sqft1939 Chestnut St #8B, Philadelphia, PA 19103For SaleMLS ID #PAPH2608410, Amanda Johnston, Compass RE. Bright MLS
- $245,0001 bd1 ba675 sqft102 Church St #122-301, Philadelphia, PA 19106For SaleMLS ID #PAPH2665652, Christopher Somers, KW Empower. Bright MLS
- $309,0001 bd2 ba1k sqft1500 Chestnut St APT 18H, Philadelphia, PA 19102For SaleMLS ID #PAPH2662108, Andy Oei, BHHS Fox & Roach At the Harper, Rittenhouse Square. Bright MLS
- $280,0001 bd1 ba897 sqft1326 Spruce St APT 2806, Philadelphia, PA 19107For SaleMLS ID #PAPH2666736, Nicholas Maleno, Redfin Corporation. Bright MLS
