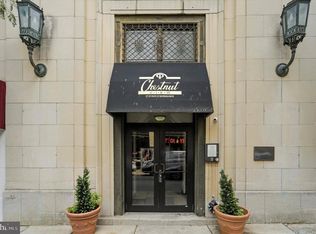
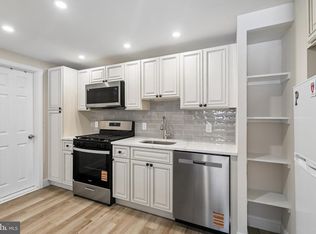
Studio living at its best! This bright, South-facing studio at 1919 Chestnut St. offers an unbeatable combination of value, convenience, and sought-after amenities in the heart of Rittenhouse. Featuring IN-UNIT LAUNDRY AND GARAGE PARKING, this inviting residence is updated throughout making it ready for you to move right in and enjoy. The spacious, open living area is bright and light with South-Facing views and plenty of sunshine. In the kitchen, updated wood cabinetry pairs beautifully with a bar-height island, built-in storage, a new stainless steel refrigerator, and pendant lighting. The walk-through closet has a washer and dryer and leads to the bathroom that features a modern vanity with terrific storage and counter space. An additional coat closet in the entry hallway provides even more storage. Residents at 1919 Chestnut enjoy one of the city's most coveted rooftop pools, on the 30th floor, with 360-degree Skyline views. Off of the lobby, take advantage of Valet PARKING for ONLY $110/month for one car. A 5-space loading dock is available in the rear of the building for easy pick-up and drop-off. Building and facilities management are located on site. WPH is central to phenomenal dining, shopping, and living, with close proximity to The University of Pennsylvania, Penn Medicine, and Jefferson Hospital Systems, Center City business district, 30th Street Station, and easy access to 76. Monthly fee covers ALL REAL ESTATE TAXES & ALL UTILITIES including heat, air conditioning, electric, basic cable, and water, as well as building maintenance. WPH has NEVER had an ASSESSMENT!
For sale
$205,000
1919 Chestnut St APT 1513, Philadelphia, PA 19103
0beds
462sqft
Condominium
Built in 1965
-- sqft lot
$202,800 Zestimate®
$444/sqft
$412/mo HOA
What's special
South-facing viewsBright south-facing studioIn-unit laundryNew stainless steel refrigeratorBar-height islandPendant lightingBuilt-in storage
- 10 days
- 159
- 14
Likely to sell faster than
Zillow last checked:
Listing updated:
Listed by:
Clay Shaffer 570-847-9891,
Compass RE 2674358015
Source: Bright MLS,MLS#: PAPH2654094
Facts & features
Interior
Bedrooms & bathrooms
- Bedrooms: 0
- Bathrooms: 1
- Full bathrooms: 1
- Main level bathrooms: 1
Heating
- Central, Electric
Cooling
- Central Air, Electric
Appliances
- Included: Dryer, Washer, Electric Water Heater
- Laundry: Washer In Unit, Dryer In Unit, In Unit
Features
- Flooring: Engineered Wood
- Has basement: No
- Has fireplace: No
Interior area
- Total structure area: 462
- Total interior livable area: 462 sqft
- Finished area above ground: 462
Property
Parking
- Total spaces: 1
- Parking features: Inside Entrance, Garage Faces Side, Attendant, Garage
- Garage spaces: 1
Accessibility
- Accessibility features: None
Features
- Levels: One
- Stories: 1
- Pool features: Community
Details
- Additional structures: Above Grade
- Parcel number: 00000
- Zoning: RES
- Zoning description: RES
- Special conditions: Standard
Construction
Type & style
- Home type: Cooperative
- Architectural style: Contemporary,Other
- Property subtype: Condominium
- Attached to another structure: Yes
Materials
- Brick
Condition
- New construction: No
- Year built: 1965
Details
- Builder name: FRANKEL
Utilities & green energy
- Sewer: Public Sewer
- Water: Public
- Utilities for property: Cable Connected
Community & HOA
Community
- Features: Pool
- Condo and coop fee: $412 monthly
- Subdivision: Rittenhouse Square
HOA
- Has HOA: No
- Amenities included: Pool, Cable TV, Common Grounds, Community Center, Elevator(s), Fitness Center, Guest Suites, Party Room, Security
- Services included: Pool(s), Common Area Maintenance, Maintenance Structure, Appliance Maintenance, Maintenance Grounds, Snow Removal, Trash, Electricity, Heat, Water, Sewer, Insurance, Management, Alarm System
- HOA name: William Penn House Cooperative
Location
- Region: Philadelphia
- Municipality: PHILADELPHIA
Financial & listing details
- Price per square foot: $444/sqft
- Date on market: 10/22/2026
- Listing agreement: Exclusive Right To Sell
- Listing terms: Cash,Conventional,Other
- Inclusions: All Appliances, Refrigerator, Washer / Dryer, Range
- Ownership: Cooperative
Estimated market value
$202,800
$193,000 - $213,000
$1,604/mo
Price history
| Date | Event | Price |
|---|---|---|
| 10/22/2026 | Listed for sale | $205,000+13.9%$444/sqft |
Source:  Bright MLS #PAPH2654094 Report a problem | ||
| 5/21/2025 | Sold | $180,000-12.2%$390/sqft |
Source: Bright MLS #PAPH2431928 Report a problem | ||
| 4/14/2025 | Contingent | $205,000$444/sqft |
Source: Bright MLS #PAPH2431928 Report a problem | ||
| 3/4/2025 | Listed for sale | $205,000$444/sqft |
Source: Bright MLS #PAPH2431928 Report a problem | ||
| 12/26/2024 | Listing removed | $205,000$444/sqft |
Source: Bright MLS #PAPH2274368 Report a problem | ||
| 9/9/2024 | Listed for sale | $205,000-5.5%$444/sqft |
Source: Bright MLS #PAPH2274368 Report a problem | ||
| 9/5/2023 | Listed for sale | $217,000-2.3%$470/sqft |
Source: Bright MLS #PAPH2274368 Report a problem | ||
| 9/5/2023 | Listing removed | $222,000$481/sqft |
Source: Bright MLS #PAPH2210016 Report a problem | ||
| 3/16/2023 | Listed for sale | $222,000$481/sqft |
Source: Bright MLS #PAPH2210016 Report a problem | ||
Public tax history
Tax history is unavailable.
Monthly payment
Est. payment
Payment breakdown
Explore the cost of this home by adjusting the details. Changes won't be saved.Climate risks
Neighborhood: Rittenhouse
Nearby schools
Schools provided by the listing agent
- District: The School District Of Philadelphia
Source: Bright MLS. This data may not be complete. We recommend contacting the local school district to confirm school assignments for this home.
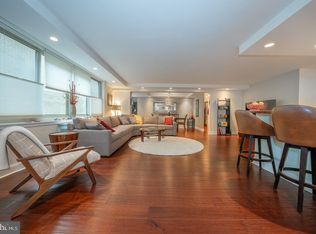
- $630,0002 bd2 ba1.5k sqft1919 Chestnut St #72324, Philadelphia, PA 19103Sold
- $985,0003 bd2 ba1.9k sqft1919 Chestnut St #2516-17, Philadelphia, PA 19103Sold

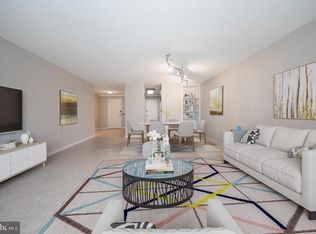
- $325,0001 bd1 ba867 sqft1919 Chestnut St APT 2422, Philadelphia, PA 19103Sold
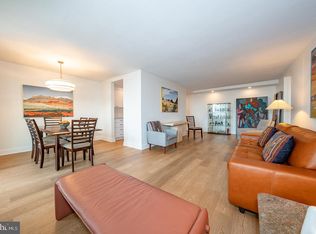
- $520,0002 bd1 ba1.1k sqft1919 Chestnut St APT 2508, Philadelphia, PA 19103Sold
Similar homes
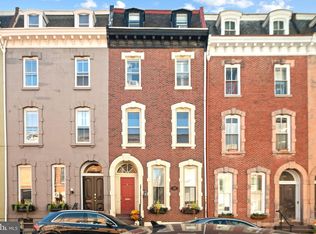
- $230,000-- bd1 ba440 sqft2306 Spruce St APT 200, Philadelphia, PA 19103For Sale
 MLS ID #PAPH2685994, Lauren Acker Kratz, KW Empower. Bright MLS
- $220,0001 bd1 ba503 sqft1939 Chestnut St #8B, Philadelphia, PA 19103For Sale
 MLS ID #PAPH2608410, Amanda Johnston, Compass RE. Bright MLS
- $209,000-- bd1 ba526 sqft1600 Arch St APT 612, Philadelphia, PA 19103For Sale By Owner

- $185,0001 bd1 ba618 sqft2101 Chestnut St Unit 303, Philadelphia, PA 19103For Sale
 MLS ID #PAPH2647954, Andy Oei, BHHS Fox & Roach At the Harper, Rittenhouse Square. Bright MLS
- $165,0001 bd1 ba538 sqftRiverwest Condominium, Philadelphia, PA 19103For SaleMLS ID #PAPH2594954, Naomi Kurzyna, Compass RE. Bright MLS
- $224,9001 bd1 ba420 sqft1902 Pine St APT 2F, Philadelphia, PA 19103For SaleMLS ID #PAPH2661660, Rachel Finkelstein, Compass RE. Bright MLS
- $162,5001 bd1 ba500 sqft2135 Walnut St APT 801, Philadelphia, PA 19103For SaleMLS ID #PAPH2653224, Andy Oei, BHHS Fox & Roach At the Harper, Rittenhouse Square. Bright MLS
- $165,0001 bd1 ba526 sqft2101 Chestnut St APT 213, Philadelphia, PA 19103For SaleMLS ID #PAPH2658756, JEANINE BRIERLEY, Keller Williams Main Line. Bright MLS
- $164,900-- bd1 ba359 sqftThe Dorchester, Philadelphia, PA 19103For SaleMLS ID #PAPH2638176, Allan Domb, Allan Domb Real Estate. Bright MLS
- $189,900-- bd1 ba417 sqft1701 Locust St Unit 1417, Philadelphia, PA 19103For SaleMLS ID #PAPH2007722, Allan Domb, Allan Domb Real Estate. Bright MLS
- $195,000-- bd1 ba570 sqft2401 Pennsylvania Ave APT 19C48, Philadelphia, PA 19130For SaleMLS ID #PAPH2682274, Allan Domb, Allan Domb Real Estate. Bright MLS
- $239,900-- bd1 ba492 sqft219 S 18th St #524, Philadelphia, PA 19103For SaleMLS ID #PAPH2600588, Allan Domb, Allan Domb Real Estate. Bright MLS
- $229,0001 bd1 ba450 sqft1902 Pine St #5, Philadelphia, PA 19103For SaleMLS ID #PAPH2643238, David Snyder, KW Empower. Bright MLS
- $157,5001 bd1 ba538 sqft2101 Chestnut St Unit 1612, Philadelphia, PA 19103For SaleMLS ID #PAPH2667370, Corinne Cavuto Heim, Coldwell Banker Realty. Bright MLS
- $184,000-- bd1 ba461 sqftRittenhouse Savoy, Philadelphia, PA 19103For SaleMLS ID #PAPH2653128, Tsering Choky, Keller Williams Real Estate-Blue Bell. Bright MLS
- $179,900-- bd1 ba381 sqft1701 Locust St Unit 1516, Philadelphia, PA 19103For SaleMLS ID #PAPH2104686, Allan Domb, Allan Domb Real Estate. Bright MLS
- $244,900-- bd1 ba546 sqft219 S 18th St #414, Philadelphia, PA 19103For SaleMLS ID #PAPH2604462, Allan Domb, Allan Domb Real Estate. Bright MLS
- $169,900-- bd1 ba359 sqft224 W Rittenhouse Sq #2015B, Philadelphia, PA 19103For SaleMLS ID #PAPH2585768, Allan Domb, Allan Domb Real Estate. Bright MLS
- $204,9901 bd1 ba500 sqft2102 Christian St #C, Philadelphia, PA 19146For SaleMLS ID #PAPH2658346, Derek Fulforth, KW Empower. Bright MLS
- $149,000-- bd1 ba475 sqftKennedy House, Philadelphia, PA 19103For SaleMLS ID #PAPH2642886, Damon Michels, KW Main Line - Narberth. Bright MLS
