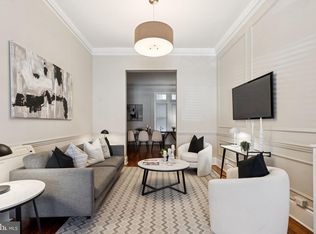
New Price, Same 12-Foot Ceilings — Wash West Character Under $215K! Step outside and you are already there. Washington Square West is one of Philadelphia's most walkable neighborhoods, and this one-bedroom condominium puts you at the center of it — restaurants, theaters, parks, and the pulse of the city, all within a few blocks. Vedge is around the corner. The Kimmel Center is a short walk. Washington Square and Rittenhouse Square bookend the neighborhood, giving you two of the city's most beloved green spaces to choose from on any given morning. This is the kind of location where you leave the car parked and simply live. Do you commute outside the city? You can hop on either Septa or Patco right at the corner of the street! The building itself is a piece of Philadelphia history. Set within a stately early 20th-century structure, the facade still bears the distinguished script of George T. Sale. Inside, 12-foot ceilings and hardwood floors deliver the architectural character that this neighborhood is known for — and that cannot be reproduced at this price point. The open floor plan adapts to however you want to live. The living area flows into an open kitchen, keeping daily life easy and uncluttered. A full bath retains its vintage integrity with a 1920s pedestal sink, tub, and storage. The bedroom features a California Closet system that makes the most of every inch with great light and size that could fit a Califiornia king bed with side tables. A shared backyard offers a quiet retreat when you want it, and a private entry via Irving Street alley keeps comings and goings simple. Laundry is in the building and included in the condo fee. The condo fee include's heat and water which makes budgeting a simple task! At $213,000, this is a legitimate city pied-a-terre — a character-rich Philadelphia address in a neighborhood where people genuinely want to be, at a price that makes it real. Old-world craftsmanship. Real neighborhood. Real value! Sorry! NO SHORT TERM RENTALS !
For sale
Price cut: $13K (9/8)
$199,999
238 S 13th St APT 2R, Philadelphia, PA 19107
1beds
505sqft
Townhouse
Built in 1900
-- sqft lot
$196,000 Zestimate®
$396/sqft
$352/mo HOA
What's special
Open floor planArchitectural characterHardwood floors
- 115 days
- 876
- 97
Zillow last checked:
Listing updated:
Listed by:
Kate Vail 215-668-4989,
Elfant Wissahickon-Rittenhouse Square 2158939920
Source: Bright MLS,MLS#: PAPH2638994
Facts & features
Interior
Bedrooms & bathrooms
- Bedrooms: 1
- Bathrooms: 1
- Full bathrooms: 1
- Main level bathrooms: 1
- Main level bedrooms: 1
Basement
- Area: 0
Heating
- Radiator, Natural Gas
Cooling
- Window Unit(s), Electric
Appliances
- Included: Microwave, Built-In Range, Dishwasher, Refrigerator, Gas Water Heater
- Laundry: In Basement, Common Area, Has Laundry, Lower Level, Shared
Features
- Bathroom - Tub Shower, Breakfast Area, Built-in Features, Ceiling Fan(s), Combination Kitchen/Dining, Combination Dining/Living, Open Floorplan, Kitchen - Galley, 9'+ Ceilings, Dry Wall, High Ceilings
- Flooring: Hardwood, Wood
- Doors: Double Entry
- Windows: Casement
- Has basement: No
- Has fireplace: No
Interior area
- Total structure area: 505
- Total interior livable area: 505 sqft
- Finished area above ground: 505
- Finished area below ground: 0
Property
Parking
- Parking features: None
Accessibility
- Accessibility features: None
Features
- Levels: One
- Stories: 1
- Pool features: None
Details
- Additional structures: Above Grade, Below Grade
- Parcel number: 888059754
- Zoning: CMX4
- Special conditions: Standard
Construction
Type & style
- Home type: Townhouse
- Architectural style: Art Deco
- Property subtype: Townhouse
Materials
- Masonry
- Foundation: Brick/Mortar
- Roof: Flat
Condition
- Excellent
- New construction: No
- Year built: 1900
- Major remodel year: 2012
Details
- Builder name: George T Sale
Utilities & green energy
- Electric: 100 Amp Service
- Sewer: Public Sewer
- Water: Public
- Utilities for property: Fiber Optic
Community & HOA
Community
- Security: Main Entrance Lock
- Condo and coop fee: $352 monthly
- Subdivision: Washington Sq West
HOA
- Has HOA: No
- Amenities included: Laundry
- Services included: Common Area Maintenance, Custodial Services Maintenance, Heat, Insurance, Laundry, Management, Pest Control, Reserve Funds, Snow Removal, Trash, Water
- HOA name: George T Sale Hoa
Location
- Region: Philadelphia
- Municipality: PHILADELPHIA
Financial & listing details
- Price per square foot: $396/sqft
- Tax assessed value: $209,600
- Annual tax amount: $2,933
- Date on market: 6/19/2026
- Listing agreement: Exclusive Right To Sell
- Listing terms: Cash,Conventional
- Inclusions: Appliances
- Ownership: Condominium
Estimated market value
$196,000
$186,000 - $206,000
$1,518/mo
Price history
| Date | Event | Price |
|---|---|---|
| 9/8/2026 | Price change | $199,999-6.1%$396/sqft |
Source:  Bright MLS #PAPH2638994 Report a problem Bright MLS #PAPH2638994 Report a problem | ||
| 7/14/2026 | Price change | $213,000-5.3%$422/sqft |
Source: Bright MLS #PAPH2638994 Report a problem | ||
| 6/19/2026 | Listed for sale | $225,000+23.3%$446/sqft |
Source: Bright MLS #PAPH2638994 Report a problem | ||
| 5/26/2024 | Listing removed | -- |
Source: Zillow Rentals Report a problem | ||
| 5/3/2024 | Listed for rent | $1,600+10.3%$3/sqft |
Source: Zillow Rentals Report a problem | ||
| 5/19/2023 | Listing removed | -- |
Source: Zillow Rentals Report a problem | ||
| 3/24/2023 | Listed for rent | $1,450$3/sqft |
Source: Zillow Rentals Report a problem | ||
| 5/4/2021 | Sold | $182,500-8.7%$361/sqft |
Source: Public Record Report a problem | ||
| 4/8/2021 | Pending sale | $199,900$396/sqft |
Source: Bright MLS #PAPH978852 Report a problem | ||
| 3/11/2021 | Contingent | $199,900$396/sqft |
Source: Bright MLS #PAPH978852 Report a problem | ||
| 2/8/2021 | Listing removed | -- |
Source: Bright MLS #PAPH978852 Report a problem | ||
| 1/14/2021 | Listed for sale | $199,900$396/sqft |
Source: Bright MLS #PAPH978852 Report a problem | ||
| 11/28/2020 | Listing removed | $199,900$396/sqft |
Source: Salomon Realty LLC #PAPH942156 Report a problem | ||
| 10/28/2020 | Price change | $199,900-11.1%$396/sqft |
Source: Salomon Realty LLC #PAPH942156 Report a problem | ||
| 10/11/2020 | Price change | $224,900-2.2%$445/sqft |
Source: Salomon Realty LLC #PAPH942156 Report a problem | ||
| 10/10/2020 | Listed for sale | $229,900+73.5%$455/sqft |
Source: Salomon Realty LLC #PAPH942156 Report a problem | ||
| 6/18/2007 | Sold | $132,500$262/sqft |
Source: Public Record Report a problem | ||
Public tax history
| Year | Property taxes | Tax assessment |
|---|---|---|
| 2025 | $2,934 +2% | $209,600 +2% |
| 2024 | $2,877 | $205,500 |
| 2023 | $2,877 +3% | $205,500 |
| 2022 | $2,793 | -- |
| 2021 | $2,793 +4% | -- |
| 2018 | $2,686 | -- |
| 2017 | $2,686 | -- |
| 2016 | $2,686 +88.7% | -- |
| 2015 | $1,424 | -- |
| 2014 | $1,424 +21.8% | $173,600 +1197.8% |
| 2012 | $1,169 | $13,376 |
| 2011 | -- | $13,376 |
| 2010 | -- | $13,376 |
| 2009 | -- | $13,376 |
| 2008 | -- | $13,376 |
Find assessor info on the county website
Monthly payment
Est. payment
Payment breakdown
Explore the cost of this home by adjusting the details. Changes won't be saved.Climate risks
Neighborhood: Washington Square
Nearby schools
- $182,0001 bd1 ba508 sqft238 S 13th St APT 3R, Philadelphia, PA 19107Sold

- $350,0002 bd1 ba1.1k sqft238 S 13th St FLOOR 1, Philadelphia, PA 19107Sold
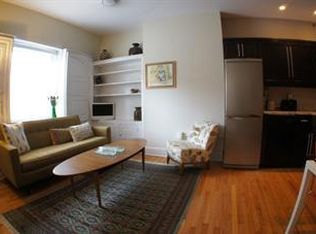
- $240,5001 bd1 ba700 sqft238 S 13th St APT 4, Philadelphia, PA 19107Off Market
- $227,8001 bd1 ba700 sqft238 S 13th St APT 3F, Philadelphia, PA 19107Off Market
Similar homes
- $189,0001 bd1 ba606 sqft250 S 13th St APT 1F, Philadelphia, PA 19107For Sale

 MLS ID #PAPH2610148, Eric Fox, Compass RE. Bright MLS
 - $165,000-- bd1 ba258 sqft265 S 9th St APT 1M, Philadelphia, PA 19107For Sale
 MLS ID #PAPH2667624, Matthew Aragona, Compass RE. Bright MLS
 - $239,9001 bd1 ba489 sqft334 S 12th St APT 3F, Philadelphia, PA 19107For Sale
 MLS ID #PAPH2662990, Todd Hovanec, Prevu Real Estate, LLC. Bright MLS
 - $199,0002 bd1 ba540 sqft2024 Christian St #0, Philadelphia, PA 19146For Sale
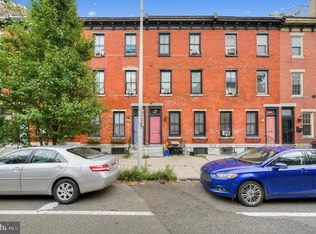 MLS ID #PAPH2658074, Frank Altamuro, Coldwell Banker Realty. Bright MLS
 - $195,0001 bd1 ba686 sqftGrandview Condominiums, Philadelphia, PA 19107For SaleMLS ID #PAPH2649584, Tracy Siler, Keller Williams Real Estate-Langhorne. Bright MLS
- $204,9901 bd1 ba500 sqft2102 Christian St #C, Philadelphia, PA 19146For SaleMLS ID #PAPH2658346, Derek Fulforth, KW Empower. Bright MLS
- $199,0001 bd1 ba410 sqft2020 Christian St APT E, Philadelphia, PA 19146For SaleMLS ID #PAPH2626342, Marc Hammarberg, BHHS Fox & Roach At the Harper, Rittenhouse Square. Bright MLS
- $190,0001 bd1 ba671 sqft1500 Chestnut St APT 8I, Philadelphia, PA 19102For SaleMLS ID #PAPH2632806, Andy Oei, BHHS Fox & Roach At the Harper, Rittenhouse Square. Bright MLS
- $200,0002 bd1 ba710 sqft2606 E Madison St, Philadelphia, PA 19134For SaleMLS ID #PAPH2672792, Christopher Somers, KW Empower. Bright MLS
- $199,9002 bd1 ba672 sqft1837 E Harold St, Philadelphia, PA 19125For SaleMLS ID #PAPH2661922, Blessen Thomas, JG Real Estate LLC. Bright MLS
- $175,0001 bd1 ba567 sqft1100 Vine St APT 415, Philadelphia, PA 19107For SaleMLS ID #PAPH2383440, Michael McCann, KW Empower. Bright MLS
- $229,9002 bd1 ba700 sqft1248 N Myrtlewood St, Philadelphia, PA 19121For SaleMLS ID #PAPH2677980, Stuart Cohen, KW Empower. Bright MLS
- $279,9001 bd1 ba514 sqft2122 Spruce St APT 200, Philadelphia, PA 19103For SaleMLS ID #PAPH2669512, Britt McLaughlin, EXP Realty, LLC. Bright MLS
- $219,5002 bd1 ba755 sqft2135 Walnut St APT 603, Philadelphia, PA 19103For SaleMLS ID #PAPH2675152, Henry Friedman, Tesla Realty Group, LLC. Bright MLS
- $229,0001 bd1 ba450 sqft1902 Pine St #5, Philadelphia, PA 19103For SaleMLS ID #PAPH2643238, David Snyder, KW Empower. Bright MLS
- $215,0001 bd1 ba678 sqftKennedy House, Philadelphia, PA 19103For SaleMLS ID #PAPH2616732, Barbara Sontag-Feldman, KW Empower. Bright MLS
- $185,0001 bd1 ba618 sqft2101 Chestnut St Unit 303, Philadelphia, PA 19103For SaleMLS ID #PAPH2647954, Andy Oei, BHHS Fox & Roach At the Harper, Rittenhouse Square. Bright MLS
- $160,0001 bd1 ba565 sqft1100 Vine St APT 1105, Philadelphia, PA 19107For SaleMLS ID #PAPH2615358, Vincent Mancini, KW Empower. Bright MLS
- $234,9001 bd1 ba503 sqft1939 Chestnut St #8B, Philadelphia, PA 19103For SaleMLS ID #PAPH2608410, Amanda Johnston, Compass RE. Bright MLS
- $279,0002 bd1 ba653 sqft303 S 11th St #15, Philadelphia, PA 19107For SaleMLS ID #PAPH2652554, Bibe Chin, KW Empower. Bright MLS
