JUST REPRICED! *Entertainer’s Dream in a Historic Gem: One Bedroom + Den in Washington Square West * For the buyer who loves to entertain and cherishes historic character, this extraordinary one-bedroom plus den condominium in the heart of Washington Square West delivers timeless elegance with dramatic architectural flair. Set within a stately early 20th-century building, this home is anything but ordinary—its façade still bears the distinguished script of George T. Sale, the prominent real estate figure of a bygone era. Inside, soaring 12-foot ceilings, original Victorian moldings, and rich hardwood floors immediately set a tone of refined grandeur. The light-filled living room, anchored by an original demi-lune window with custom blinds, offers an impressive yet welcoming space perfect for gatherings large or small. The former real estate display window has been transformed into a unique marble-framed nook—ideal for showcasing plants or sculpture—adding architectural drama to your entertaining space. Flowing seamlessly from the living room is a generous dining area and open kitchen, designed for hosting with ease. Whether it’s an elegant dinner party or a spontaneous wine-and-cheese night, guests will admire the original marble mantel and the spacious layout, which allows for effortless mingling while you prep or serve. Just off the dining area, a full bath brims with vintage appeal, featuring a 1920s pedestal sink, stained glass window, and built-in linen closet. Down the hall, the primary bedroom is a quiet sanctuary measuring over 18 feet long, complete with a huge double sided walk-in closet and in-unit washer and dryer. A versatile den off the bedroom offers the perfect spot for a home office, yoga studio, or cozy library nook. One of the home’s rarest features is the shared backyard—a peaceful green retreat that’s virtually yours alone. An additional private entry via Irving Street alley makes entertaining even more convenient, whether you're bringing in groceries or welcoming guests. Located in one of Philadelphia’s most walkable and desirable neighborhoods, you're steps from award-winning restaurants like Vedge, world-class performances at the Kimmel Center, and the historic beauty of Washington and Rittenhouse Squares. This home isn’t just a place to live—it’s a place to host, to unwind, and to fall in love with the past while living fully in the present. A true one-of-a-kind offering—where old-world charm meets vibrant city living.
Sold for $350,000
Zillow last checked:
Listing updated:
Bought with:
Steph Slapin, 2189267
KW Empower
Source: Bright MLS,MLS#: PAPH2510512
Price history
| Date | Event | Price |
|---|---|---|
| 10/31/2025 | Sold | $350,000-2.8%$312/sqft |
Source:  Bright MLS #PAPH2510512 Report a problem Bright MLS #PAPH2510512 Report a problem | ||
| 10/16/2025 | Contingent | $360,000$321/sqft |
Source: Bright MLS #PAPH2510512 Report a problem | ||
| 7/23/2025 | Price change | $360,000-4%$321/sqft |
Source: Bright MLS #PAPH2510512 Report a problem | ||
| 6/28/2025 | Listed for sale | $375,000$334/sqft |
Source: Bright MLS #PAPH2510512 Report a problem | ||
| 6/19/2025 | Listing removed | $375,000$334/sqft |
Source: Bright MLS #PAPH2458616 Report a problem | ||
| 6/2/2025 | Price change | $375,000-2.6%$334/sqft |
Source: Bright MLS #PAPH2458616 Report a problem | ||
| 4/25/2025 | Price change | $385,000-3.8%$343/sqft |
Source: Bright MLS #PAPH2458616 Report a problem | ||
| 3/31/2025 | Price change | $400,000-5.9%$356/sqft |
Source: Bright MLS #PAPH2458616 Report a problem | ||
| 3/21/2025 | Listed for sale | $425,000+15.3%$378/sqft |
Source: Bright MLS #PAPH2458616 Report a problem | ||
| 7/30/2021 | Sold | $368,500$328/sqft |
Source: Public Record Report a problem | ||
| 5/7/2021 | Sold | $368,500-1.7%$328/sqft |
Source: Agent Provided Report a problem | ||
| 4/16/2021 | Pending sale | $375,000$334/sqft |
Source:  Keller Williams #PAPH955022 Report a problem Keller Williams #PAPH955022 Report a problem | ||
| 3/9/2021 | Price change | $375,000-1.3%$334/sqft |
Source: Keller Williams Philadelphia Center City #PAPH955022 Report a problem | ||
| 3/1/2021 | Listed for sale | $380,000$338/sqft |
Source: Keller Williams Philadelphia Center City #PAPH955022 Report a problem | ||
| 1/12/2021 | Listing removed | $380,000$338/sqft |
Source:  Bright MLS #PAPH955022 Report a problem Bright MLS #PAPH955022 Report a problem | ||
| 1/5/2021 | Price change | $380,000+0%$338/sqft |
Source: Keller Williams Philadelphia #PAPH955022 Report a problem | ||
| 9/19/2020 | Price change | $379,900-2.6%$338/sqft |
Source: Redfin Corporation #PAPH899006 Report a problem | ||
| 9/6/2020 | Price change | $2,750-5.8%$2/sqft |
Source: Center City Residences Report a problem | ||
| 8/27/2020 | Price change | $389,900-9.3%$347/sqft |
Source: Redfin Corporation #PAPH899006 Report a problem | ||
| 8/6/2020 | Listed for rent | $2,920$3/sqft |
Source: Center City Residences Report a problem | ||
| 7/11/2020 | Price change | $429,900-4.5%$383/sqft |
Source: Redfin Corporation #PAPH899006 Report a problem | ||
| 7/2/2020 | Listed for sale | $450,000+16.9%$401/sqft |
Source: Redfin Corporation #PAPH899006 Report a problem | ||
| 7/2/2020 | Listing removed | $2,920$3/sqft |
Source: Center City Residences Report a problem | ||
| 4/1/2020 | Listed for rent | $2,920+5%$3/sqft |
Source: Center City Residences Report a problem | ||
| 4/8/2017 | Listing removed | $2,780$2/sqft |
Source: Center City Residences Report a problem | ||
| 3/2/2017 | Listed for rent | $2,780+4.9%$2/sqft |
Source: Center City Residences Report a problem | ||
| 4/8/2015 | Listing removed | $2,650$2/sqft |
Source: Center City Residences Report a problem | ||
| 8/23/2007 | Sold | $385,000$343/sqft |
Source: Public Record Report a problem | ||
Nearby homes
- $182,0001 bd1 ba508 sqft238 S 13th St APT 3R, Philadelphia, PA 19107Sold

- $199,9991 bd1 ba505 sqft238 S 13th St APT 2R, Philadelphia, PA 19107For Sale

- $241,6001 bd1 ba700 sqft238 S 13th St APT 4, Philadelphia, PA 19107Off Market
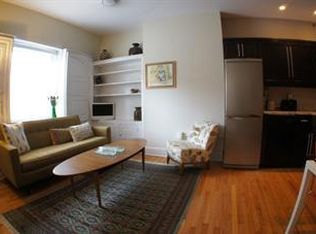
- $225,6001 bd1 ba700 sqft238 S 13th St APT 3F, Philadelphia, PA 19107Off Market
Get a cash offer in 3 minutes
Find out how much your home could sell for in as little as 3 minutes with a no-obligation cash offer.
Estimated market value
$354,900
