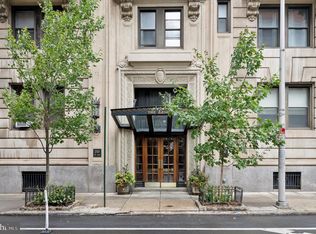
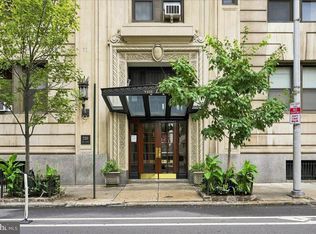
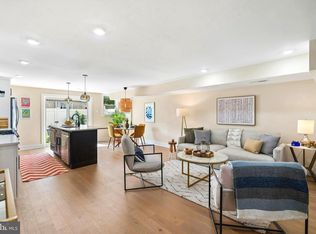
Welcome to Residence 8E at The Lenox, a beautifully re-imagined bi-level home offering over 1,700 square feet in one of Philadelphia’s most iconic condo buildings. This distinctive residence blends timeless architectural character with thoughtful modern updates, featuring a dramatic two story entry, sweeping circular staircase, restored original banister, soaring ceilings, oversized windows, elegant moldings and a gracious layout rarely found in condominium living. The main level offers an expansive living room with custom built-ins, a restored ornamental mantel, recessed lighting and plenty of natural light. The renovated kitchen features custom cabinetry, paneled appliances, quartzite countertops and beautiful fixtures. A stylish powder room and tucked away office nook add both charm and functionality. Also on this level is an additional bedroom that is currently being used as a secondary living area and includes an extra refrigerator, creating flexible space for guests, lounging, or work from home needs. Upstairs, the layout has been reconfigured to create 3 bedrooms, offering a more functional and versatile upper level. The full bathroom has been beautifully renovated and the spacious primary suite offers excellent scale, natural light and a walk-in closet with a washer and dryer along with room to add a second full bathroom if desired. No expense was spared in the extensive renovation of this home with thoughtful, high-quality improvements throughout that beautifully balance modern comfort with the unit’s original character. The Lenox is a full-service doorman building in the heart of Washington Square West and is within close walking distance to many shops and restaurants. Schedule your tour today!
For sale
$749,900
250 S 13th St APT 8E, Philadelphia, PA 19107
4beds
1,718sqft
Condominium
Built in 1900
-- sqft lot
$724,100 Zestimate®
$436/sqft
$1,713/mo HOA
What's special
Oversized windowsStylish powder roomPaneled appliancesQuartzite countertopsDramatic two story entryBeautiful fixturesSoaring ceilings
- 161 days
- 618
- 34
Zillow last checked:
Listing updated:
Listed by:
Ed Foy 610-908-9391,
KW Empower 215-627-3500,
Listing Team: The Mike Mccann Team
Source: Bright MLS,MLS#: PAPH2599070
Facts & features
Interior
Bedrooms & bathrooms
- Bedrooms: 4
- Bathrooms: 2
- Full bathrooms: 1
- 1/2 bathrooms: 1
- Main level bathrooms: 2
- Main level bedrooms: 4
Basement
- Area: 0
Heating
- Radiant, Hot Water, Natural Gas, Oil
Cooling
- None, Electric
Appliances
- Included: Gas Water Heater
Features
- Has basement: No
- Has fireplace: No
Interior area
- Total structure area: 1,718
- Total interior livable area: 1,718 sqft
- Finished area above ground: 1,718
- Finished area below ground: 0
Video & virtual tour
Property
Parking
- Parking features: None
Accessibility
- Accessibility features: None
Features
- Levels: Two
- Stories: 2
- Pool features: None
Details
- Additional structures: Above Grade, Below Grade
- Parcel number: 888072194
- Zoning: CMX4
- Special conditions: Standard
Construction
Type & style
- Home type: Condo
- Architectural style: Other
- Property subtype: Condominium
Materials
- Masonry
Condition
- New construction: No
- Year built: 1900
Utilities & green energy
- Sewer: Public Sewer
- Water: Public
Community & HOA
Community
- Condo and coop fee: $1,713 monthly
- Subdivision: Washington Sq West
HOA
- Has HOA: No
- Amenities included: Security, Concierge, Storage
- Services included: Heat, Internet, Water
- HOA name: The Lenox
Location
- Region: Philadelphia
- Municipality: PHILADELPHIA
Financial & listing details
- Price per square foot: $436/sqft
- Tax assessed value: $579,700
- Annual tax amount: $8,114
- Date on market: 3/24/2026
- Listing agreement: Exclusive Right To Sell
- Ownership: Condominium
Estimated market value
$724,100
$688,000 - $760,000
$3,008/mo
Price history
| Date | Event | Price |
|---|---|---|
| 4/23/2026 | Price change | $749,900-6.3%$436/sqft |
Source:  Bright MLS #PAPH2599070 Report a problem Bright MLS #PAPH2599070 Report a problem | ||
| 3/24/2026 | Listed for sale | $799,900+50.6%$466/sqft |
Source: Bright MLS #PAPH2599070 Report a problem | ||
| 12/18/2023 | Sold | $531,000+0.2%$309/sqft |
Source: Bright MLS #PAPH2267396 Report a problem | ||
| 12/5/2023 | Pending sale | $529,900$308/sqft |
Source: Bright MLS #PAPH2267396 Report a problem | ||
| 11/3/2023 | Listing removed | -- |
Source: Bright MLS #PAPH2246562 Report a problem | ||
| 11/3/2023 | Contingent | $529,900$308/sqft |
Source: Bright MLS #PAPH2267396 Report a problem | ||
| 9/18/2023 | Price change | $3,625-4.5%$2/sqft |
Source: Bright MLS #PAPH2246562 Report a problem | ||
| 9/18/2023 | Price change | $529,900-0.9%$308/sqft |
Source: Bright MLS #PAPH2267396 Report a problem | ||
| 8/13/2023 | Price change | $3,795-1.4%$2/sqft |
Source: Bright MLS #PAPH2246562 Report a problem | ||
| 8/13/2023 | Listed for sale | $534,900-4.3%$311/sqft |
Source: Bright MLS #PAPH2267396 Report a problem | ||
| 8/12/2023 | Listing removed | $559,000$325/sqft |
Source: Bright MLS #PAPH2235048 Report a problem | ||
| 6/12/2023 | Listed for rent | $3,850+10%$2/sqft |
Source: Bright MLS #PAPH2246562 Report a problem | ||
| 6/9/2023 | Price change | $559,000-3.5%$325/sqft |
Source: Bright MLS #PAPH2235048 Report a problem | ||
| 5/13/2023 | Listed for sale | $579,000$337/sqft |
Source: Bright MLS #PAPH2235048 Report a problem | ||
| 7/24/2019 | Listing removed | $579,000$337/sqft |
Source: Kurfiss Sotheby's International Realty #PAPH728086 Report a problem | ||
| 5/16/2019 | Price change | $579,000-0.9%$337/sqft |
Source: Kurfiss Sotheby's International Realty #PAPH728086 Report a problem | ||
| 4/22/2019 | Price change | $584,000+10.7%$340/sqft |
Source: Kurfiss Sotheby's International Realty #PAPH728086 Report a problem | ||
| 3/27/2019 | Listing removed | $3,500$2/sqft |
Source: Kurfiss Sotheby's Internationa #PAPH728500 Report a problem | ||
| 3/21/2019 | Listed for rent | $3,500+34.6%$2/sqft |
Source: Kurfiss Sotheby's International Realty #PAPH728500 Report a problem | ||
| 5/13/2011 | Listing removed | $2,600$2/sqft |
Source: Coldwell Banker Preferred - Avenue Of The Arts Office #5873734 Report a problem | ||
| 4/21/2011 | Listed for rent | $2,600$2/sqft |
Source: Coldwell Banker Preferred - Avenue Of The Arts Office #5873734 Report a problem | ||
| 8/28/2007 | Sold | $527,500+21.3%$307/sqft |
Source: Public Record Report a problem | ||
| 2/18/2005 | Sold | $435,000$253/sqft |
Source: Public Record Report a problem | ||
Public tax history
| Year | Property taxes | Tax assessment |
|---|---|---|
| 2025 | $8,115 +3.5% | $579,700 +3.5% |
| 2024 | $7,840 | $560,100 |
| 2023 | $7,840 +5.6% | $560,100 |
| 2022 | $7,425 | -- |
| 2021 | $7,425 | -- |
| 2018 | $7,425 | -- |
| 2017 | $7,425 +2% | -- |
| 2016 | $7,279 | -- |
| 2015 | $7,279 | -- |
| 2014 | $7,279 +41.6% | $383,700 +561% |
| 2012 | $5,142 | $58,048 |
| 2011 | -- | $58,048 |
| 2010 | -- | $58,048 |
| 2009 | -- | $58,048 |
| 2008 | -- | $58,048 |
| 2007 | -- | $58,048 +7.5% |
| 2006 | -- | $53,984 |
| 2005 | -- | $53,984 +15% |
| 2004 | -- | $46,944 |
Find assessor info on the county website
Monthly payment
Est. payment
Payment breakdown
Explore the cost of this home by adjusting the details. Changes won't be saved.Climate risks
Neighborhood: Washington Square
Nearby schools
Schools provided by the listing agent
- District: The School District Of Philadelphia
Source: Bright MLS. This data may not be complete. We recommend contacting the local school district to confirm school assignments for this home.


Similar homes
- $664,5002 bd2 ba1.2k sqft1335 Pine St #1337-401, Philadelphia, PA 19107For Sale

 MLS ID #PAPH2652816, Kristen Foote, Compass RE. Bright MLS
 - $767,4002 bd2 ba1.3k sqft306 S 10th St APT D, Philadelphia, PA 19107For Sale
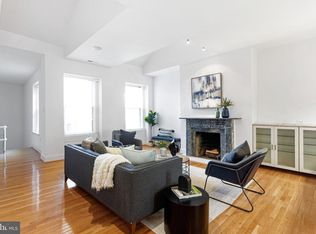 MLS ID #PAPH2580760, Hayden Mink, KW Empower. Bright MLS
 - $735,0002 bd2 ba1.4k sqft1615-1617 Spruce St #400, Philadelphia, PA 19103For Sale
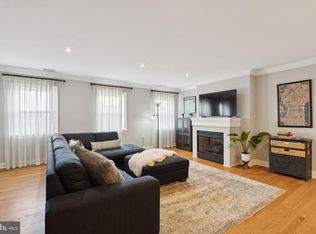 MLS ID #PAPH2604222, Daniel Evenchen, KW Empower. Bright MLS
 - $750,0003 bd3 ba1.8k sqft1250 E Columbia Ave, Philadelphia, PA 19125For Sale
 MLS ID #PAPH2658070, Joe Carter, BHHS Fox & Roach-Center City Walnut. Bright MLS
 - $770,0002 bd3 ba1.5k sqft337 S Hicks St, Philadelphia, PA 19102For SaleMLS ID #PAPH2654082, Bridget Silver, KW Empower. Bright MLS
- $832,5002 bd2 ba1.2k sqft306 S 10th St #A, Philadelphia, PA 19107For SaleMLS ID #PAPH2580756, Hayden Mink, KW Empower. Bright MLS
- $730,0001 bd2 ba1k sqft130 S 18th St Unit 609, Philadelphia, PA 19103For SaleMLS ID #PAPH2610172, Andy Oei, BHHS Fox & Roach At the Harper, Rittenhouse Square. Bright MLS
- $695,0002 bd3 ba1.9k sqft211 S 4th St APT 104, Philadelphia, PA 19106For SaleMLS ID #PAPH2581662, Lisa App, KW Empower. Bright MLS
- $700,0003 bd2 ba1.3k sqftSavoy, Philadelphia, PA 19103For SaleMLS ID #PAPH2655216, Jason Wallner, Compass RE. Bright MLS
- $520,0002 bd3 ba1.3k sqft1811 Chestnut St #402, Philadelphia, PA 19103For SaleMLS ID #PAPH2663722, Andy Oei, BHHS Fox & Roach At the Harper, Rittenhouse Square. Bright MLS
- $749,9993 bd3 ba1.5k sqft739 Earp St, Philadelphia, PA 19147For SaleMLS ID #PAPH2641130, Jim Roche, KW Empower. Bright MLS
- $600,0002 bd2 ba1.6k sqft715 Pine St APT 5, Philadelphia, PA 19106For SaleMLS ID #PAPH2659310, Jacki Silva, OCF Realty LLC - Philadelphia. Bright MLS
- $729,9003 bd3 ba1.8k sqft1617 Fitzwater St, Philadelphia, PA 19146For SaleMLS ID #PAPH2623360, Patrick McGowan, Keller Williams Real Estate-Blue Bell. Bright MLS
- $577,4002 bd2 ba950 sqft306 S 10th St APT C, Philadelphia, PA 19107For SaleMLS ID #PAPH2580764, Hayden Mink, KW Empower. Bright MLS
- $809,0002 bd2 ba1.5k sqft1901 Walnut St APT 15F, Philadelphia, PA 19103For SaleMLS ID #PAPH2658268, Melissa Valenti, Compass RE. Bright MLS
- $849,0002 bd2 ba1.1k sqft1716 Spruce St Unit 3, Philadelphia, PA 19103For SaleMLS ID #PAPH2539596, Matthew Aragona, Compass RE. Bright MLS
- $399,9001 bd1 ba875 sqft250 S 13th St APT 12E, Philadelphia, PA 19107For SaleMLS ID #PAPH2592320, Michael McCann, KW Empower. Bright MLS
- $775,0003 bd3 ba1.6k sqft2061 Saint Albans St, Philadelphia, PA 19146For SaleMLS ID #PAPH2650634, Clay Shaffer, Compass RE. Bright MLS
- $575,0002 bd2 ba863 sqft1724 Spruce St #3, Philadelphia, PA 19103For SaleMLS ID #PAPH2622990, Jessica Lim, Compass RE. Bright MLS
- $685,0002 bd3 ba1.4k sqft901 N Penn St Unit P1201, Philadelphia, PA 19123For SaleMLS ID #PAPH2640346, Neil Spak, Coldwell Banker Realty. Bright MLS
