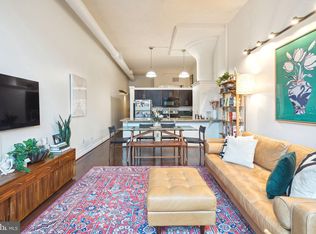
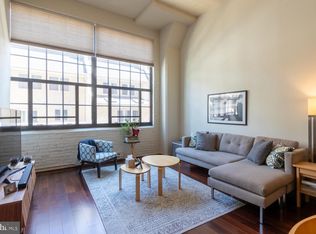
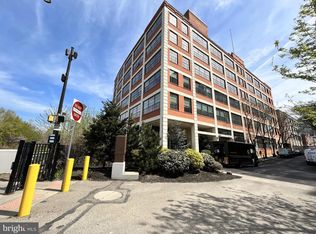
Welcome to this sun-filled one-bedroom loft condominium on the penthouse floor of Locust Point, ideally situated in Philadelphia's sought-after Fitler Square neighborhood. The residence features abundant natural light, soaring loft-style character, a partial view of the Schuylkill River, and one deeded parking space. Locust Point offers a fitness center and convenient access to a dog walk, the neighborhood dog park, Markward Playground, and the Schuylkill River Trail. The building is also close to 30th Street Station, the University of Pennsylvania, Children's Hospital of Philadelphia, and the Hospital of the University of Pennsylvania. Enjoy easy access to Center City and the best of city living, including neighborhood restaurants, cafes, shopping, recreation, and waterfront trails - all just moments from home. This property offers all you can hope for in city living.
For sale
Price cut: $100 (10/12)
$424,900
2429-41 Locust St #608, Philadelphia, PA 19103
1beds
814sqft
Apartment
Built in 1900
-- sqft lot
$-- Zestimate®
$522/sqft
$676/mo HOA
What's special
Penthouse floorSoaring loft-style characterSun-filled one-bedroom loft condominiumAbundant natural light
- 55 days
- 375
- 18
Zillow last checked:
Listing updated:
Listed by:
Patrick Frain 215-480-7248,
Re/Max One Realty (215) 961-6003
Source: Bright MLS,MLS#: PAPH2664732
Facts & features
Interior
Bedrooms & bathrooms
- Bedrooms: 1
- Bathrooms: 1
- Full bathrooms: 1
- Main level bathrooms: 1
- Main level bedrooms: 1
Heating
- Forced Air, Central
Cooling
- Central Air, Electric
Appliances
- Included: Electric Water Heater
- Laundry: Dryer In Unit, In Unit
Features
- Elevator, Open Floorplan, Kitchen - Galley
- Flooring: Hardwood
- Has basement: No
- Has fireplace: No
Interior area
- Total structure area: 814
- Total interior livable area: 814 sqft
- Finished area above ground: 814
Property
Parking
- Total spaces: 1
- Parking features: Covered, Secured, Assigned, Garage
- Garage spaces: 1
- Details: Assigned Parking, Assigned Space #: #42
Accessibility
- Accessibility features: Accessible Elevator Installed
Features
- Levels: Bi-Level,One
- Stories: 1
- Pool features: None
- Has view: Yes
- View description: River
- Has water view: Yes
- Water view: River
Details
- Additional structures: Above Grade
- Parcel number: 888049740
- Zoning: CMX4
- Special conditions: Standard
Construction
Type & style
- Home type: Apartment
- Architectural style: Loft
- Property subtype: Apartment
- Attached to another structure: Yes
Materials
- Brick, Block
Condition
- New construction: No
- Year built: 1900
Utilities & green energy
- Sewer: No Septic System
- Water: Public
- Utilities for property: Cable Available, Phone Available, Water Available, Electricity Available
Community & HOA
Community
- Subdivision: Fitler Square
HOA
- Has HOA: Yes
- Amenities included: Bike Trail, Dog Park, Elevator(s), Fitness Center
- Services included: Water, Trash, Snow Removal, Sewer, Management, Maintenance Grounds, Custodial Services Maintenance, Common Area Maintenance
- HOA fee: $676 monthly
- HOA name: LOCUST POINT
Location
- Region: Philadelphia
- Municipality: PHILADELPHIA
Financial & listing details
- Price per square foot: $522/sqft
- Tax assessed value: $419,500
- Annual tax amount: $5,872
- Date on market: 8/31/2026
- Listing agreement: Exclusive Right To Sell
- Listing terms: Cash,Conventional
- Inclusions: Washer, Dryer & Refrigerator
- Ownership: Fee Simple
Estimated market value
Not available
Estimated sales range
Not available
Not available
Price history
| Date | Event | Price |
|---|---|---|
| 10/12/2026 | Price change | $424,9000%$522/sqft |
Source:  Bright MLS #PAPH2664732 Report a problem Bright MLS #PAPH2664732 Report a problem | ||
| 9/25/2026 | Price change | $425,000-3.4%$522/sqft |
Source: Bright MLS #PAPH2664732 Report a problem | ||
| 8/31/2026 | Listed for sale | $440,000+14.3%$541/sqft |
Source: Bright MLS #PAPH2664732 Report a problem | ||
| 5/15/2019 | Sold | $385,000-3.5%$473/sqft |
Source: Public Record Report a problem | ||
| 4/19/2019 | Pending sale | $399,000$490/sqft |
Source: BHHS Fox & Roach Center City-Rittenhouse Sq #PAPH692462 Report a problem | ||
| 4/19/2019 | Listed for sale | $399,000+6.4%$490/sqft |
Source: BHHS Fox & Roach Center City-Rittenhouse Sq #PAPH692462 Report a problem | ||
| 8/29/2008 | Sold | $374,900$461/sqft |
Source: Public Record Report a problem | ||
Public tax history
| Year | Property taxes | Tax assessment |
|---|---|---|
| 2025 | $5,400 +5% | $385,800 +5% |
| 2024 | $5,144 | $367,500 |
| 2023 | $5,144 | $367,500 |
| 2022 | $5,144 | -- |
| 2021 | $5,144 +6% | -- |
| 2018 | $4,853 | -- |
| 2017 | $4,853 -56.1% | -- |
| 2016 | $11,047 | -- |
| 2015 | $11,047 | -- |
| 2014 | $11,047 | $286,600 +528.5% |
| 2012 | -- | $45,600 |
| 2011 | -- | $45,600 |
| 2010 | -- | $45,600 |
| 2009 | -- | $45,600 |
| 2008 | -- | $45,600 +116.6% |
| 2007 | -- | $21,056 |
Find assessor info on the county website
Monthly payment
Est. payment
Payment breakdown
Explore the cost of this home by adjusting the details. Changes won't be saved.Climate risks
Neighborhood: Rittenhouse
Nearby schools
Schools provided by the listing agent
- Elementary: Greenfield Albert
- Middle: Albert M. Greenfield School
- High: Benjamin Franklin
- District: The School District Of Philadelphia
Source: Bright MLS. This data may not be complete. We recommend contacting the local school district to confirm school assignments for this home.

Similar homes
- $375,0001 bd2 ba889 sqft2049 Walnut St APT 1R, Philadelphia, PA 19103For Sale

 MLS ID #PAPH2672738, Scott Hickman, Compass RE. Bright MLS
 - $449,0001 bd1 ba825 sqftWilliam Penn House, Philadelphia, PA 19103For Sale
 MLS ID #PAPH2664708, Damon Michels, KW Main Line - Narberth. Bright MLS
 - $499,0002 bd2 ba1.1k sqftKennedy House, Philadelphia, PA 19103For Sale
 MLS ID #PAPH2655046, Barbara Sontag-Feldman, KW Empower. Bright MLS
 - $339,9001 bd1 ba643 sqft219 S 18th St #517, Philadelphia, PA 19103For Sale
 MLS ID #PAPH2671748, Allan Domb, Allan Domb Real Estate. Bright MLS
 - $499,5002 bd2 ba1k sqft1830 Rittenhouse Square, Philadelphia, PA 19103For SaleMLS ID #PAPH2601056, Brian Stetler, BHHS Fox & Roach-Center City Walnut. Bright MLS
- $219,5002 bd1 ba755 sqft2135 Walnut St APT 603, Philadelphia, PA 19103For SaleMLS ID #PAPH2675152, Henry Friedman, Tesla Realty Group, LLC. Bright MLS
- $325,0002 bd1 ba682 sqft1716 Pine St #7, Philadelphia, PA 19103For SaleMLS ID #PAPH2668788, Amanda Saunders, Compass RE. Bright MLS
- $419,0001 bd1 ba834 sqft700 Commodore Ct Unit 2727, Philadelphia, PA 19146For SaleMLS ID #PAPH2668042, John Kuester, Fusion PHL Realty, LLC. Bright MLS
- $299,9001 bd1 ba654 sqftLocust Point, Philadelphia, PA 19103For SaleMLS ID #PAPH2598708, Patrick McGowan, Keller Williams Real Estate-Blue Bell. Bright MLS
- $315,0001 bd1 ba678 sqftKennedy House, Philadelphia, PA 19103For SaleMLS ID #PAPH2650930, Barbara Sontag-Feldman, KW Empower. Bright MLS
- $480,0002 bd2 ba1k sqft111 S 15th St Penthouse P310, Philadelphia, PA 19102For SaleMLS ID #PAPH2677612, Keith Burke, Mosaic Brokerage Group, LLC. Bright MLS
- $409,9003 bd2 ba1.1k sqft3169 S 20th St, Philadelphia, PA 19145For SaleMLS ID #PAPH2682476, Mario Tropea Jr, KW Empower. Bright MLS
- $395,0002 bd1 ba815 sqft718 Addison St APT F, Philadelphia, PA 19147For SaleMLS ID #PAPH2676624, Kara Markley, Compass RE. Bright MLS
- $350,0002 bd1 ba766 sqft1600 Arch St APT 1108, Philadelphia, PA 19103For SaleMLS ID #PAPH2639760, Damon Michels, KW Main Line - Narberth. Bright MLS
- $399,9001 bd1 ba875 sqft250 S 13th St APT 12E, Philadelphia, PA 19107For SaleMLS ID #PAPH2592320, Michael McCann, KW Empower. Bright MLS
- $370,0002 bd2 ba1.1k sqft111 S 15th St APT 1803, Philadelphia, PA 19102For SaleMLS ID #PAPH2640472, Andy Oei, BHHS Fox & Roach At the Harper, Rittenhouse Square. Bright MLS
- $289,9001 bd1 ba622 sqftRittenhouse Savoy, Philadelphia, PA 19103For SaleMLS ID #PAPH2666218, Evan Frisina, Compass RE. Bright MLS
- $474,9002 bd1 ba864 sqft2125 Clymer St, Philadelphia, PA 19146For SaleMLS ID #PAPH2677468, Erin Thompson, Keller Williams Real Estate-Montgomeryville. Bright MLS
- $395,0002 bd1 ba855 sqft412 S 7th St, Philadelphia, PA 19147For SaleMLS ID #PAPH2667350, Erik Lee, Keller Williams Main Line. Bright MLS
- $425,0003 bd2 ba1.1k sqft1214 S 4th St, Philadelphia, PA 19147For SaleMLS ID #PAPH2652842, Anthony Roman, JMG Pennsylvania. Bright MLS
