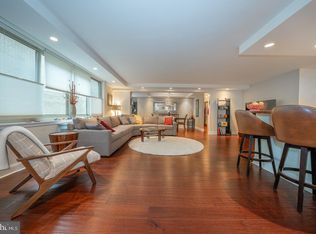
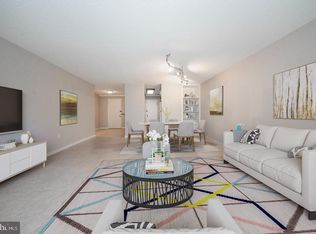
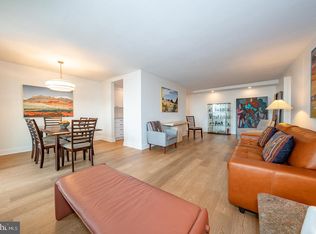
STUNNING SOUTH-facing One bedroom PLUS DEN at the highly desirable William Penn House in the heart of Rittenhouse Square! This beautifully RENOVATED and thoughtfully redesigned 7th-floor home offers approximately 825 square feet of stylish living space with 1 bedroom, 1 full bathroom, a versatile den which could be a second bedroom, and convenient in-unit laundry. The open-concept floor plan is bright and inviting, featuring hardwood flooring throughout and an updated kitchen with white shaker cabinetry, stainless steel appliances, modern backsplash tile, white marble countertops, and a breakfast bar ideal for casual dining and entertaining. The spacious primary bedroom features a custom double-door closet system that delivers the feel and functionality of a walk-in closet without sacrificing valuable living space. The beautifully updated bathroom offers an oversized walk-in shower and separate vanity area. A private den with pocket doors provides the perfect space for a home office, guest area, reading room, or additional living space. William Penn House offers an exceptional lifestyle with 24-hour security and doorman service, on-site management and maintenance, and a spectacular rooftop swimming pool with newly enhanced green space and incredible city views. On-premises VALET PARKING is available for just $110 per month for one vehicle. The monthly fee includes virtually everything—electric, heat, air conditioning, water, basic cable, real estate taxes, and the building maintenance package—making for easy and convenient city living. The residence also offers abundant closet space, newer windows, and an in-unit washer and dryer. William Penn House has never had a special assessment, and ownership benefits include a nominal real estate transfer tax and no title insurance requirement. A one-time administrative fee is paid at closing. Located just steps from Rittenhouse Square, enjoy some of Philadelphia’s finest restaurants, shopping, cafés, cultural attractions, and everyday conveniences right outside your door. With a Walk Score of 98, this exceptional residence offers the very best of Center City living. *Unit can be sold fully furnished!*
For sale
$449,000
1919 Chestnut St APT 714, Philadelphia, PA 19103
1beds
825sqft
Condominium
Built in 1965
-- sqft lot
$-- Zestimate®
$544/sqft
$611/mo HOA
What's special
Incredible city viewsBright and invitingSeparate vanity areaIn-unit washer and dryerAbundant closet spaceOne bedroom plus denNewer windows
- 47 days
- 209
- 11
Zillow last checked:
Listing updated:
Listed by:
Damon Michels 610-731-9300,
KW Main Line - Narberth 6106683400,
Listing Team: Damon Michels Team
Source: Bright MLS,MLS#: PAPH2664708
Facts & features
Interior
Bedrooms & bathrooms
- Bedrooms: 1
- Bathrooms: 1
- Full bathrooms: 1
- Main level bathrooms: 1
- Main level bedrooms: 1
Rooms
- Room types: Living Room, Dining Room, Primary Bedroom, Kitchen, Den, Laundry, Full Bath
Primary bedroom
- Level: Main
Den
- Level: Main
Dining room
- Level: Main
Other
- Level: Main
Kitchen
- Level: Main
Laundry
- Level: Main
Living room
- Level: Main
Heating
- Forced Air, Electric
Cooling
- Central Air, Electric
Appliances
- Included: Microwave, Dishwasher, Energy Efficient Appliances, Self Cleaning Oven, Oven/Range - Electric, Refrigerator, Stainless Steel Appliance(s), Washer/Dryer Stacked, Electric Water Heater
- Laundry: Dryer In Unit, Washer In Unit, Main Level, Has Laundry, Laundry Room, In Unit
Features
- Combination Kitchen/Living, Crown Molding, Open Floorplan, Primary Bath(s), Bathroom - Stall Shower, Upgraded Countertops, Walk-In Closet(s)
- Flooring: Hardwood, Wood
- Windows: Double Pane Windows, Energy Efficient, Insulated Windows, Replacement, Screens, Window Treatments
- Has basement: No
- Has fireplace: No
Interior area
- Total structure area: 825
- Total interior livable area: 825 sqft
- Finished area above ground: 825
Property
Parking
- Total spaces: 1
- Parking features: Inside Entrance, Assigned, Attendant, Attached, Parking Lot, Off Street
- Attached garage spaces: 1
- Details: Assigned Parking
Accessibility
- Accessibility features: None
Features
- Levels: One
- Stories: 1
- Patio & porch: Roof
- Exterior features: Sidewalks, Street Lights
- Pool features: Community
Details
- Additional structures: Above Grade
- Parcel number: 00000
- Zoning: RES
- Special conditions: Standard
Construction
Type & style
- Home type: Cooperative
- Architectural style: Contemporary,Other
- Property subtype: Condominium
- Attached to another structure: Yes
Materials
- Brick
- Foundation: Concrete Perimeter
Condition
- Excellent,Very Good
- New construction: No
- Year built: 1965
Details
- Builder name: FRANKEL
Utilities & green energy
- Sewer: Public Sewer
- Water: Public
- Utilities for property: Cable Available
Community & HOA
Community
- Features: Pool
- Security: 24 Hour Security, Desk in Lobby, Exterior Cameras, Fire Alarm, Smoke Detector(s)
- Condo and coop fee: $611 monthly
- Subdivision: Rittenhouse Square
HOA
- Has HOA: No
- Amenities included: Cable TV, Elevator(s), Fitness Center, Guest Suites, Laundry, Party Room, Pool
- Services included: Appliance Maintenance, Common Area Maintenance, Maintenance Structure, Maintenance Grounds, Snow Removal, Trash, Water, Heat, Electricity, Sewer, Insurance, All Ground Fee, Alarm System, Management, Air Conditioning, Cable TV, Taxes, Laundry
Location
- Region: Philadelphia
- Municipality: PHILADELPHIA
Financial & listing details
- Price per square foot: $544/sqft
- Date on market: 8/28/2026
- Listing agreement: Exclusive Right To Sell
- Ownership: Cooperative
Estimated market value
Not available
Estimated sales range
Not available
Not available
Price history
| Date | Event | Price |
|---|---|---|
| 8/28/2026 | Listed for sale | $449,000-0.2%$544/sqft |
Source:  Bright MLS #PAPH2664708 Report a problem Bright MLS #PAPH2664708 Report a problem | ||
| 12/7/2023 | Listing removed | -- |
Source: Bright MLS #PAPH2190330 Report a problem | ||
| 1/9/2023 | Listed for sale | $450,000-10%$545/sqft |
Source: Bright MLS #PAPH2190330 Report a problem | ||
| 11/29/2022 | Listing removed | $499,999$606/sqft |
Source: Bright MLS #PAPH2098322 Report a problem | ||
| 3/29/2022 | Listed for sale | $499,999+85.2%$606/sqft |
Source: Bright MLS #PAPH2098322 Report a problem | ||
| 3/3/2017 | Sold | $270,000-5.3%$327/sqft |
Source: Agent Provided Report a problem | ||
| 1/31/2017 | Pending sale | $285,000$345/sqft |
Source: Berkshire Hathaway HomeServices Fox & Roach, REALTORS #6908186 Report a problem | ||
| 1/6/2017 | Listed for sale | $285,000$345/sqft |
Source: BHHS Fox & Roach - Narberth #6908186 Report a problem | ||
Public tax history
Tax history is unavailable.
Monthly payment
Est. payment
Payment breakdown
Explore the cost of this home by adjusting the details. Changes won't be saved.Climate risks
Neighborhood: Rittenhouse
Nearby schools
Schools provided by the listing agent
- Elementary: Albert M. Greenfield
- Middle: Albert M. Greenfield Elementary School
- High: South Philadelphia
- District: Philadelphia City
Source: Bright MLS. This data may not be complete. We recommend contacting the local school district to confirm school assignments for this home.
- $630,0002 bd2 ba1.5k sqft1919 Chestnut St #72324, Philadelphia, PA 19103Sold
- $985,0003 bd2 ba1.9k sqft1919 Chestnut St #2516-17, Philadelphia, PA 19103Sold

- $325,0001 bd1 ba867 sqft1919 Chestnut St APT 2422, Philadelphia, PA 19103Sold
- $520,0002 bd1 ba1.1k sqft1919 Chestnut St APT 2508, Philadelphia, PA 19103Sold
Similar homes
- $499,0002 bd2 ba1.1k sqftKennedy House, Philadelphia, PA 19103For Sale

 MLS ID #PAPH2655046, Barbara Sontag-Feldman, KW Empower. Bright MLS
 - $449,0001 bd1 ba743 sqftThe Murano, Philadelphia, PA 19103For Sale
 MLS ID #PAPH2602296, Naomi Kurzyna, Compass RE. Bright MLS
 - $425,0001 bd1 ba837 sqft1919 Chestnut St APT 1821, Philadelphia, PA 19103For Sale
 MLS ID #PAPH2654730, Damon Michels, KW Main Line - Narberth. Bright MLS
 - $375,0001 bd2 ba889 sqft2049 Walnut St APT 1R, Philadelphia, PA 19103For Sale
 MLS ID #PAPH2672738, Scott Hickman, Compass RE. Bright MLS
 - $480,0002 bd2 ba1k sqft111 S 15th St Penthouse P310, Philadelphia, PA 19102For SaleMLS ID #PAPH2677612, Keith Burke, Mosaic Brokerage Group, LLC. Bright MLS
- $499,5002 bd2 ba1k sqft1830 Rittenhouse Square, Philadelphia, PA 19103For SaleMLS ID #PAPH2601056, Brian Stetler, BHHS Fox & Roach-Center City Walnut. Bright MLS
- $424,9001 bd1 ba814 sqftLocust Pointe Condominiums, Philadelphia, PA 19103For SaleMLS ID #PAPH2664732, Patrick Frain, Re/Max One Realty. Bright MLS
- $349,9001 bd1 ba722 sqft1806 Rittenhouse Sq #905, Philadelphia, PA 19103For SaleMLS ID #PAPH2651962, Moira McFadden, Compass RE. Bright MLS
- $399,0001 bd2 ba986 sqft2200 Arch St APT 913, Philadelphia, PA 19103For SaleMLS ID #PAPH2593498, Julie Welker, Compass RE. Bright MLS
- $315,0001 bd1 ba678 sqftKennedy House, Philadelphia, PA 19103For SaleMLS ID #PAPH2650930, Barbara Sontag-Feldman, KW Empower. Bright MLS
- $339,9001 bd1 ba643 sqft219 S 18th St #517, Philadelphia, PA 19103For SaleMLS ID #PAPH2671748, Allan Domb, Allan Domb Real Estate. Bright MLS
- $350,0002 bd1 ba766 sqft1600 Arch St APT 1108, Philadelphia, PA 19103For SaleMLS ID #PAPH2639760, Damon Michels, KW Main Line - Narberth. Bright MLS
- $285,0002 bd1 ba1.1k sqftPenn Center House, Philadelphia, PA 19103For SaleMLS ID #PAPH2649320, Damon Michels, KW Main Line - Narberth. Bright MLS
- $299,9001 bd1 ba622 sqftRittenhouse Savoy, Philadelphia, PA 19103For SaleMLS ID #PAPH2666218, Evan Frisina, Compass RE. Bright MLS
- $465,0001 bd2 ba894 sqftResidences At The Ritz Carlton, Philadelphia, PA 19102For SaleMLS ID #PAPH2624364, Kimerri Leonardo, BHHS Fox & Roach At the Harper, Rittenhouse Square. Bright MLS
- $325,0002 bd1 ba682 sqft1716 Pine St #7, Philadelphia, PA 19103For SaleMLS ID #PAPH2668788, Amanda Saunders, Compass RE. Bright MLS
- $315,0001 bd1 ba722 sqft1810 Rittenhouse Sq APT 211, Philadelphia, PA 19103For SaleMLS ID #PAPH2638290, Britt McLaughlin, EXP Realty, LLC. Bright MLS
- $399,0002 bd2 ba988 sqft1109 South St APT A, Philadelphia, PA 19147For SaleMLS ID #PAPH2666642, Marc Hammarberg, BHHS Fox & Roach At the Harper, Rittenhouse Square. Bright MLS
- $370,0002 bd2 ba1.1k sqft111 S 15th St APT 1803, Philadelphia, PA 19102For SaleMLS ID #PAPH2640472, Andy Oei, BHHS Fox & Roach At the Harper, Rittenhouse Square. Bright MLS
- $299,9001 bd1 ba654 sqftLocust Point, Philadelphia, PA 19103For SaleMLS ID #PAPH2598708, Patrick McGowan, Keller Williams Real Estate-Blue Bell. Bright MLS
