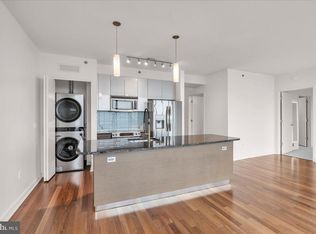
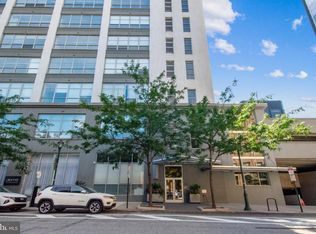
Available now - Welcome to this highly sought-after one-bedroom, one-bath residence at The Murano, offering effortless luxury living in the heart of Rittenhouse Square. Thoughtfully designed, the open-concept living and dining area is ideal for both everyday living and entertaining, flowing seamlessly into a modern kitchen appointed with sleek cabinetry, granite countertops, stainless steel appliances, and a generous breakfast bar. Floor-to-ceiling windows fill the home with natural light, beautifully highlighting rich Brazilian cherry floors and framing peaceful north-facing views. Step outside to your private terrace or balcony. Your private outdoor escape for quiet mornings with coffee and evenings watching the sunset over the skyline. The spacious bedroom features a custom walk-in closet and full bath designed as a true retreat, complete with contemporary finishes and a soaking tub. Additional conveniences include in-unit laundry with a stacked washer and dryer, one covered garage parking space, and a storage space within the building. Residents of The Murano enjoy a full-service lifestyle with 24-hour concierge service and exceptional sixth-floor amenities, including a 60-foot heated indoor lap pool, state-of-the-art fitness center, outdoor sundeck, and beautifully renovated hospitality and community spaces which are ideal for entertaining without ever leaving the building. Perfectly positioned just steps from Trader Joe’s, Giant, Rittenhouse Square, the Schuylkill River Trail, world-class museums, and both Suburban and 30th Street Stations, this residence delivers the ultimate blend of luxury, convenience, and carefree city living. Schedule your visit today and discover why this is the perfect place to call home.
For sale
$449,000
2101 Market St Unit 908, Philadelphia, PA 19103
1beds
743sqft
Condominium
Built in 2008
-- sqft lot
$437,300 Zestimate®
$604/sqft
$885/mo HOA
What's special
- 184 days
- 212
- 17
Zillow last checked:
Listing updated:
Listed by:
Naomi Kurzyna 301-520-3224,
Compass RE 2674358015
Source: Bright MLS,MLS#: PAPH2602296
Facts & features
Interior
Bedrooms & bathrooms
- Bedrooms: 1
- Bathrooms: 1
- Full bathrooms: 1
- Main level bathrooms: 1
- Main level bedrooms: 1
Basement
- Area: 0
Heating
- Forced Air, Central, Natural Gas
Cooling
- Central Air, Electric
Appliances
- Included: Gas Water Heater
- Laundry: Dryer In Unit, Washer In Unit, In Unit
Features
- Has basement: No
- Has fireplace: No
Interior area
- Total structure area: 743
- Total interior livable area: 743 sqft
- Finished area above ground: 743
- Finished area below ground: 0
Property
Parking
- Total spaces: 1
- Parking features: Garage Faces Front, Covered, Assigned, Attached
- Attached garage spaces: 1
- Details: Assigned Parking
Accessibility
- Accessibility features: Accessible Elevator Installed
Features
- Levels: One
- Stories: 1
- Exterior features: Extensive Hardscape, Lighting
- Pool features: Community
Details
- Additional structures: Above Grade, Below Grade
- Parcel number: 888094194
- Zoning: CMX5
- Special conditions: Standard
- Other equipment: Intercom
Construction
Type & style
- Home type: Condo
- Architectural style: Contemporary
- Property subtype: Condominium
- Attached to another structure: Yes
Materials
- Masonry
Condition
- New construction: No
- Year built: 2008
Utilities & green energy
- Sewer: Public Sewer
- Water: Public
Community & HOA
Community
- Features: Pool
- Security: Security Guard, Exterior Cameras, 24 Hour Security, Desk in Lobby, Fire Sprinkler System
- Condo and coop fee: $885 monthly
- Subdivision: Rittenhouse Square
HOA
- Has HOA: No
- Amenities included: Clubhouse, Concierge, Elevator(s), Fitness Center, Storage, Indoor Pool
- Services included: Common Area Maintenance, Health Club, Management, Pool(s), Snow Removal, Trash, Water
Location
- Region: Philadelphia
- Municipality: PHILADELPHIA
Financial & listing details
- Price per square foot: $604/sqft
- Tax assessed value: $366,300
- Annual tax amount: $5,127
- Date on market: 4/15/2026
- Listing agreement: Exclusive Right To Sell
- Listing terms: Conventional,Cash
- Ownership: Fee Simple
Estimated market value
$437,300
$415,000 - $459,000
$2,484/mo
Price history
| Date | Event | Price |
|---|---|---|
| 6/11/2026 | Price change | $449,000-1.3%$604/sqft |
Source:  Bright MLS #PAPH2602296 Report a problem Bright MLS #PAPH2602296 Report a problem | ||
| 4/24/2026 | Listed for sale | $455,000+3.4%$612/sqft |
Source: Bright MLS #PAPH2602296 Report a problem | ||
| 8/25/2020 | Sold | $440,000-5.3%$592/sqft |
Source: Public Record Report a problem | ||
| 5/1/2020 | Price change | $464,750-1%$626/sqft |
Source: Hometown Realty Partners, LLC #PAPH873532 Report a problem | ||
| 4/5/2020 | Price change | $469,475-1.1%$632/sqft |
Source: Hometown Realty Partners, LLC #PAPH873532 Report a problem | ||
| 3/11/2020 | Listed for sale | $474,475+31.8%$639/sqft |
Source: Hometown Realty Partners, LLC #PAPH873532 Report a problem | ||
| 1/24/2018 | Listing removed | $2,650$4/sqft |
Source: Hometown Realty Partners Llc #1004133557 Report a problem | ||
| 11/14/2017 | Listed for rent | $2,650$4/sqft |
Source: Hometown Realty Partners Llc #1004133557 Report a problem | ||
| 7/24/2008 | Sold | $360,000$485/sqft |
Source: Public Record Report a problem | ||
Public tax history
| Year | Property taxes | Tax assessment |
|---|---|---|
| 2025 | $5,127 +10% | $366,300 +10% |
| 2024 | $4,661 | $333,000 |
| 2023 | $4,661 -13.1% | $333,000 |
| 2022 | $5,361 | -- |
| 2021 | $5,361 | -- |
| 2018 | $5,361 | -- |
| 2017 | $5,361 +174.5% | -- |
| 2016 | $1,953 +375% | -- |
| 2015 | $411 | -- |
| 2014 | $411 +54.2% | $267,000 +1023% |
| 2012 | $267 | $23,776 |
| 2011 | -- | $23,776 |
| 2010 | -- | $23,776 |
| 2009 | -- | $23,776 |
| 2008 | -- | $23,776 |
Find assessor info on the county website
Monthly payment
Est. payment
Payment breakdown
Explore the cost of this home by adjusting the details. Changes won't be saved.Climate risks
Neighborhood: Logan Square
Nearby schools
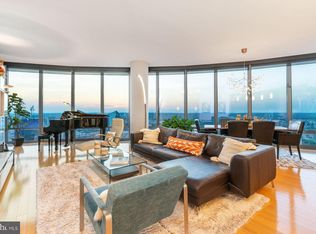
- $625,0001 bd1 ba943 sqft2101 Market St UNIT 3704, Philadelphia, PA 19103For Sale
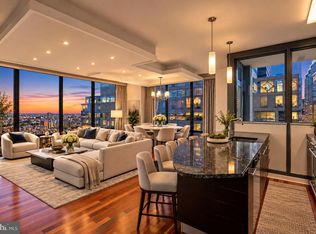
- $1,650,0002 bd3 ba1.9k sqft2101 Market St UNIT 4202, Philadelphia, PA 19103Sold
- $439,0001 bd1 ba743 sqft2101 Market St UNIT 1408, Philadelphia, PA 19103Sold

- $485,0001 bd1 ba876 sqft2101 Market St UNIT 1507, Philadelphia, PA 19103Sold
Similar homes
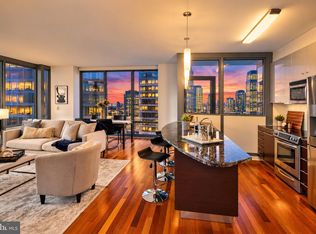
- $499,0001 bd1 ba976 sqft2101 Market St Unit 3507, Philadelphia, PA 19103For Sale
 MLS ID #PAPH2679832, Mike Fabrizio, RE/MAX Access. Bright MLS
 - $520,0001 bd1 ba876 sqft2101 Market St Unit 3307, Philadelphia, PA 19103For Sale
 MLS ID #PAPH2634850, Mike Fabrizio, RE/MAX Access. Bright MLS
 - $395,0001 bd2 ba1k sqft2200 Arch, Philadelphia, PA 19103For Sale
 MLS ID #PAPH2603740, Mike Bottaro, Homestarr Realty. Bright MLS
 - $449,0001 bd1 ba825 sqftWilliam Penn House, Philadelphia, PA 19103For Sale
 MLS ID #PAPH2664708, Damon Michels, KW Main Line - Narberth. Bright MLS
 - $399,0001 bd2 ba986 sqft2200 Arch St APT 913, Philadelphia, PA 19103For SaleMLS ID #PAPH2593498, Julie Welker, Compass RE. Bright MLS
- $465,0001 bd2 ba894 sqftResidences At The Ritz Carlton, Philadelphia, PA 19102For SaleMLS ID #PAPH2624364, Kimerri Leonardo, BHHS Fox & Roach At the Harper, Rittenhouse Square. Bright MLS
- $375,0001 bd1 ba700 sqft2018 Walnut St APT 29K, Philadelphia, PA 19103For SaleMLS ID #PAPH2661680, Andy Oei, BHHS Fox & Roach At the Harper, Rittenhouse Square. Bright MLS
- $375,0001 bd1 ba1k sqft2200 Arch St Unit 505, Philadelphia, PA 19103For SaleMLS ID #PAPH2662664, Pam Butera, Keller Williams Real Estate-Blue Bell. Bright MLS
- $499,5002 bd2 ba1k sqft1830 Rittenhouse Square, Philadelphia, PA 19103For SaleMLS ID #PAPH2601056, Brian Stetler, BHHS Fox & Roach-Center City Walnut. Bright MLS
- $425,0001 bd1 ba837 sqft1919 Chestnut St APT 1821, Philadelphia, PA 19103For SaleMLS ID #PAPH2654730, Damon Michels, KW Main Line - Narberth. Bright MLS
- $480,0002 bd2 ba1k sqft111 S 15th St Penthouse P310, Philadelphia, PA 19102For SaleMLS ID #PAPH2677612, Keith Burke, Mosaic Brokerage Group, LLC. Bright MLS
- $339,9001 bd1 ba643 sqft219 S 18th St #517, Philadelphia, PA 19103For SaleMLS ID #PAPH2671748, Allan Domb, Allan Domb Real Estate. Bright MLS
- $525,000-- bd1 ba545 sqft130 S 18th St Unit 607, Philadelphia, PA 19103For SaleMLS ID #PAPH2642864, Andy Oei, BHHS Fox & Roach At the Harper, Rittenhouse Square. Bright MLS
- $315,0001 bd1 ba678 sqftKennedy House, Philadelphia, PA 19103For SaleMLS ID #PAPH2650930, Barbara Sontag-Feldman, KW Empower. Bright MLS
- $450,0001 bd1 ba981 sqftWestern Union., Philadelphia, PA 19106For SaleMLS ID #PAPH2539638, Joanne Davidow, BHHS Fox & Roach At the Harper, Rittenhouse Square. Bright MLS
- $349,9001 bd1 ba722 sqft1806 Rittenhouse Sq #905, Philadelphia, PA 19103For SaleMLS ID #PAPH2651962, Moira McFadden, Compass RE. Bright MLS
- $350,0002 bd1 ba766 sqft1600 Arch St APT 1108, Philadelphia, PA 19103For SaleMLS ID #PAPH2639760, Damon Michels, KW Main Line - Narberth. Bright MLS
- $465,0002 bd2 ba1k sqft130 N 2nd St Unit 4E2, Philadelphia, PA 19106For SaleMLS ID #PAPH2666754, Andrew McClatchy, Compass RE. Bright MLS
- $525,0001 bd2 ba894 sqft1414 S Penn Sq Unit 34G, Philadelphia, PA 19102For SaleMLS ID #PAPH2616590, Andy Oei, BHHS Fox & Roach At the Harper, Rittenhouse Square. Bright MLS
- $425,0001 bd2 ba907 sqft138-40 N Front St #2R, Philadelphia, PA 19106For SaleMLS ID #PAPH2669476, Olivia Soares, Coldwell Banker Realty. Bright MLS
