Skip main navigation
Sold for $1,650,000
  • $1,650,000

    2101 Market St Unit 4202, Philadelphia, PA 19103

    2beds
    1,960sqft
    Condominium
    Built in 2008
    -- sqft lot
    $1,725,800 Zestimate®
    $842/sqft
    $6,452 Estimated rent

    Home value

    $1,725,800

    $1.59M - $1.86M

    $6,452/mo

    Zestimate® history
    Loading
    Loading...

    Owner options

    List your home for rent

    $6,452/mo

    Rent Zestimate®

    Find your next renter with Zillow Rental Manager. Plus, with online applications, you can quickly screen prospective tenants – for free.

    Learn more

    $6,452/mo

    Rent Zestimate®

    Refinance and save

    $10,051/mo

    Est. payment

    Refinancing to a lower rate could help reduce your monthly payments and save thousands over the life of the loan.

    See today's rates

    $10,051/mo

    Est. payment

    Explore your selling options

    Work with a Zillow partner agent

    Leverage their expertise and Zillow's premium Showcase listings to get your home seen by more buyers.

    Get started

    List with your own agent

    Get your home in front of millions of buyers by listing it on Zillow.

    Learn how to do it

    Sell it yourself

    Take full control of how buyers see your home on Zillow by listing For Sale by Owner (FSBO).

    List your home

    What's special

    Indoor poolCity viewsSecure indoor elevator accessPremium parking spacesCenter city penthouseSecurity serviceLarge fitness center
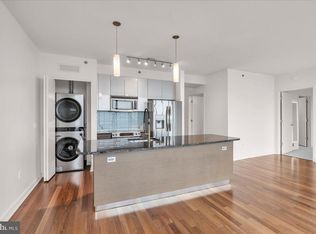
    Welcome to The Murano Unit 4202, a rarely available 2-bedroom, 2.5-bathroom Center City penthouse. This home offers an unparalleled city living experience. Upon entering this sky-high home, you will be mesmerized by breathtaking, unobstructed views of such famous landmarks as the Philadelphia Art Museum, Boathouse Row, and the iconic 30th Street Station. The large, open-concept Great Room features floor-to-ceiling windows and connects seamlessly with the formal dining room and large kitchen creating an ideal space for relaxation and entertainment. It also opens to a west facing outdoor terrace where you can relax and enjoy the city views and unforgettable sunsets. Two large bedrooms, each with ensuite bathrooms, complete the living space. Other notable features of this home include custom closets, automatic solar shades, 3 zone HVAC, and plenty of storage space including an oversized, climate-controlled indoor storage locker. The Murano also features a host of amenities including a large fitness center, indoor pool, community room, and a large outdoor sun deck. Concierge/security service is present 24/7, and there is the also the added convenience of self-parking in your two deeded, premium parking spaces in the attached private Murano parking garage (with secure indoor elevator access from the main lobby). The Murano is located in the vibrant and rapidly developing West Rittenhouse neighborhood. Enjoy easy access to cultural landmarks, a bustling nightlife, and many fine restaurants, or walk minutes to 30th Street Station and catch a 70-minute Amtrak train to NYC. It is literally steps away from Trader Joe’s and a short walk to Giant and Whole Foods grocery stores. Indulge in the ultimate urban lifestyle with the perfect blend of luxury, comfort and convenience in this exquisite penthouse.

    Zillow last checked:

    Listing updated:

    Listed by:

    Douglas Pearson 267-907-2590,

    Kurfiss Sotheby's International Realty,

    Co-Listing Agent: Kevin Steiger 215-519-1746,

    Kurfiss Sotheby's International Realty

    Bought with:

    Jane Broderson, RS305605

    BHHS Fox & Roach-Haverford

    Source: Bright MLS,MLS#: PAPH2341704MLS Logo

    Facts & features

    Interior

    Bedrooms & bathrooms
    • Bedrooms: 2
    • Bathrooms: 3
    • Full bathrooms: 2
    • 1/2 bathrooms: 1
    • Main level bathrooms: 3
    • Main level bedrooms: 2
    Heating
    • Forced Air, Other
    Cooling
    • Central Air, Electric
    Appliances
    • Included: Instant Hot Water
    • Laundry: In Unit
    Features
    • Has basement: No
    • Has fireplace: No
    Interior area
    • Total structure area: 1,960
    • Total interior livable area: 1,960 sqft
    • Finished area above ground: 1,960

    Property

    Parking
    • Total spaces: 2
    • Parking features: Covered, Attached
    • Attached garage spaces: 2
    Accessibility
    • Accessibility features: None
    Features
    • Levels: One
    • Stories: 1
    • Pool features: Community
    Details
    • Additional structures: Above Grade
    • Parcel number: 888094686
    • Zoning: CMX5
    • Special conditions: Standard

    Construction

    Type & style
    • Home type: Condo
    • Architectural style: Art Deco
    • Property subtype: Condominium
    • Attached to another structure: Yes
    Materials
    • Mixed
    Condition
    • New construction: No
    • Year built: 2008

    Utilities & green energy

    • Sewer: Public Sewer
    • Water: Public
    • Utilities for property: Sewer Available, Water Available

    Community & HOA

    Community
    • Condo and coop fee: $1,966 monthly
    • Subdivision: Rittenhouse Square
    HOA
    • Has HOA: No
    • Amenities included: Concierge, Fitness Center, Party Room, Picnic Area, Security
    • Services included: Common Area Maintenance, Custodial Services Maintenance, Maintenance Structure, Gas, Health Club, Snow Removal, Trash
    Location
    • Region: Philadelphia
    • Municipality: PHILADELPHIA

    Financial & listing details

    • Price per square foot: $842/sqft
    • Tax assessed value: $1,258,300
    • Annual tax amount: $17,613
    • Date on market: 4/19/2024
    • Listing agreement: Exclusive Right To Sell
    • Exclusions: Dining Room Ceiling Light Fixture.
    • Ownership: Condominium

    Price history

    DateEventPrice
    6/4/2024Sold$1,650,000-8.1%$842/sqft
    Source: Bright MLS #PAPH2341704 Report a problem
    4/25/2024Pending sale$1,795,000$916/sqft
    Source: Bright MLS #PAPH2341704 Report a problem
    4/19/2024Listed for sale$1,795,000$916/sqft
    Source: Bright MLS #PAPH2341704 Report a problem
    1/11/2024Listing removed--
    Source: Bright MLS #PAPH2254724 Report a problem
    7/20/2023Listed for sale$1,795,000+52.8%$916/sqft
    Source: Bright MLS #PAPH2254724 Report a problem
    7/6/2015Sold$1,175,000-10.6%$599/sqft
    Source: Agent Provided Report a problem
    3/24/2015Listing removed$1,315,000$671/sqft
    Source: BHHS Fox & Roach #6482473 Report a problem
    3/19/2015Price change$1,315,000-17.8%$671/sqft
    Source: BHHS Fox & Roach #6482473 Report a problem
    11/7/2014Listed for sale$1,600,000$816/sqft
    Source: Berkshire Hathaway HomeServices Fox & Roach, Realtors #6482473 Report a problem
    5/10/2012Listing removed$5,950$3/sqft
    Source: Elfant Wissahickon Realtors #5970523 Report a problem
    11/9/2011Listed for rent$5,950$3/sqft
    Source: Elfant Wissahickon Realtors #5970523 Report a problem

    Public tax history

    YearProperty taxesTax assessment
    2025$19,551 +11%$1,396,700 +11%
    2024$17,614 $1,258,300
    2023$17,614 +15%$1,258,300
    2022$15,317 --
    2021$15,317 --
    2018$15,317 --
    2017$15,317 +882.9%--
    2016$1,558 --
    2015$1,558 --
    2014$1,558 +121.5%$1,012,000 +1513.5%
    2012$704 $62,720
    2011-- $62,720
    2010-- $62,720
    2009-- $62,720
    2008-- $62,720
    Find assessor info on the county website

    Neighborhood: Logan Square

    Nearby schools

    GreatSchools rating
    Schools provided by the listing agent
    • District: The School District Of Philadelphia

    Source: Bright MLS. This data may not be complete. We recommend contacting the local school district to confirm school assignments for this home.

    Get a cash offer in 3 minutes
    Find out how much your home could sell for in as little as 3 minutes with a no-obligation cash offer.
    Estimated market value
    $1,725,800
    Get a cash offer in 3 minutes
    Find out how much your home could sell for in as little as 3 minutes with a no-obligation cash offer.
    Estimated market value
    $1,725,800