Skip main navigation
Sold for $717,000
  • $717,000

    2101 Market St Unit 903, Philadelphia, PA 19103

    2beds
    1,408sqft
    Condominium
    Built in 2008
    -- sqft lot
    $727,200 Zestimate®
    $509/sqft
    $4,904 Estimated rent

    Home value

    $727,200

    $669,000 - $793,000

    $4,904/mo

    Zestimate® history
    Loading
    Loading...

    Owner options

    List your home for rent

    $4,904/mo

    Rent Zestimate®

    Find your next renter with Zillow Rental Manager. Plus, with online applications, you can quickly screen prospective tenants – for free.

    Learn more

    $4,904/mo

    Rent Zestimate®

    Refinance and save

    $4,405/mo

    Est. payment

    Refinancing to a lower rate could help reduce your monthly payments and save thousands over the life of the loan.

    See today's rates

    $4,405/mo

    Est. payment

    Explore your selling options

    Work with a Zillow partner agent

    Leverage their expertise and Zillow's premium Showcase listings to get your home seen by more buyers.

    Get started

    List with your own agent

    Get your home in front of millions of buyers by listing it on Zillow.

    Learn how to do it

    Sell it yourself

    Take full control of how buyers see your home on Zillow by listing For Sale by Owner (FSBO).

    List your home

    What's special

    Generously sized balconyImported italian cabinetryTailored window treatmentsLarge guest bedroomCaptivating southwestern viewsElegant modern kitchenSleek glass-tile backsplash
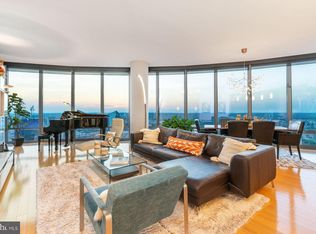
    Perfectly positioned within the prestigious Murano Condominium, this stunning two-bedroom, two-bathroom residence offers style, sophistication, and comfort. Set along the building’s dramatic curve, the home showcases an expansive band of floor- to- ceiling glass panels, flooding the space with beautiful natural light and offering captivating southwestern views. Enter through an impressive gallery-style foyer that opens into a spacious, open-concept living and dining area with an elegant modern kitchen featuring imported Italian cabinetry, granite countertops, stainless steel appliances, and a sleek glass-tile backsplash. A generously sized balcony extends from the kitchen and is an ideal spot for morning coffee or dining al fresco. Handsome hardwood floors flow throughout, enhancing the home’s warmth and contemporary aesthetic. The oversized primary suite serves as a serene retreat, while the large guest bedroom offers comfort and privacy for visitors. Custom-designed closets and tailored window treatments layer the home with style and sophistication. Included with the residence are one garage parking space and a dedicated storage unit. Enjoy the Murano’s exceptional amenities, including a 60-foot indoor lap pool, 5,000 sq. ft. outdoor terrace, hospitality suite, and 24-hour concierge, bike storage and EV charging. Steps away from Trader Joe’s and Giant grocery stores, The University of Pennsylvania, Drexel University, The Schuylkill River trails, The Art Museum, Rittenhouse Square, 30th Street Station and all the stylish boutiques and impressive restaurants the neighborhood has to offer. An opportunity that should not be missed.

    Zillow last checked:

    Listing updated:

    Listed by:

    Travis Rodgers 215-901-2154,

    BHHS Fox & Roach At the Harper, Rittenhouse Square

    Bought with:

    Clay Shaffer, RS346414

    Compass RE

    Source: Bright MLS,MLS#: PAPH2552420MLS Logo

    Facts & features

    Interior

    Bedrooms & bathrooms
    • Bedrooms: 2
    • Bathrooms: 2
    • Full bathrooms: 2
    • Main level bathrooms: 2
    • Main level bedrooms: 2
    Basement
    • Area: 0
    Heating
    • Central, Natural Gas
    Cooling
    • Central Air, Natural Gas
    Appliances
    • Included: Microwave, Built-In Range, Dishwasher, Disposal, Ice Maker, Stainless Steel Appliance(s), Refrigerator, Washer/Dryer Stacked, Instant Hot Water
    • Laundry: Dryer In Unit, Washer In Unit, In Unit
    Features
    • Soaking Tub, Bathroom - Walk-In Shower, Combination Kitchen/Living, Combination Dining/Living, Dining Area, Open Floorplan, Kitchen - Gourmet, Kitchen Island, Recessed Lighting, Dry Wall
    • Flooring: Hardwood, Carpet, Wood
    • Windows: Window Treatments
    • Basement: Other
    • Has fireplace: No
    Interior area
    • Total structure area: 1,408
    • Total interior livable area: 1,408 sqft
    • Finished area above ground: 1,408
    • Finished area below ground: 0

    Property

    Parking
    • Total spaces: 1
    • Parking features: Garage Door Opener, Inside Entrance, Garage
    • Garage spaces: 1
    Accessibility
    • Accessibility features: None
    Features
    • Levels: One
    • Stories: 1
    • Exterior features: Lighting, Sidewalks, Extensive Hardscape
    • Pool features: Community
    Details
    • Additional structures: Above Grade, Below Grade
    • Parcel number: 888094184
    • Zoning: CMX5
    • Special conditions: Standard

    Construction

    Type & style
    • Home type: Condo
    • Architectural style: Contemporary
    • Property subtype: Condominium
    • Attached to another structure: Yes
    Materials
    • Masonry
    • Roof: Unknown
    Condition
    • Excellent
    • New construction: No
    • Year built: 2008

    Utilities & green energy

    • Electric: 100 Amp Service
    • Sewer: Public Sewer
    • Water: Public

    Community & neighborhood

    Security
    • Security features: 24 Hour Security, Security Guard, Exterior Cameras, Resident Manager, Smoke Detector(s), Fire Sprinkler System, Fire Escape
    Community
    • Community features: Pool
    Location
    • Region: Philadelphia
    • Subdivision: Rittenhouse Square
    • Municipality: PHILADELPHIA

    HOA & financial

    Other fees
    • Condo and coop fee: $1,477 monthly

    Other

    Other facts
    • Listing agreement: Exclusive Right To Sell
    • Listing terms: Cash,Conventional
    • Ownership: Condominium

    Price history

    DateEventPrice
    12/16/2025Sold$717,000-1.1%$509/sqft
    Source: Bright MLS #PAPH2552420 Report a problem
    11/15/2025Pending sale$725,000$515/sqft
    Source: Bright MLS #PAPH2552420 Report a problem
    11/3/2025Contingent$725,000$515/sqft
    Source: Bright MLS #PAPH2552420 Report a problem
    10/28/2025Listed for sale$725,000+24.5%$515/sqft
    Source: Bright MLS #PAPH2552420 Report a problem
    4/22/2010Sold$582,500$414/sqft
    Source: Public Record Report a problem
    2/18/2010Listed for sale$582,500$414/sqft
    Source: Elfant Wissahickon Realtors #5639637 Report a problem

    Public tax history

    YearProperty taxesTax assessment
    2025$9,372 +3%$669,500 +3%
    2024$9,099 $650,000
    2023$9,099 -8.5%$650,000
    2022$9,946 --
    2021$9,946 --
    2018$9,946 --
    2017$9,946 +1176.5%--
    2016$779 --
    2015$779 --
    2014$779 +54.2%$506,000 +1023%
    2012$505 $45,056
    2011-- $45,056
    2010-- $45,056
    2009-- $45,056
    2008-- $45,056

    Find assessor info on the county website

    Neighborhood: Logan Square

    Nearby schools

    GreatSchools rating
    Schools provided by the listing agent
    • District: Philadelphia City

    Source: Bright MLS. This data may not be complete. We recommend contacting the local school district to confirm school assignments for this home.

    Get a cash offer in 3 minutes
    Find out how much your home could sell for in as little as 3 minutes with a no-obligation cash offer.
    Estimated market value
    $727,200
    Get a cash offer in 3 minutes
    Find out how much your home could sell for in as little as 3 minutes with a no-obligation cash offer.
    Estimated market value
    $727,200