Discover 130 N 2nd Street, Unit 4E2 at The National. Ideally situated on the second floor and overlooking the iconic Elfreth’s Alley, this beautifully appointed two-bedroom, two-bathroom residence offers just under 1,100 square feet of thoughtfully designed living space in one of Old City’s most desirable gated communities. Inside, an inviting loft-concept layout creates an effortless flow between the living, dining, and kitchen areas, with the distinctive architectural character of The National providing a unique backdrop. Large windows bring in abundant natural light and offer a rare connection to one of Philadelphia’s most historic streets. The spacious primary suite features excellent closet space, including custom-designed closets that provide both organization and functionality, along with a well-appointed en-suite bathroom. A generously sized second bedroom and full bathroom offer flexibility for guests, a home office, or additional living space. Beyond the residence, The National offers the convenience and peace of mind of a secure, gated community, beautifully maintained common areas, and a temperature-controlled garage. This unit also comes with a highly desirable private parking space—an exceptional amenity in Old City. Step outside the gates and you're surrounded by Philadelphia history, culture, dining, and entertainment, with Elfreth’s Alley, the Betsy Ross House, waterfront, restaurants, galleries, and public transportation all just moments away. Combining historic surroundings, modern comfort, secure parking, and an unbeatable Old City location, Unit 4E2 offers a truly special opportunity to call The National home.
For sale
$465,000
130 N 2nd St Unit 4E2, Philadelphia, PA 19106
2beds
1,080sqft
Condominium
Built in 2006
-- sqft lot
$451,800 Zestimate®
$431/sqft
$622/mo HOA
What's special
Beautifully maintained common areasDistinctive architectural characterInviting loft-concept layoutExcellent closet spaceWell-appointed en-suite bathroomSpacious primary suite
- 47 days
- 765
- 63
Zillow last checked:
Listing updated:
Listed by:
Andrew McClatchy 484-326-4516,
Compass RE 6108223356
Source: Bright MLS,MLS#: PAPH2666754
Facts & features
Interior
Bedrooms & bathrooms
- Bedrooms: 2
- Bathrooms: 2
- Full bathrooms: 2
- Main level bathrooms: 2
- Main level bedrooms: 2
Heating
- Forced Air, Electric
Cooling
- Central Air, Electric
Appliances
- Included: Microwave, Dishwasher, Washer, Refrigerator, Oven/Range - Electric, Dryer, Stainless Steel Appliance(s), Electric Water Heater
- Laundry: Dryer In Unit, Washer In Unit, In Unit
Features
- Combination Kitchen/Living, Elevator, Exposed Beams, Open Floorplan, Eat-in Kitchen
- Flooring: Carpet, Hardwood, Wood
- Windows: Window Treatments
- Has basement: No
- Has fireplace: No
Interior area
- Total structure area: 1,080
- Total interior livable area: 1,080 sqft
- Finished area above ground: 1,080
Property
Parking
- Total spaces: 1
- Parking features: Covered, Underground, Assigned, Garage
- Garage spaces: 1
- Details: Assigned Parking
Accessibility
- Accessibility features: Accessible Elevator Installed
Features
- Levels: One
- Stories: 1
- Pool features: None
Lot
- Features: Downtown
Details
- Additional structures: Above Grade
- Parcel number: 888058192
- Zoning: CMX3
- Special conditions: Standard
- Other equipment: Intercom
Construction
Type & style
- Home type: Condo
- Architectural style: Contemporary
- Property subtype: Condominium
- Attached to another structure: Yes
Materials
- Brick Front
Condition
- Excellent
- New construction: No
- Year built: 2006
Utilities & green energy
- Sewer: Public Sewer
- Water: Public
Community & HOA
Community
- Security: Security Gate, Security System, Fire Sprinkler System
- Condo and coop fee: $622 monthly
- Subdivision: Old City
HOA
- Has HOA: No
- Amenities included: Common Grounds, Gated, Security
- Services included: Water, Trash, Snow Removal, Security, Management, Parking Fee, Common Area Maintenance
- HOA name: Camco Management
Location
- Region: Philadelphia
- Municipality: PHILADELPHIA
Financial & listing details
- Price per square foot: $431/sqft
- Tax assessed value: $440,000
- Annual tax amount: $5,678
- Date on market: 9/8/2026
- Listing agreement: Exclusive Right To Sell
- Inclusions: All Appliances In "as-is Condition"
- Ownership: Condominium
Estimated market value
$451,800
$429,000 - $474,000
$3,073/mo
Price history
| Date | Event | Price |
|---|---|---|
| 9/8/2026 | Listed for sale | $465,000+17.7%$431/sqft |
Source:  Bright MLS #PAPH2666754 Report a problem Bright MLS #PAPH2666754 Report a problem | ||
| 5/15/2007 | Sold | $395,000$366/sqft |
Source: Public Record Report a problem | ||
Public tax history
| Year | Property taxes | Tax assessment |
|---|---|---|
| 2025 | $5,218 +3% | $372,800 +3% |
| 2024 | $5,067 | $362,000 |
| 2023 | $5,067 +3.4% | $362,000 |
| 2022 | $4,899 | -- |
| 2021 | $4,899 | -- |
| 2018 | $4,899 +40.5% | -- |
| 2017 | $3,488 | -- |
| 2016 | $3,488 -0.7% | -- |
| 2015 | $3,511 | -- |
| 2014 | $3,511 | $352,000 +267.6% |
| 2012 | -- | $95,744 |
| 2011 | -- | $95,744 |
| 2010 | -- | $95,744 |
| 2009 | -- | $95,744 |
| 2008 | -- | $95,744 +2007% |
| 2007 | -- | $4,544 |
| 2006 | -- | $4,544 -11.8% |
| 2005 | -- | $5,152 |
Find assessor info on the county website
Monthly payment
Est. payment
Payment breakdown
Explore the cost of this home by adjusting the details. Changes won't be saved.Climate risks
Neighborhood: Old City
Nearby schools
Schools provided by the listing agent
- District: The School District Of Philadelphia
Source: Bright MLS. This data may not be complete. We recommend contacting the local school district to confirm school assignments for this home.
- $528,0003 bd2 ba1.3k sqft130 N 2nd St #4A1, Philadelphia, PA 19106Sold
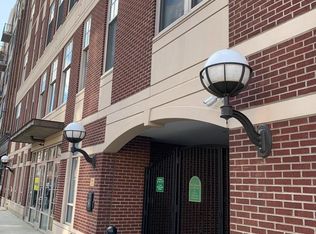
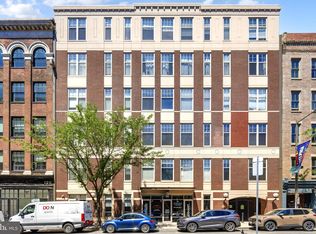
- $465,0002 bd2 ba1.1k sqft130 N 2nd St UNIT 4B5, Philadelphia, PA 19106For Sale
- $4,400,0004 bd6 ba5.1k sqft124 N 2nd St #PH, Philadelphia, PA 19106New Construction

- $413,4002 bd2 ba1k sqft130 N 2nd St #D3, Philadelphia, PA 19106Off Market

Similar homes
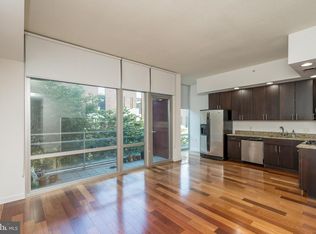
- $384,9002 bd2 ba995 sqft22 S Front St APT 305, Philadelphia, PA 19106For Sale
 MLS ID #PAPH2325156, Allan Domb, Allan Domb Real Estate. Bright MLS
 - $377,0002 bd2 ba1.4k sqft244 N 3rd St #4c & 4d, Philadelphia, PA 19106For Sale
 MLS ID #PAPH2642890, Jen Benner, KW Empower. Bright MLS
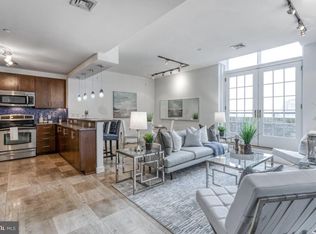
 - $480,0002 bd2 ba1k sqft111 S 15th St Penthouse P310, Philadelphia, PA 19102For Sale
 MLS ID #PAPH2677612, Keith Burke, Mosaic Brokerage Group, LLC. Bright MLS
 - $635,0002 bd3 ba1.4k sqft317-319 Vine St #511, Philadelphia, PA 19106For Sale
 MLS ID #PAPH2675608, Johanna Loke, BHHS Fox & Roach At the Harper, Rittenhouse Square. Bright MLS
 - $499,0002 bd2 ba1.1k sqftKennedy House, Philadelphia, PA 19103For SaleMLS ID #PAPH2655046, Barbara Sontag-Feldman, KW Empower. Bright MLS
- $438,0002 bd2 ba1k sqft1526 N 2nd St APT 8, Philadelphia, PA 19122For SaleMLS ID #PAPH2641332, Jen Benner, KW Empower. Bright MLS
- $499,5002 bd2 ba1k sqft1830 Rittenhouse Square, Philadelphia, PA 19103For SaleMLS ID #PAPH2601056, Brian Stetler, BHHS Fox & Roach-Center City Walnut. Bright MLS
- $390,0002 bd2 ba1.1k sqft901 N Penn St Unit R308, Philadelphia, PA 19123For SaleMLS ID #PAPH2670242, Naomi Kurzyna, Compass RE. Bright MLS
- $524,9002 bd2 ba1.5k sqft207 E Allen St #7, Philadelphia, PA 19125For SaleMLS ID #PAPH2682810, Nick DeLuca, KW Empower. Bright MLS
- $549,9002 bd2 ba1.4k sqftCigar Factory, Philadelphia, PA 19123For SaleMLS ID #PAPH2655306, Dave Decembrino, RE/MAX Of Reading. Bright MLS
- $345,0001 bd1 ba850 sqftIndependence Place, Philadelphia, PA 19106For SaleMLS ID #PAPH2668060, John Kuester, Fusion PHL Realty, LLC. Bright MLS
- $370,0002 bd2 ba1.1k sqft111 S 15th St APT 1803, Philadelphia, PA 19102For SaleMLS ID #PAPH2640472, Andy Oei, BHHS Fox & Roach At the Harper, Rittenhouse Square. Bright MLS
- $450,0002 bd3 ba1k sqft2008 S College Ave #A, Philadelphia, PA 19121For SaleMLS ID #PAPH2626536, Dean Pailas, Redfin Corporation. Bright MLS
- $389,0002 bd2 ba1.2k sqft878 N Pennock St #A, Philadelphia, PA 19130For SaleMLS ID #PAPH2676324, Julie Welker, Compass RE. Bright MLS
- $355,0002 bd2 ba1k sqft1500 Chestnut St #-10h, Philadelphia, PA 19102For SaleMLS ID #PAPH2645658, Elma Guardiani, Coldwell Banker Realty. Bright MLS
- $485,0002 bd2 ba874 sqft1706 Webster St, Philadelphia, PA 19146For SaleMLS ID #PAPH2666438, Pamela Rosser-Thistle, BHHS Fox & Roach At the Harper, Rittenhouse Square. Bright MLS
- $599,0002 bd2 ba1.2k sqftThe Pheonix, Philadelphia, PA 19103For SaleMLS ID #PAPH2670434, Louise Marzulli, Coldwell Banker Realty. Bright MLS
- $562,5003 bd3 ba1.6k sqft1247 E Columbia Ave #4, Philadelphia, PA 19125For SaleMLS ID #PAPH2670148, Christopher Baker, Compass RE. Bright MLS
- $250,0001 bd1 ba694 sqft141 N 2nd St #1B, Philadelphia, PA 19106For SaleMLS ID #PAPH2631608, Mark Tierney, Long & Foster Real Estate, Inc.. Bright MLS
