Plan a visit to this Olde City 1Bed & 1Bath condo in excellent condition - Clean - Well maintained - Secure & well lit entry is off a Belgium block walkway on Quarry Street in a great central location between 2nd & Front just off of Race - The kitchen and bath have been renovated - The painted brick walls & wood floors are in great condition - Nice closet space along with a basement storage locker - Stacked washer & dryer - There is a large private association only shared outdoor patio that is nicely landscaped & just down the hall - Easy move in with a first floor unit - Well priced for your first home or a weekend city address or a college / university address or for your In-Philly work housing instead of a hotel room - Great historic district - Great range of restaurants & bars - Great shops & galleries - Large & small local businesses nearby - Very convenient highway access - Low taxes and low monthly - See layout & room dimensions ...
For sale
$250,000
141 N 2nd St #1B, Philadelphia, PA 19106
1beds
694sqft
Condominium
Built in 1900
-- sqft lot
$238,400 Zestimate®
$360/sqft
$242/mo HOA
What's special
Stacked washer and dryerBelgium block walkwayWood floorsPainted brick wallsNice closet space
- 134 days
- 684
- 35
Zillow last checked:
Listing updated:
Listed by:
Mark Tierney 610-580-4898,
Long & Foster Real Estate, Inc. 6102257400
Source: Bright MLS,MLS#: PAPH2631608
Facts & features
Interior
Bedrooms & bathrooms
- Bedrooms: 1
- Bathrooms: 1
- Full bathrooms: 1
- Main level bathrooms: 1
- Main level bedrooms: 1
Basement
- Area: 0
Heating
- Forced Air, Electric
Cooling
- Central Air, Electric
Appliances
- Included: Dishwasher, Disposal, Dryer, Exhaust Fan, Oven/Range - Electric, Refrigerator, Washer/Dryer Stacked, Electric Water Heater
- Laundry: Dryer In Unit, Washer In Unit, In Unit
Features
- Bathroom - Walk-In Shower, Combination Dining/Living, Entry Level Bedroom, Open Floorplan, Walk-In Closet(s), High Ceilings
- Flooring: Ceramic Tile, Wood
- Basement: Connecting Stairway,Interior Entry
- Has fireplace: No
- Common walls with other units/homes: 2+ Common Walls,No One Below
Interior area
- Total structure area: 694
- Total interior livable area: 694 sqft
- Finished area above ground: 694
- Finished area below ground: 0
Property
Parking
- Parking features: None
Accessibility
- Accessibility features: Accessible Entrance, No Stairs
Features
- Levels: Three
- Stories: 3
- Patio & porch: Patio
- Exterior features: Storage, Street Lights, Extensive Hardscape, Sidewalks
- Pool features: None
Lot
- Features: Urban
Details
- Additional structures: Above Grade, Below Grade
- Parcel number: 888035104
- Zoning: CMX3
- Zoning description: 570 Res - Condo
- Special conditions: Standard
- Other equipment: Intercom
Construction
Type & style
- Home type: Condo
- Property subtype: Condominium
- Attached to another structure: Yes
Materials
- Masonry, Brick
Condition
- Excellent
- New construction: No
- Year built: 1900
Utilities & green energy
- Sewer: Public Sewer
- Water: Public
- Utilities for property: Electricity Available
Community & HOA
Community
- Security: Main Entrance Lock, Security System, Smoke Detector(s), Fire Sprinkler System
- Condo and coop fee: $242 monthly
- Subdivision: Old City
HOA
- Has HOA: No
- Amenities included: Common Grounds, Storage Bin
- Services included: Alarm System, Common Area Maintenance, Custodial Services Maintenance, Maintenance Structure, Insurance, Maintenance Grounds, Management, Reserve Funds, Snow Removal, Sewer, Trash, Water, Other
- HOA name: QUARRY STREET CONDOMINIUM
Location
- Region: Philadelphia
- Municipality: PHILADELPHIA
Financial & listing details
- Price per square foot: $360/sqft
- Tax assessed value: $246,900
- Annual tax amount: $3,456
- Date on market: 6/13/2026
- Listing agreement: Exclusive Right To Sell
- Listing terms: Cash,Conventional,FHA,VA Loan
- Inclusions: Washer / Dryer / Refrigerator
- Ownership: Condominium
Estimated market value
$238,400
$226,000 - $250,000
$1,859/mo
Price history
| Date | Event | Price |
|---|---|---|
| 6/13/2026 | Listed for sale | $250,000+4.2%$360/sqft |
Source:  Bright MLS #PAPH2631608 Report a problem Bright MLS #PAPH2631608 Report a problem | ||
| 7/14/2022 | Sold | $240,000-2%$346/sqft |
Source: Bright MLS #PAPH2111250 Report a problem | ||
| 6/20/2022 | Pending sale | $245,000$353/sqft |
Source: Bright MLS #PAPH2111250 Report a problem | ||
| 6/2/2022 | Contingent | $245,000$353/sqft |
Source: Bright MLS #PAPH2111250 Report a problem | ||
| 5/18/2022 | Price change | $245,000-1.4%$353/sqft |
Source: Bright MLS #PAPH2111250 Report a problem | ||
| 5/4/2022 | Listed for sale | $248,500+2.7%$358/sqft |
Source: Bright MLS #PAPH2111250 Report a problem | ||
| 4/16/2022 | Listing removed | -- |
Source: Bright MLS #PAPH2030742 Report a problem | ||
| 11/19/2021 | Listing removed | $242,000$349/sqft |
Source: Bright MLS #PAPH2030742 Report a problem | ||
| 10/7/2021 | Price change | $242,000-2.4%$349/sqft |
Source: Bright MLS #PAPH2030742 Report a problem | ||
| 9/15/2021 | Listed for sale | $248,000+1.2%$357/sqft |
Source: Bright MLS #PAPH2030742 Report a problem | ||
| 11/29/2020 | Listing removed | $245,000$353/sqft |
Source: Keller Williams Philadelphia Center City #PAPH923530 Report a problem | ||
| 8/13/2020 | Listed for sale | $245,000$353/sqft |
Source: Keller Williams Philadelphia Center City #PAPH923530 Report a problem | ||
Public tax history
Tax history is unavailable.
Monthly payment
Est. payment
Payment breakdown
Explore the cost of this home by adjusting the details. Changes won't be saved.Climate risks
Neighborhood: Old City
Nearby schools
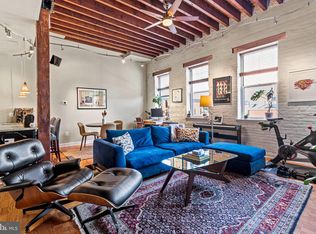

Similar homes
- $315,0001 bd1 ba960 sqftCook's Row Condominium, Philadelphia, PA 19106For Sale
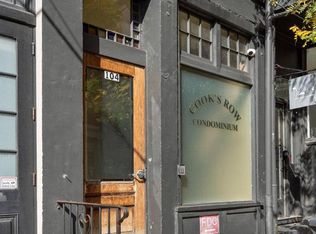
 MLS ID #PAPH2681428, Jennifer Smith, Keller Williams Realty Devon-Wayne. Bright MLS
 - $229,900-- bd1 ba555 sqftWireworks Condominiums, Philadelphia, PA 19106For Sale
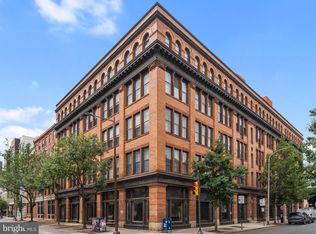 MLS ID #PAPH2654804, James A. Olivieri, Penn-Jersey Realty, LLC. Bright MLS
 - $245,0001 bd1 ba741 sqftPackard Grande, Philadelphia, PA 19102For Sale
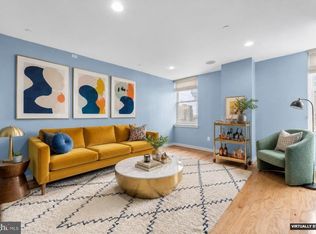 MLS ID #PAPH2649420, Jeanne Whipple, Elfant Wissahickon Realtors. Bright MLS
 - $249,0001 bd1 ba560 sqft200 Lombard St #821, Philadelphia, PA 19147For Sale
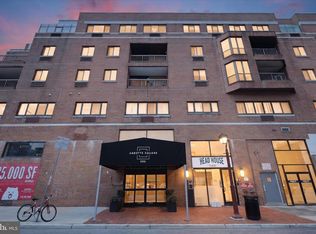 MLS ID #PAPH2670856, Susan Dong, BY Real Estate. Bright MLS
 - $245,0001 bd2 ba815 sqft200 Lombard St #528, Philadelphia, PA 19147For SaleMLS ID #PAPH2636080, Jeanne Whipple, Elfant Wissahickon Realtors. Bright MLS
- $279,0002 bd1 ba653 sqft303 S 11th St #15, Philadelphia, PA 19107For SaleMLS ID #PAPH2652554, Bibe Chin, KW Empower. Bright MLS
- $292,0002 bd1 ba830 sqft1010 Arch St #-513, Philadelphia, PA 19107For SaleMLS ID #PAPH2662806, Tom Groll, KW Empower. Bright MLS
- $239,0001 bd1 ba900 sqft335 S 12th St APT 1B, Philadelphia, PA 19107For SaleMLS ID #PAPH2618730, Lindsay Johnston, Common Ground Realtors. Bright MLS
- $279,9001 bd1 ba514 sqft2122 Spruce St APT 200, Philadelphia, PA 19103For SaleMLS ID #PAPH2669512, Britt McLaughlin, EXP Realty, LLC. Bright MLS
- $275,0002 bd1 ba794 sqft1504 Mount Vernon St #3, Philadelphia, PA 19130For SaleMLS ID #PAPH2629464, Bill Kwasniewski, Century 21 Advantage Gold-South Philadelphia. Bright MLS
- $225,0001 bd1 ba559 sqftMarine Club, Philadelphia, PA 19146For SaleMLS ID #PAPH2651048, Gregory Eleftherakis, Compass RE. Bright MLS
- $265,0002 bd2 ba894 sqft1220 N Lecount St #A, Philadelphia, PA 19121For SaleMLS ID #PAPH2677582, Jesse Barnes, RE/MAX Select Group. Bright MLS
- $229,0001 bd1 ba450 sqft1902 Pine St #5, Philadelphia, PA 19103For SaleMLS ID #PAPH2643238, David Snyder, KW Empower. Bright MLS
- $199,0001 bd1 ba759 sqft1500 Chestnut St APT 13E, Philadelphia, PA 19102For SaleMLS ID #PAPH2677744, Noah Berson, KW Empower. Bright MLS
- $269,0001 bd1 ba630 sqft1704 Wallace St #-202, Philadelphia, PA 19130For SaleMLS ID #PAPH2678640, Vincent Mancini, KW Empower. Bright MLS
- $260,0002 bd2 ba899 sqft1839 N 6th St #2, Philadelphia, PA 19122For SaleMLS ID #PAPH2604206, Gaurav Gambhir, KW Empower. Bright MLS
- $280,0002 bd2 ba859 sqft1317 N 7th St #2, Philadelphia, PA 19122For SaleMLS ID #PAPH2626380, Jason Wallner, Compass RE. Bright MLS
- $163,500-- bd1 ba600 sqftHopkinson Hosue, Philadelphia, PA 19106For SaleMLS ID #PAPH2585028, Terrell Jones, KW Empower. Bright MLS
- $285,0002 bd1 ba960 sqft1608 Ridge Ave APT 302, Philadelphia, PA 19130New ConstructionMLS ID #PAPH2658596, Shane Holcomb, BHHS Fox & Roach-Art Museum. Bright MLS
- $309,0001 bd2 ba1k sqft1500 Chestnut St APT 18H, Philadelphia, PA 19102For SaleMLS ID #PAPH2662108, Andy Oei, BHHS Fox & Roach At the Harper, Rittenhouse Square. Bright MLS
