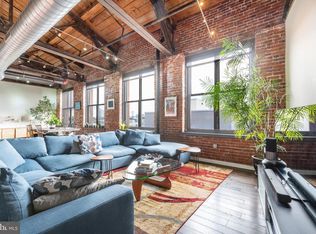
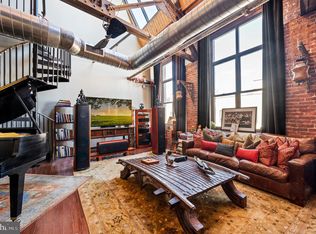
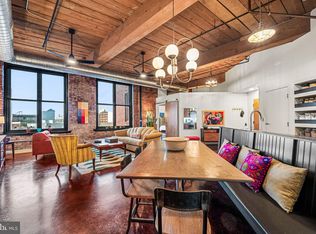
Welcome to the Cigar Factory, Contemporary Loft Condominiums in Philadelphia's ever popular Northern Liberties! This 2-bedroom, 2 full bath, Third Floor Flat has a secure, digital touch pad, common entrance, with historic brick exterior walls, massive factory style windows with automatic interior blinds, tons of natural light, secure basement style garage with assigned parking spaces and brand-new TESLA charging stations with each space. Each parking space has a lockable poly storage container as well, building Elevator, 11' high heavy timber ceilings, stainless steel appliances and stack-able washer/dryer that all remain. All large furnishings will remain as well! This unit features polished concrete floors, exposed brick interior walls, and designer light fixtures. The gourmet style kitchen is open to the living and dining areas, with beautiful natural maple cabinetry, a large eating & food prep peninsula, with beautiful granite counter tops, and a breakfast bar overhang with seating, industrial style pendant lighting, industrial solid wood ceilings, and a large adjoining walk-in pantry. The primary owner's suite is spacious enough for even the largest of bedroom suits, with an exposed brick accent wall, ceiling fan, built in wall of antique cabinetry, arched industrial sized windows, a very nice walk-in closet with built in shelving and organizers, and an incredible private en-suite super bath, with double sinks and vanity, soaking tub, and a beautifully updated walk-in tile shower, with 1/2" heavy glass doors. The second bedroom is cozy and bright, with high wood ceilings and ceiling fan, that could easily be used for a private in-home office or nursery. Bedroom 2 is served by a spacious second full bath, adjacent to the kitchen, with a very nice shower tub combo, with heavy glass doors, and a single maple vanity. The living area is an absolute show stopper, with the historic exposed floor to ceiling accent wall, 3 massive industrial sized windows with automatic blinds, and high industrial style beamed wood ceilings. This unique and charming loft has easy access to the Market-Frankfort EL Septa line, just a stones throw away, along with every major convenience literally within walking distance of your front door.
For sale
$595,000
1147 N 4th St Unit 3A, Philadelphia, PA 19123
2beds
1,466sqft
Condominium
Built in 2004
-- sqft lot
$578,200 Zestimate®
$406/sqft
$762/mo HOA
What's special
Soaking tubBeautiful granite counter topsArched industrial sized windowsNatural maple cabinetryHistoric brick exterior wallsTons of natural lightExposed brick interior walls
- 34 days
- 477
- 44
Zillow last checked:
Listing updated:
Listed by:
Dave Decembrino 610-656-9427,
RE/MAX Of Reading (610) 670-2770
Source: Bright MLS,MLS#: PAPH2655306
Facts & features
Interior
Bedrooms & bathrooms
- Bedrooms: 2
- Bathrooms: 2
- Full bathrooms: 2
- Main level bathrooms: 2
- Main level bedrooms: 2
Basement
- Area: 0
Heating
- Central, Electric
Cooling
- Central Air, Electric
Appliances
- Included: Microwave, Cooktop, Dishwasher, Dryer, Oven, Oven/Range - Electric, Refrigerator, Stainless Steel Appliance(s), Washer/Dryer Stacked, Electric Water Heater
- Laundry: Dryer In Unit, Washer In Unit, Main Level, In Unit
Features
- Soaking Tub, Bathroom - Tub Shower, Bathroom - Walk-In Shower, Breakfast Area, Built-in Features, Butlers Pantry, Ceiling Fan(s), Dining Area, Entry Level Bedroom, Exposed Beams, Family Room Off Kitchen, Flat, Open Floorplan, Eat-in Kitchen, Kitchen - Gourmet, Kitchen Island, Pantry, Primary Bath(s), Upgraded Countertops, Walk-In Closet(s), 9'+ Ceilings, Beamed Ceilings, Dry Wall, High Ceilings, Wood Ceilings
- Flooring: Concrete
- Windows: Replacement, Window Treatments
- Has basement: No
- Has fireplace: No
- Common walls with other units/homes: 2+ Common Walls
Interior area
- Total structure area: 1,466
- Total interior livable area: 1,466 sqft
- Finished area above ground: 1,466
- Finished area below ground: 0
Property
Parking
- Total spaces: 1
- Parking features: Covered, Garage Faces Side, Garage Door Opener, Inside Entrance, Attached
- Attached garage spaces: 1
Accessibility
- Accessibility features: Accessible Hallway(s), >84" Garage Door, Accessible Elevator Installed
Features
- Levels: One
- Stories: 1
- Exterior features: Lighting, Sidewalks, Street Lights
- Pool features: None
- Has view: Yes
- View description: Other
Lot
- Features: Urban
Details
- Additional structures: Above Grade, Below Grade
- Parcel number: 888035752
- Zoning: CMX2
- Zoning description: Residential
- Special conditions: Bankruptcy Property
Construction
Type & style
- Home type: Condo
- Architectural style: Traditional
- Property subtype: Condominium
- Attached to another structure: Yes
Materials
- Brick
Condition
- Very Good
- New construction: No
- Year built: 2004
Utilities & green energy
- Sewer: Public Sewer
- Water: Public
- Utilities for property: Cable Available, Phone Available, Cable
Community & HOA
Community
- Security: Main Entrance Lock
- Condo and coop fee: $762 monthly
- Subdivision: Northern Liberties
HOA
- Has HOA: No
- Amenities included: Elevator(s)
- Services included: Maintenance Structure, Insurance, Snow Removal, Water
- HOA name: CIGAR FACTORY HOA
- Second HOA name: The Cigar Factory Condominium Association
Location
- Region: Philadelphia
- Municipality: PHILADELPHIA
Financial & listing details
- Price per square foot: $406/sqft
- Tax assessed value: $474,300
- Annual tax amount: $6,639
- Date on market: 8/6/2026
- Listing agreement: Exclusive Right To Sell
- Listing terms: Cash,Conventional
- Inclusions: All Large Furnishings Remain, Floor Ac Units.
- Exclusions: Peloton Bike (negotiable)
- Ownership: Condominium
- Road surface type: Paved
Estimated market value
$578,200
$549,000 - $607,000
$2,440/mo
Price history
| Date | Event | Price |
|---|---|---|
| 8/6/2026 | Listed for sale | $595,000+8.2%$406/sqft |
Source:  Bright MLS #PAPH2655306 Report a problem Bright MLS #PAPH2655306 Report a problem | ||
| 8/5/2020 | Listing removed | $550,000$375/sqft |
Source: Redfin Corporation #PAPH913508 Report a problem | ||
| 7/15/2020 | Listed for sale | $550,000+63%$375/sqft |
Source: Redfin Corporation #PAPH913508 Report a problem | ||
| 5/1/2016 | Listing removed | $2,000$1/sqft |
Source: The Philly Apartment Company Report a problem | ||
| 2/25/2016 | Listed for rent | $2,000$1/sqft |
Source: Zillow Rental Manager Report a problem | ||
| 12/18/2015 | Sold | $337,500-42.8%$230/sqft |
Source: Agent Provided Report a problem | ||
| 9/29/2014 | Listing removed | $2,000$1/sqft |
Source: keller Williams Report a problem | ||
| 9/23/2014 | Listed for rent | $2,000$1/sqft |
Source: Keller Williams Report a problem | ||
| 10/27/2009 | Sold | $590,000$402/sqft |
Source: Agent Provided Report a problem | ||
Public tax history
Tax history is unavailable.
Monthly payment
Est. payment
Payment breakdown
Explore the cost of this home by adjusting the details. Changes won't be saved.Climate risks
Neighborhood: Northern Liberties
Nearby schools

Similar homes
- $575,0002 bd2 ba1.6k sqft926 N 3rd St #3C, Philadelphia, PA 19123For Sale

 MLS ID #PAPH2605936, Philip Breen, CG Realty, LLC. Bright MLS
 - $575,0003 bd3 ba1.9k sqft919 N 5th St Unit 7, Philadelphia, PA 19123For Sale
 MLS ID #PAPH2644522, Jim Onesti, KW Empower. Bright MLS
 - $535,0002 bd2 ba1.6k sqft407 Fairmount Ave, Philadelphia, PA 19123For Sale
 MLS ID #PAPH2638560, Erik Lee, Keller Williams Main Line. Bright MLS
 - $550,0003 bd3 ba2.1k sqft1217 Mount Vernon St APT 1-19, Philadelphia, PA 19123For Sale
 MLS ID #PAPH2665222, Kathy Walsh, Compass RE. Bright MLS
 - $480,0002 bd1 ba1.6k sqft444 Lofts, Philadelphia, PA 19123For SaleMLS ID #PAPH2653532, Jon Orens, Orens Brothers Real Estate Inc. Bright MLS
- $525,0003 bd3 ba1.6k sqft1217 Mount Vernon St #19-3, Philadelphia, PA 19123For SaleMLS ID #PAPH2658800, Kathy Walsh, Compass RE. Bright MLS
- $575,0002 bd2 ba1.5k sqftNone Available, Philadelphia, PA 19130For SaleMLS ID #PAPH2638398, Melissa Valenti, Compass RE. Bright MLS
- $575,0002 bd2 ba1.9k sqft314 N 12th St APT 505, Philadelphia, PA 19107For SaleMLS ID #PAPH2658078, Philip Cavalcanto, Coldwell Banker Realty. Bright MLS
- $549,9992 bd3 ba1.7k sqft1232 Leopard St, Philadelphia, PA 19125For SaleMLS ID #PAPH2658534, Gabriella Liberatore, Space & Company. Bright MLS
- $399,0002 bd2 ba1k sqft444 N 4th St #202, Philadelphia, PA 19123For SaleMLS ID #PAPH2644526, Brad Gellman, Coldwell Banker Realty. Bright MLS
- $399,9002 bd3 ba1.1k sqft1508 N Mascher St #3, Philadelphia, PA 19122For SaleMLS ID #PAPH2662442, Warren Miller, Compass RE. Bright MLS
- $475,0002 bd3 ba1.2k sqft1405 Frankford Ave Unit 304, Philadelphia, PA 19125For SaleMLS ID #PAPH2649388, Ame Goldman, Compass RE. Bright MLS
- $515,0001 bd1 ba1.5k sqftRebman Building, Philadelphia, PA 19123For SaleMLS ID #PAPH2641880, Gregory Eleftherakis, Compass RE. Bright MLS
- $599,0002 bd2 ba1.2k sqftPenns Landing Square, Philadelphia, PA 19106For SaleMLS ID #PAPH2613546, Marc Hammarberg, BHHS Fox & Roach At the Harper, Rittenhouse Square. Bright MLS
- $440,0002 bd2 ba888 sqft950 N 2nd St Unit 3C, Philadelphia, PA 19123New ConstructionMLS ID #PAPH2663948, Jim Onesti, KW Empower. Bright MLS
- $425,0002 bd2 ba1.4k sqft2013 E Susquehanna Ave #1, Philadelphia, PA 19125For SaleMLS ID #PAPH2659588, Francesca Prieto, Compass RE. Bright MLS
- $520,0002 bd3 ba1.3k sqft1811 Chestnut St #402, Philadelphia, PA 19103For SaleMLS ID #PAPH2663722, Andy Oei, BHHS Fox & Roach At the Harper, Rittenhouse Square. Bright MLS
- $575,0003 bd4 ba1.4k sqft1803 Wylie St #1, Philadelphia, PA 19130For SaleMLS ID #PAPH2631750, Ben Finelli, RE/MAX Ready. Bright MLS
- $425,0002 bd2 ba846 sqft1405 Frankford 21 Ave #311, Philadelphia, PA 19125For SaleMLS ID #PAPH2645696, Sebastian Jenkins, Compass RE. Bright MLS
- $367,5001 bd1 ba1.3k sqft428 N 13th St APT 3B, Philadelphia, PA 19123For SaleMLS ID #PAPH2638510, Meredith Chatot, Compass RE. Bright MLS
