Skip main navigation
Sold for $750,000
  • $750,000

    1147-53 N 4th St #6E, Philadelphia, PA 19123

    3beds
    2,465sqft
    Condominium
    Built in 2004
    -- sqft lot
    $-- Zestimate®
    $304/sqft
    $3,428 Estimated rent

    Home value

    Not available

    Estimated sales range

    Not available

    $3,428/mo

    Zestimate® history
    Loading
    Loading...

    Owner options

    List your home for rent

    $3,428/mo

    Rent Zestimate®

    Find your next renter with Zillow Rental Manager. Plus, with online applications, you can quickly screen prospective tenants – for free.

    Learn more

    $3,428/mo

    Rent Zestimate®

    Refinance and save

    $4,661/mo

    Est. payment

    Refinancing to a lower rate could help reduce your monthly payments and save thousands over the life of the loan.

    See today's rates

    $4,661/mo

    Est. payment

    Explore your selling options

    Work with a Zillow partner agent

    Leverage their expertise and Zillow's premium Showcase listings to get your home seen by more buyers.

    Get started

    List with your own agent

    Get your home in front of millions of buyers by listing it on Zillow.

    Learn how to do it

    Sell it yourself

    Take full control of how buyers see your home on Zillow by listing For Sale by Owner (FSBO).

    List your home

    What's special

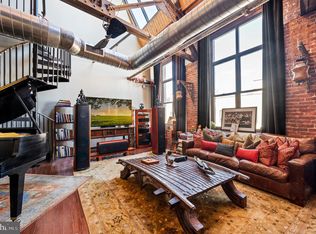
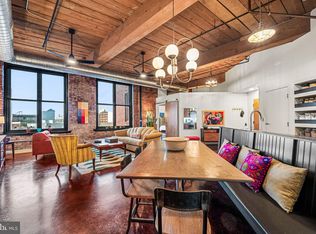
    Porcelain farmhouse sinkMassive steel beamsSoaring proportionsSoaking tubFactory-style windowsOriginal brick wallsSpiral staircase
    ** NOW OFFERING 4.99% interest rate on qualified Buyers 1st year mortgage** Sleek Penthouse Loft at the Iconic Cigar Factory | 2+ Beds | 3 Baths | Skyline Views | 2,465+ SF Welcome to Penthouse 6E at the historic Cigar Factory—a true New York-style loft in the heart of Northern Liberties. This stunning sixth-floor residence spans over 2,465 square feet and embodies the ultimate blend of industrial character and modern sophistication. Step into a space that feels straight out of SoHo: 13+ ft exposed timber ceilings, massive steel beams, original brick walls, and jaw-dropping 7'x6' factory-style windows that flood the home with natural light and frame unbeatable Center City skyline views. This sun-drenched 2-bedroom + den, 3 full bath loft also features a dramatic second-floor mezzanine, perfect for a the third bedroom, creative studio, home office, or lounge. The open-concept layout is made for entertaining, yet effortlessly cozy for everyday living. The chef’s kitchen includes maple cabinetry, granite countertops, a porcelain farmhouse sink, brand-new stainless steel appliances, and an oversized breakfast bar that seats five or more. A hidden pantry/laundry room offers discreet extra storage, and a full guest bath is tucked just beyond the kitchen. The primary suite is a showstopper—expansive, full of charm, and showcasing those iconic skyline views. A huge walk-in closet connects to a luxe en-suite bath with dual vanity, soaking tub, and spa-style tiled shower. Climb the spiral staircase to find a second large bedroom with its own walk-in closet and full bathroom, plus a lofted flex space perfect for a gym, studio, guest suite, or WFH setup. Additional highlights, 1-car deeded garage parking with a brand-new EV charger installed at every parking space, Dual-zone HVAC, Pet-friendly building, Elevator access. Walk to the best of Northern Liberties and Fishtown—cafés, boutiques, restaurants, and transit. With its raw textures, soaring proportions, and unbeatable location, this penthouse loft is a rare opportunity to own a true piece of Philadelphia’s industrial-chic history. Don’t miss it—schedule your private tour today.

    Zillow last checked:

    Listing updated:

    Listed by:

    Michele Cooley 267-688-0488,

    BHHS Fox & Roach-Center City Walnut,

    Listing Team: The Cooley Carter Group

    Bought with:

    Jason Wallner, RS353924

    Compass RE

    Source: Bright MLS,MLS#: PAPH2490506MLS Logo

    Facts & features

    Interior

    Bedrooms & bathrooms
    • Bedrooms: 3
    • Bathrooms: 3
    • Full bathrooms: 3
    • Main level bathrooms: 2
    • Main level bedrooms: 1
    Rooms
    • Room types: Den
    Den
    • Features: Cathedral/Vaulted Ceiling
    • Level: Upper
    Heating
    • Forced Air, Electric
    Cooling
    • Central Air, Electric
    Appliances
    • Included: Electric Water Heater
    • Laundry: Washer In Unit, Dryer In Unit
    Features
    • Elevator, Dining Area, Curved Staircase, Walk-In Closet(s)
    • Has basement: No
    • Has fireplace: No
    Interior area
    • Total structure area: 2,465
    • Total interior livable area: 2,465 sqft
    • Finished area above ground: 2,465
    • Finished area below ground: 0

    Property

    Parking
    • Total spaces: 1
    • Parking features: Storage, Covered, Garage Faces Rear, Garage Door Opener, Inside Entrance, Assigned, Private, Electric Vehicle Charging Station(s), Parking Lot, Off Street, Garage
    • Garage spaces: 1
    • Details: Assigned Parking
    Accessibility
    • Accessibility features: Accessible Elevator Installed
    Features
    • Levels: Two
    • Stories: 2
    • Pool features: None
    • Has view: Yes
    • View description: City
    Details
    • Additional structures: Above Grade, Below Grade
    • Parcel number: 888035796
    • Zoning: IRMX
    • Special conditions: Standard

    Construction

    Type & style
    • Home type: Condo
    • Architectural style: Loft
    • Property subtype: Condominium
    • Attached to another structure: Yes
    Materials
    • Brick
    Condition
    • Excellent
    • New construction: No
    • Year built: 2004

    Utilities & green energy

    • Sewer: Public Sewer
    • Water: Public

    Community & HOA

    Community
    • Condo and coop fee: $930 monthly
    • Subdivision: Northern Liberties
    HOA
    • Has HOA: No
    • Amenities included: Common Grounds, Elevator(s), Reserved/Assigned Parking
    • Services included: Common Area Maintenance, Security, Snow Removal, Maintenance Structure, Sewer, Water, Trash
    Location
    • Region: Philadelphia
    • Municipality: PHILADELPHIA

    Financial & listing details

    • Price per square foot: $304/sqft
    • Tax assessed value: $619,300
    • Annual tax amount: $8,668
    • Date on market: 6/4/2025
    • Listing agreement: Exclusive Agency
    • Listing terms: Conventional,Cash
    • Inclusions: Furniture
    • Ownership: Condominium

    Price history

    DateEventPrice
    6/9/2026Sold$750,000-3.2%$304/sqft
    Source: Bright MLS #PAPH2490506 Report a problem
    6/5/2026Pending sale$775,000$314/sqft
    Source: Bright MLS #PAPH2490506 Report a problem
    5/20/2026Contingent$775,000$314/sqft
    Source: Bright MLS #PAPH2490506 Report a problem
    3/25/2026Price change$775,000-6.1%$314/sqft
    Source: Bright MLS #PAPH2490506 Report a problem
    8/20/2025Price change$825,000-2.9%$335/sqft
    Source: Bright MLS #PAPH2490506 Report a problem
    6/4/2025Listed for sale$849,900+99%$345/sqft
    Source: Bright MLS #PAPH2490506 Report a problem
    1/13/2021Listing removed--
    Source: Zillow Rental Network_1 Report a problem
    10/15/2020Price change$3,900-7.1%$2/sqft
    Source: Center City-Society Hill #PAPH945792 Report a problem
    9/16/2020Listed for rent$4,200$2/sqft
    Source: BHHS Fox & Roach-Center City Walnut #PAPH935820 Report a problem
    5/1/2013Sold$427,000-41.2%$173/sqft
    Source: Public Record Report a problem
    3/29/2005Sold$726,000$295/sqft
    Source: Public Record Report a problem

    Public tax history

    YearProperty taxesTax assessment
    2025$8,669 +7%$619,300 +7%
    2024$8,102 $578,800
    2023$8,102 +20%$578,800
    2022$6,751 --
    2021$6,751 +5%--
    2018$6,431 +9.5%--
    2017$5,871 +8.2%--
    2016$5,426 --
    2015$5,426 --
    2014$5,426 +592%$397,700 +158.1%
    2012$784 $154,112
    2011-- $154,112
    2010-- $154,112
    2009-- $154,112
    2008-- $154,112
    2007-- $154,112
    2006-- $154,112 +1122.3%
    2005-- $12,608 +14.9%
    2004-- $10,976
    Find assessor info on the county website

    Neighborhood: Northern Liberties

    Nearby schools

    GreatSchools rating
    Schools provided by the listing agent
    • District: The School District Of Philadelphia

    Source: Bright MLS. This data may not be complete. We recommend contacting the local school district to confirm school assignments for this home.

    Get pre-qualified for a loan
    At Zillow Home Loans, we can pre-qualify you in as little as 5 minutes with no impact to your credit score.

    An equal housing lender. NMLS #10287.