Skip main navigation
Sold for $715,000
  • $715,000

    1147 N 4th St Unit 6F, Philadelphia, PA 19123

    2beds
    2,470sqft
    Condominium
    Built in 2004
    -- sqft lot
    $721,000 Zestimate®
    $289/sqft
    $2,659 Estimated rent

    Home value

    $721,000

    $671,000 - $779,000

    $2,659/mo

    Zestimate® history
    Loading
    Loading...

    Owner options

    List your home for rent

    $2,659/mo

    Rent Zestimate®

    Find your next renter with Zillow Rental Manager. Plus, with online applications, you can quickly screen prospective tenants – for free.

    Learn more

    $2,659/mo

    Rent Zestimate®

    Refinance and save

    $4,379/mo

    Est. payment

    Refinancing to a lower rate could help reduce your monthly payments and save thousands over the life of the loan.

    See today's rates

    $4,379/mo

    Est. payment

    Explore your selling options

    Work with a Zillow partner agent

    Leverage their expertise and Zillow's premium Showcase listings to get your home seen by more buyers.

    Get started

    List with your own agent

    Get your home in front of millions of buyers by listing it on Zillow.

    Learn how to do it

    Sell it yourself

    Take full control of how buyers see your home on Zillow by listing For Sale by Owner (FSBO).

    List your home

    What's special

    Open floor planStunning city viewsLuxurious primary bathroomGlass-free showerOpen sun-drenched spaceCustom-designed kitchenGrohe fixtures
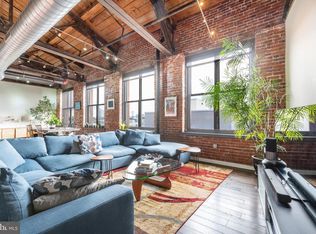
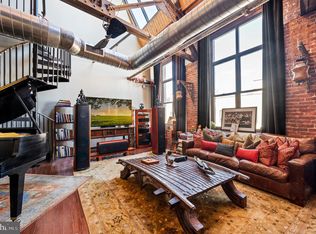
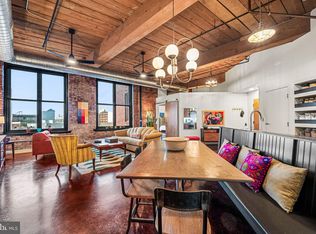
    Welcome to a truly unique living experience in the heart of Northern Liberties! This rarely available, corner penthouse loft, with parking, in the historic Cigar Factory is a masterpiece of industrial elegance, combining modern luxury with timeless architectural charm. You'll fall in love with all 2,470 sq ft of open, sun-drenched space that used to be home to a former 76er! This 2-bedroom, 2-bathroom loft features exposed timber, steel, and brick construction, concrete and bamboo flooring, and stunning city views from a wall of windows that wrap around the unit. The custom-designed kitchen is a chef’s dream, featuring premium Wolf, Sub-Zero, and Miele appliances, a sleek black and grey marble island, and Grohe fixtures. The open floor plan seamlessly blends living, dining, and entertaining spaces, while the lofted area provides a versatile space for a home office and/or additional bedroom. The luxurious primary bathroom is a showstopper, with an open, glass-free shower and a ceiling-mounted tub filler that will make every bath feel like a spa experience. Life in this stunning loft means more than just living in a beautiful space—it's about embracing the vibrant, creative energy of Northern Liberties. From trendy dining spots to boutique shops and art galleries, everything is right outside your door. Plus, with one-car deeded garage parking, living here will be easy and enjoyable! Schedule your visit today and experience the best of urban living in this iconic loft!

    Zillow last checked:

    Listing updated:

    Listed by:

    Eric Gerchberg 914-393-3335,

    KW Empower,

    Co-Listing Agent: Melanie Gerchberg 215-805-1069,

    OCF Realty LLC - Philadelphia

    Bought with:

    Alex Frederick, 2447095

    KW Empower

    Source: Bright MLS,MLS#: PAPH2490426MLS Logo

    Facts & features

    Interior

    Bedrooms & bathrooms
    • Bedrooms: 2
    • Bathrooms: 2
    • Full bathrooms: 2
    • Main level bathrooms: 2
    • Main level bedrooms: 1
    Rooms
    • Room types: Living Room, Dining Room, Primary Bedroom, Kitchen, Bedroom 1, Laundry
    Primary bedroom
    • Level: Upper
    • Area: 0 Square Feet
    • Dimensions: 0 X 0
    Primary bedroom
    • Level: Unspecified
    Bedroom 1
    • Level: Upper
    • Area: 0 Square Feet
    • Dimensions: 0 X 0
    Dining room
    • Level: Main
    • Area: 0 Square Feet
    • Dimensions: 0 X 0
    Kitchen
    • Features: Kitchen - Gas Cooking, Kitchen Island, Pantry
    • Level: Main
    • Area: 0 Square Feet
    • Dimensions: 0 X 0
    Laundry
    • Level: Main
    • Area: 0 Square Feet
    • Dimensions: 0 X 0
    Living room
    • Level: Main
    • Area: 0 Square Feet
    • Dimensions: 0 X 0
    Heating
    • Forced Air, Electric
    Cooling
    • Central Air, Electric
    Appliances
    • Included: Built-In Range, Self Cleaning Oven, Dishwasher, Refrigerator, Disposal, Energy Efficient Appliances, Microwave, Dual Flush Toilets, Electric Water Heater
    • Laundry: Main Level, Laundry Room, In Unit
    Features
    • Kitchen Island, Butlers Pantry, Eat-in Kitchen
    • Flooring: Wood
    • Has basement: No
    • Has fireplace: No
    Interior area
    • Total structure area: 2,470
    • Total interior livable area: 2,470 sqft
    • Finished area above ground: 2,470
    • Finished area below ground: 0

    Property

    Parking
    • Total spaces: 1
    • Parking features: Garage Door Opener, Inside Entrance, Built In, Assigned, Attached
    • Attached garage spaces: 1
    • Details: Assigned Parking
    Accessibility
    • Accessibility features: None
    Features
    • Levels: Two
    • Stories: 2
    • Exterior features: Sidewalks, Street Lights
    • Pool features: None
    Details
    • Additional structures: Above Grade, Below Grade
    • Parcel number: 888035798
    • Zoning: CMX2
    • Special conditions: Standard

    Construction

    Type & style
    • Home type: Condo
    • Architectural style: Loft,Contemporary
    • Property subtype: Condominium
    • Attached to another structure: Yes
    Materials
    • Brick
    Condition
    • New construction: No
    • Year built: 2004

    Utilities & green energy

    • Sewer: Public Sewer
    • Water: Public

    Community & HOA

    Community
    • Condo and coop fee: $970 monthly
    • Subdivision: Northern Liberties
    HOA
    • Has HOA: No
    • Amenities included: Common Grounds, Elevator(s), Reserved/Assigned Parking
    • Services included: Trash, Snow Removal, Common Area Maintenance, Security
    Location
    • Region: Philadelphia
    • Municipality: PHILADELPHIA

    Financial & listing details

    • Price per square foot: $289/sqft
    • Tax assessed value: $630,000
    • Annual tax amount: $8,818
    • Date on market: 6/4/2025
    • Listing agreement: Exclusive Right To Sell
    • Ownership: Condominium

    Price history

    DateEventPrice
    3/6/2026Sold$715,000-4.7%$289/sqft
    Source: Bright MLS #PAPH2490426 Report a problem
    2/2/2026Pending sale$750,000$304/sqft
    Source: Bright MLS #PAPH2490426 Report a problem
    1/5/2026Contingent$750,000$304/sqft
    Source: Bright MLS #PAPH2490426 Report a problem
    6/4/2025Listed for sale$750,000$304/sqft
    Source: Bright MLS #PAPH2490426 Report a problem
    3/6/2025Contingent$750,000$304/sqft
    Source: Bright MLS #PAPH2393300 Report a problem
    2/20/2025Listed for sale$750,000$304/sqft
    Source: Bright MLS #PAPH2393300 Report a problem
    2/6/2025Contingent$750,000$304/sqft
    Source: Bright MLS #PAPH2393300 Report a problem
    10/29/2024Price change$750,000-3.2%$304/sqft
    Source: Bright MLS #PAPH2393300 Report a problem
    9/10/2024Listed for sale$775,000+29.2%$314/sqft
    Source: Bright MLS #PAPH2393300 Report a problem
    7/31/2023Listing removed--
    Source: Bright MLS #PAPH2243866 Report a problem
    7/8/2023Price change$3,462-3.8%$1/sqft
    Source: Bright MLS #PAPH2243866 Report a problem
    6/27/2023Price change$3,600-2.7%$1/sqft
    Source: Bright MLS #PAPH2243866 Report a problem
    6/5/2023Listed for rent$3,700+5.9%$1/sqft
    Source: Bright MLS #PAPH2243866 Report a problem
    7/9/2020Listing removed$3,495$1/sqft
    Source: OCF Realty LLC #PAPH894718 Report a problem
    7/2/2020Price change$3,495-2.8%$1/sqft
    Source: OCF Realty LLC #PAPH894718 Report a problem
    6/3/2020Price change$3,595-2.7%$1/sqft
    Source: OCF Realty LLC #PAPH894718 Report a problem
    5/13/2020Listed for rent$3,695+5.6%$1/sqft
    Source: OCF Realty LLC #PAPH894718 Report a problem
    5/19/2017Listing removed$3,500$1/sqft
    Source: OCF Realty Report a problem
    5/6/2017Listed for rent$3,500$1/sqft
    Source: Zillow Rental Manager Report a problem
    4/17/2017Sold$600,000$243/sqft
    Source: Agent Provided Report a problem

    Public tax history

    Tax history is unavailable.

    Neighborhood: Northern Liberties

    Nearby schools

    GreatSchools rating
    Schools provided by the listing agent
    • Elementary: Ludlow James
    • District: The School District Of Philadelphia

    Source: Bright MLS. This data may not be complete. We recommend contacting the local school district to confirm school assignments for this home.

    Get a cash offer in 3 minutes
    Find out how much your home could sell for in as little as 3 minutes with a no-obligation cash offer.
    Estimated market value
    $721,000
    Get a cash offer in 3 minutes
    Find out how much your home could sell for in as little as 3 minutes with a no-obligation cash offer.
    Estimated market value
    $721,000