Skip main navigation
Sold for $675,000
  • $675,000

    1147 N 4th St Unit 6B, Philadelphia, PA 19123

    2beds
    1,927sqft
    Condominium
    Built in 2004
    -- sqft lot
    $694,700 Zestimate®
    $350/sqft
    $2,790 Estimated rent

    Home value

    $694,700

    $625,000 - $764,000

    $2,790/mo

    Zestimate® history
    Loading
    Loading...

    Owner options

    List your home for rent

    $2,790/mo

    Rent Zestimate®

    Find your next renter with Zillow Rental Manager. Plus, with online applications, you can quickly screen prospective tenants – for free.

    Learn more

    $2,790/mo

    Rent Zestimate®

    Refinance and save

    $4,142/mo

    Est. payment

    Refinancing to a lower rate could help reduce your monthly payments and save thousands over the life of the loan.

    See today's rates

    $4,142/mo

    Est. payment

    Explore your selling options

    Work with a Zillow partner agent

    Leverage their expertise and Zillow's premium Showcase listings to get your home seen by more buyers.

    Get started

    List with your own agent

    Get your home in front of millions of buyers by listing it on Zillow.

    Learn how to do it

    Sell it yourself

    Take full control of how buyers see your home on Zillow by listing For Sale by Owner (FSBO).

    List your home

    What's special

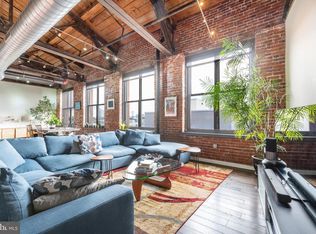
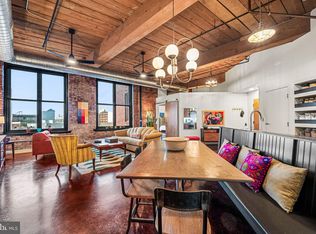
    Love Living in the Lap of Loft Luxury in this top floor residence in the historic Cigar Factory Lofts! Experience industrial charm blending into modern elegance in the heart of Northern Liberties. #6B is an expansive 1927 sqft penthouse home that features soaring 25-foot + ceilings, rich hardwood flooring, and stunning architectural details such as exposed brick walls, original restored timber and steel beams, and north-facing industrial-oversized windows, topping all off are rare massive skylights that flood the space with constant natural light. The open floor plan includes a chef’s kitchen with granite countertops and breakfast island, a new sleek stove and refrigerator, abundant elegant cabinets and a large pantry closet. The great living room can be designed in numerous custom configurations to create the perfect flow for entertaining. A versatile loft space overlooks the grand living area, adding to the home’s unique character. The primary suite offers comfort and privacy with a generous walk- in closet and a luxurious ensuite bath that includes a double sink and oversized walkin shower. Additional home features include a 2nd large full bathroom equipped with full sized laundry, walk in storage closet, central HVAC, custom light fixtures and window treatments. Enjoy the expansive community outdoor deck. This home includes an assigned 1-car covered garage parking space (#P-36). Garage has secured elevator access directly into the building to the 6th floor. This beautiful home is perfectly situated in the vibrant Northern Liberties neighborhood, with its chic shops, trendy bars, and upscale dining. Neighboring Fishtown is just minutes away. This extraordinary loft offers the best of city living. Don’t miss your chance to own a piece of Philadelphia’s architectural history!

    Zillow last checked:

    Listing updated:

    Listed by:

    Karen Galvin 215-833-3438,

    BHHS Fox & Roach At the Harper, Rittenhouse Square

    Bought with:

    Karen Galvin, RS277823

    BHHS Fox & Roach At the Harper, Rittenhouse Square

    Source: Bright MLS,MLS#: PAPH2419882MLS Logo

    Facts & features

    Interior

    Bedrooms & bathrooms
    • Bedrooms: 2
    • Bathrooms: 2
    • Full bathrooms: 2
    • Main level bathrooms: 2
    • Main level bedrooms: 2
    Rooms
    • Room types: Loft
    Loft
    • Level: Main
    Heating
    • Forced Air, Electric
    Cooling
    • Central Air, Electric
    Appliances
    • Included: Built-In Range, Microwave, Dishwasher, Disposal, Dryer, Electric Water Heater
    • Laundry: Main Level, In Unit
    Features
    • Bathroom - Walk-In Shower, Breakfast Area, Built-in Features, Butlers Pantry, Ceiling Fan(s), Combination Dining/Living, Entry Level Bedroom, Exposed Beams, Open Floorplan, Eat-in Kitchen, Pantry, Primary Bath(s), Spiral Staircase, Walk-In Closet(s)
    • Flooring: Concrete, Hardwood, Marble, Tile/Brick, Wood, Other
    • Windows: Skylight(s), Window Treatments
    • Has basement: No
    • Has fireplace: No
    Interior area
    • Total structure area: 1,927
    • Total interior livable area: 1,927 sqft
    • Finished area above ground: 1,927
    • Finished area below ground: 0

    Property

    Parking
    • Total spaces: 1
    • Parking features: Covered, Garage Faces Side, Garage Door Opener, Inside Entrance, Assigned, Secured, Attached
    • Attached garage spaces: 1
    • Details: Assigned Parking, Assigned Space #: P-36
    Accessibility
    • Accessibility features: Accessible Elevator Installed, Accessible Entrance
    Features
    • Levels: Six
    • Stories: 6
    • Exterior features: Barbecue
    • Pool features: None
    • Has spa: Yes
    • Spa features: Bath
    Details
    • Additional structures: Above Grade, Below Grade
    • Parcel number: 888035790
    • Zoning: CMX2
    • Special conditions: Standard
    • Other equipment: Intercom

    Construction

    Type & style
    • Home type: Condo
    • Architectural style: Loft
    • Property subtype: Condominium
    • Attached to another structure: Yes
    Materials
    • Brick, Brick Front, Concrete, Masonry
    Condition
    • Excellent
    • New construction: No
    • Year built: 2004

    Utilities & green energy

    • Sewer: Public Sewer
    • Water: Public
    • Utilities for property: Cable Available, Electricity Available, Water Available, Sewer Available

    Community & HOA

    Community
    • Security: Main Entrance Lock, Exterior Cameras
    • Condo and coop fee: $755 monthly
    • Subdivision: Northern Liberties
    HOA
    • Has HOA: No
    • Amenities included: Common Grounds
    • Services included: Common Area Maintenance, Reserve Funds, Sewer, Snow Removal, Trash, Water
    Location
    • Region: Philadelphia
    • Municipality: PHILADELPHIA

    Financial & listing details

    • Price per square foot: $350/sqft
    • Tax assessed value: $496,900
    • Annual tax amount: $6,955
    • Date on market: 11/14/2024
    • Listing agreement: Exclusive Right To Sell
    • Listing terms: Cash,Conventional,FHA
    • Inclusions: All Existing Appliances, All Existing Light Fixtures, Assigned Garage Parking Space P-36 (with Storage Bin)
    • Ownership: Condominium

    Price history

    DateEventPrice
    12/18/2024Sold$675,000-2.9%$350/sqft
    Source: Bright MLS #PAPH2419882 Report a problem
    11/20/2024Pending sale$695,000$361/sqft
    Source: Bright MLS #PAPH2419882 Report a problem
    11/17/2024Contingent$695,000$361/sqft
    Source: Bright MLS #PAPH2419882 Report a problem
    11/14/2024Listed for sale$695,000$361/sqft
    Source: Bright MLS #PAPH2419882 Report a problem

    Public tax history

    Tax history is unavailable.

    Neighborhood: Northern Liberties

    Nearby schools

    GreatSchools rating
    Schools provided by the listing agent
    • District: Philadelphia City

    Source: Bright MLS. This data may not be complete. We recommend contacting the local school district to confirm school assignments for this home.

    Get a cash offer in 3 minutes
    Find out how much your home could sell for in as little as 3 minutes with a no-obligation cash offer.
    Estimated market value
    $694,700
    Get a cash offer in 3 minutes
    Find out how much your home could sell for in as little as 3 minutes with a no-obligation cash offer.
    Estimated market value
    $694,700