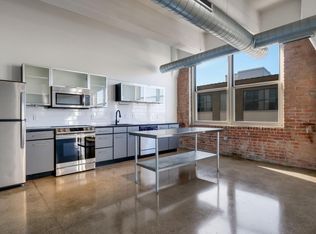
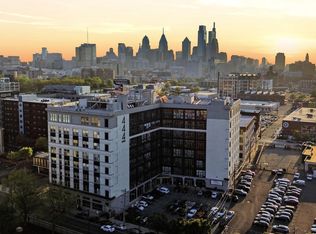
Rarely available at this scale, Unit 216 offers more than 1,600 square feet of renovated, single-level loft living at the iconic 444 Lofts—complete with gated parking and private storage. Very Motivated Seller, Open to any reasonable Offers! Inside, soaring exposed-concrete ceilings, oversized Juliette balcony doors and abundant natural light preserve the home’s authentic industrial character. The expansive open-concept living and dining area provides exceptional flexibility for entertaining, relaxing or working from home. The refreshed kitchen features new stainless-steel appliances, updated cabinetry, granite countertops and generous workspace. The renovated bathroom offers a custom-tiled walk-in shower, new floor tile, two modern vanities, premium fixtures and contemporary finishes. Additional highlights include two spacious bedrooms, excellent closet space, in-unit laundry and central heating and air conditioning. The sale includes one dedicated gated parking space and a private storage bin. Residents of 444 Lofts enjoy a 24-hour concierge and security, elevator access, an approximately 8,000-square-foot fitness center and a newly renovated lobby. The building is pet-friendly, and the monthly condominium fee includes water, common-area and exterior maintenance, snow and trash removal, building insurance, management, parking and fitness-center access. Located at the crossroads of Northern Liberties, Old City and Center City, the property is moments from restaurants, cafés, galleries, nightlife, shopping and public transportation. Target, Sprouts, Silk City, Be Well Fed and Small World Seafood are all nearby. With its unusually large footprint, renovated interior, gated parking and flexible single-level layout, Unit 216 delivers space and convenience that are difficult to find in Philadelphia loft living. Elevator service provides a step-free route from the lobby to the residence. Move-in ready and available for immediate occupancy.
For sale
Price cut: $5K (9/9)
$480,000
444 N 4th St Unit 216, Philadelphia, PA 19123
2beds
1,604sqft
Condominium
Built in 2009
-- sqft lot
$471,900 Zestimate®
$299/sqft
$722/mo HOA
What's special
Contemporary finishesTwo modern vanitiesPrivate storagePrivate storage binCustom-tiled walk-in showerRenovated bathroomGated parking
- 42 days
- 568
- 25
Zillow last checked:
Listing updated:
Listed by:
Jon Orens 267-767-5158,
Orens Brothers Real Estate Inc 2152224412
Source: Bright MLS,MLS#: PAPH2653532
Facts & features
Interior
Bedrooms & bathrooms
- Bedrooms: 2
- Bathrooms: 1
- Full bathrooms: 1
- Main level bathrooms: 1
- Main level bedrooms: 2
Rooms
- Room types: Living Room, Primary Bedroom, Kitchen, Bedroom 1
Primary bedroom
- Level: Unspecified
Primary bedroom
- Level: Main
- Area: 0 Square Feet
- Dimensions: 0 X 0
Bedroom 1
- Level: Main
- Area: 0 Square Feet
- Dimensions: 0 X 0
Kitchen
- Features: Kitchen - Electric Cooking
- Level: Main
- Area: 0 Square Feet
- Dimensions: 0 X 0
Living room
- Level: Main
- Area: 0 Square Feet
- Dimensions: 0 X 0
Heating
- Heat Pump, Electric
Cooling
- Central Air, Electric
Appliances
- Included: Dishwasher, Disposal, Microwave, Built-In Range, Dryer, Self Cleaning Oven, Oven/Range - Electric, Refrigerator, Stainless Steel Appliance(s), Washer, Electric Water Heater
- Laundry: Main Level, In Unit
Features
- Bathroom - Walk-In Shower, Combination Kitchen/Living, Flat, Open Floorplan, Eat-in Kitchen, Upgraded Countertops, Walk-In Closet(s), 9'+ Ceilings
- Flooring: Stone
- Windows: Double Pane Windows, Replacement, Window Treatments
- Has basement: No
- Has fireplace: No
Interior area
- Total structure area: 1,604
- Total interior livable area: 1,604 sqft
- Finished area above ground: 1,604
- Finished area below ground: 0
Video & virtual tour
Property
Parking
- Parking features: Parking Lot
Accessibility
- Accessibility features: Wheelchair Height Mailbox, Accessible Electrical and Environmental Controls, Wheelchair Mod
Features
- Levels: One
- Stories: 1
- Exterior features: Sidewalks, Street Lights, Lighting
- Pool features: None
- Fencing: Other
Details
- Additional structures: Above Grade, Below Grade
- Parcel number: 888093250
- Zoning: CMX3
- Special conditions: Standard
Construction
Type & style
- Home type: Condo
- Architectural style: Contemporary,Loft
- Property subtype: Condominium
- Attached to another structure: Yes
Materials
- Brick, Block
- Foundation: Brick/Mortar
Condition
- Excellent
- New construction: No
- Year built: 2009
- Major remodel year: 2026
Details
- Builder name: ORENS BROTHERS
Utilities & green energy
- Electric: 100 Amp Service
- Sewer: Public Sewer
- Water: Public
Community & HOA
Community
- Security: 24 Hour Security, Desk in Lobby, Security Guard, Exterior Cameras, Fire Alarm, Security System, Fire Sprinkler System
- Condo and coop fee: $722 monthly
- Subdivision: Northern Liberties
HOA
- Has HOA: No
- Amenities included: Fitness Center, Security, Elevator(s)
- Services included: Common Area Maintenance, Maintenance Structure, Snow Removal, Trash, Water, Parking Fee, Insurance, Health Club, Management
- HOA name: 444 Lofts Condminiums
Location
- Region: Philadelphia
- Municipality: PHILADELPHIA
Financial & listing details
- Price per square foot: $299/sqft
- Tax assessed value: $522,000
- Annual tax amount: $5,907
- Date on market: 7/29/2026
- Listing agreement: Exclusive Right To Sell
- Listing terms: Conventional,Cash
- Inclusions: Washer & Dryer, Brand New Stainless Steel Appliances
- Ownership: Condominium
Estimated market value
$471,900
$448,000 - $495,000
$2,489/mo
Price history
| Date | Event | Price |
|---|---|---|
| 9/9/2026 | Price change | $480,000-1%$299/sqft |
Source:  Bright MLS #PAPH2653532 Report a problem Bright MLS #PAPH2653532 Report a problem | ||
| 8/17/2026 | Price change | $485,000-2.8%$302/sqft |
Source: Bright MLS #PAPH2653532 Report a problem | ||
| 7/29/2026 | Listed for sale | $499,000+49%$311/sqft |
Source: Bright MLS #PAPH2653532 Report a problem | ||
| 7/23/2015 | Sold | $335,000$209/sqft |
Source: Public Record Report a problem | ||
| 4/12/2015 | Listing removed | $335,000$209/sqft |
Source: Orens Brothers Real Estate Inc #6531725 Report a problem | ||
| 3/11/2015 | Listed for sale | $335,000$209/sqft |
Source: Orens Bros. Real Estate Inc #6531725 Report a problem | ||
Public tax history
| Year | Property taxes | Tax assessment |
|---|---|---|
| 2025 | $6,467 +10% | $462,000 +10% |
| 2024 | $5,879 | $420,000 |
| 2023 | $5,879 +20% | $420,000 |
| 2022 | $4,899 | -- |
| 2021 | $4,899 -9.7% | -- |
| 2018 | $5,424 | -- |
| 2017 | $5,424 +19.7% | -- |
| 2016 | $4,531 +87% | -- |
| 2015 | $2,423 | -- |
| 2014 | $2,423 +36.4% | $319,500 +1186.6% |
| 2012 | $1,776 | $24,832 |
| 2011 | -- | $24,832 |
| 2010 | -- | $24,832 |
| 2009 | -- | $24,832 |
| 2008 | -- | $24,832 |
Find assessor info on the county website
Monthly payment
Est. payment
Payment breakdown
Explore the cost of this home by adjusting the details. Changes won't be saved.Climate risks
Neighborhood: Northern Liberties
Nearby schools
Schools provided by the listing agent
- District: The School District Of Philadelphia
Source: Bright MLS. This data may not be complete. We recommend contacting the local school district to confirm school assignments for this home.

Similar homes
- $399,0002 bd2 ba1k sqft444 N 4th St #202, Philadelphia, PA 19123For Sale

 MLS ID #PAPH2644526, Brad Gellman, Coldwell Banker Realty. Bright MLS
 - $575,0002 bd2 ba1.6k sqft926 N 3rd St #3C, Philadelphia, PA 19123For Sale
 MLS ID #PAPH2605936, Philip Breen, CG Realty, LLC. Bright MLS
 - $475,0002 bd3 ba1.2k sqft1405 Frankford Ave Unit 304, Philadelphia, PA 19125For Sale
 MLS ID #PAPH2649388, Ame Goldman, Compass RE. Bright MLS
 - $535,0002 bd2 ba1.6k sqft407 Fairmount Ave, Philadelphia, PA 19123For Sale
 MLS ID #PAPH2638560, Erik Lee, Keller Williams Main Line. Bright MLS
 - $595,0002 bd2 ba1.4k sqftCigar Factory, Philadelphia, PA 19123For SaleMLS ID #PAPH2655306, Dave Decembrino, RE/MAX Of Reading. Bright MLS
- $515,0001 bd1 ba1.5k sqftRebman Building, Philadelphia, PA 19123For SaleMLS ID #PAPH2641880, Gregory Eleftherakis, Compass RE. Bright MLS
- $395,0002 bd2 ba1.4k sqft244 N 3rd St #4c & 4d, Philadelphia, PA 19106For SaleMLS ID #PAPH2642890, Jen Benner, KW Empower. Bright MLS
- $440,0002 bd2 ba888 sqft950 N 2nd St Unit 3C, Philadelphia, PA 19123New ConstructionMLS ID #PAPH2663948, Jim Onesti, KW Empower. Bright MLS
- $425,0002 bd2 ba1.4k sqft2013 E Susquehanna Ave #1, Philadelphia, PA 19125For SaleMLS ID #PAPH2659588, Francesca Prieto, Compass RE. Bright MLS
- $540,0002 bd2 ba1.5k sqft343 N Front St #B, Philadelphia, PA 19106For SaleMLS ID #PAPH2575014, Michael DeFiore, Houwzer, LLC. Bright MLS
- $367,5001 bd1 ba1.3k sqft428 N 13th St APT 3B, Philadelphia, PA 19123For SaleMLS ID #PAPH2638510, Meredith Chatot, Compass RE. Bright MLS
- $435,0002 bd2 ba834 sqft1405-21 Frankford Ave Unit 502, Philadelphia, PA 19125For SaleMLS ID #PAPH2639492, Kristin Daly, KW Empower. Bright MLS
- $375,0001 bd2 ba998 sqft901 N Penn St Unit F1609, Philadelphia, PA 19123For SaleMLS ID #PAPH2632858, Naomi Kurzyna, Compass RE. Bright MLS
- $499,0002 bd3 ba1.6k sqft635 7th St N #G3a, Philadelphia, PA 19123New ConstructionMLS ID #PAPH2567760, Jim Onesti, KW Empower. Bright MLS
- $424,9002 bd2 ba847 sqft1405 Frankford Ave Unit 507, Philadelphia, PA 19125For SaleMLS ID #PAPH2653194, Christopher Baker, Compass RE. Bright MLS
- $425,0002 bd2 ba846 sqft1405 Frankford 21 Ave #311, Philadelphia, PA 19125For SaleMLS ID #PAPH2645696, Sebastian Jenkins, Compass RE. Bright MLS
- $335,0001 bd1 ba918 sqft444 N 4th St Unit 407, Philadelphia, PA 19123For SaleMLS ID #PAPH2608744, Alyssa Frysinger, RE/MAX Select Group. Bright MLS
- $485,0002 bd2 ba1.7k sqft1720 Folsom St #B, Philadelphia, PA 19130For SaleMLS ID #PAPH2603306, Stephanie Ellis, Compass RE. Bright MLS
- $399,9002 bd3 ba1.1k sqft1508 N Mascher St #3, Philadelphia, PA 19122For SaleMLS ID #PAPH2662442, Warren Miller, Compass RE. Bright MLS
- $409,5002 bd2 ba846 sqftPenn Treaty Residences, Philadelphia, PA 19125For SaleMLS ID #PAPH2649898, Christopher Baker, Compass RE. Bright MLS
