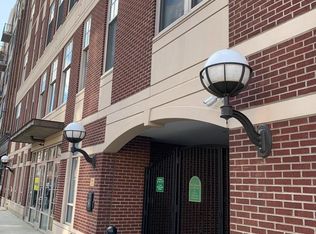
*OPEN HOUSE 9/19 CANCELLED* Unit 5B is the perfect blend of historic charm and modern industrial design at The National, a premier gated community situated in the heart of Old City. This stunning two-bedroom, two-bathroom residence captures the essence of loft living with its soaring natural concrete ceilings, exposed aluminum pipe soffits, and a fresh, neutral palette that highlights the home’s contemporary edge. Step through the dedicated entry foyer—a practical space for coat storage and artwork--into a layout designed for both comfort and style. The hallway leads past a cozy, carpeted guest bedroom and a full bathroom, along with a spacious laundry closet that adds a layer of everyday convenience. The heart of the home is an expansive open-concept living area, where warm natural wood floors meet oversized windows that frame views of the landscaped community courtyard. It’s a bright, airy space that feels worlds away from the city bustle. The kitchen is a chef’s delight, featuring rich teak-toned cabinetry, sleek granite countertops with a breakfast bar for casual dining, and a full suite of stainless steel appliances. Retreat to the primary suite, a generous sanctuary easily accommodating a king-sized bed and associated furniture. Large windows flood the room with light, while two ample closets provide plenty of storage. The en suite bathroom offers a spa-like experience with a double vanity and a large, glass-enclosed walk-in shower. Living at The National means enjoying a host of amenities, including beautifully maintained common areas, a central courtyard with seating, and the rare convenience of a two-level, temperature-controlled basement garage. Beyond the gates, you are steps away from the best of Philadelphia. Immerse yourself in the history of Elfreth’s Alley and the Betsy Ross House, or explore the Museum of the American Revolution. The neighborhood is a vibrant cultural hub, home to the Arden Theatre, local favorites like Race St Cafe, and the artisanal offerings of Riverwards Produce. With effortless access to public transportation and the city’s finest dining and galleries, this is Old City living at its most refined. Note: 5B is located on the 5th floor. This includes deeded space #39, GARAGE LOCATION #35.
Accepting backups
$465,000
130 N 2nd St Unit 4B5, Philadelphia, PA 19106
2beds
1,130sqft
Condominium
Built in 2006
-- sqft lot
$-- Zestimate®
$412/sqft
$646/mo HOA
What's special
Historic charmFresh neutral paletteOversized windowsDedicated entry foyerCentral courtyard with seatingModern industrial designWarm natural wood floors
- 45 days
- 36
- 4
Zillow last checked:
Listing updated:
Listed by:
Lauren Pilla 215-609-6529,
Compass RE 2674358015,
Co-Listing Agent: Michelle Burns-Mchugh 215-906-6608,
Compass RE
Source: Bright MLS,MLS#: PAPH2641438
Facts & features
Interior
Bedrooms & bathrooms
- Bedrooms: 2
- Bathrooms: 2
- Full bathrooms: 2
- Main level bathrooms: 2
- Main level bedrooms: 2
Heating
- Heat Pump, Electric
Cooling
- Central Air, Electric
Appliances
- Included: Dishwasher, Disposal, Dryer, Microwave, Oven/Range - Electric, Refrigerator, Stainless Steel Appliance(s), Washer, Water Heater, Electric Water Heater
- Laundry: Washer In Unit, Dryer In Unit, In Unit
Features
- Flooring: Ceramic Tile, Wood, Carpet
- Has basement: No
- Has fireplace: No
Interior area
- Total structure area: 1,130
- Total interior livable area: 1,130 sqft
- Finished area above ground: 1,130
Property
Parking
- Total spaces: 1
- Parking features: Covered, Garage Faces Front, Inside Entrance, Underground, Assigned, Lighted, Secured, Attached
- Attached garage spaces: 1
- Details: Assigned Parking, Assigned Space #: Deeded space #39, garage location #35 (renumbered)
Accessibility
- Accessibility features: Accessible Elevator Installed, No Stairs
Features
- Levels: One
- Stories: 1
- Pool features: None
Lot
- Features: Urban
Details
- Additional structures: Above Grade
- Parcel number: 888058224
- Zoning: CMX3
- Zoning description: Mixed use commercial/residential
- Special conditions: Standard
Construction
Type & style
- Home type: Condo
- Property subtype: Condominium
- Attached to another structure: Yes
Materials
- Brick, Concrete, Masonry
Condition
- Excellent
- New construction: No
- Year built: 2006
Utilities & green energy
- Electric: 120/240V
- Sewer: Public Sewer
- Water: Public
- Utilities for property: Fiber Optic, Cable
Community & HOA
Community
- Security: Fire Alarm, Main Entrance Lock, Security Gate, Security System, Smoke Detector(s), Fire Sprinkler System
- Condo and coop fee: $646 monthly
- Subdivision: Old City
HOA
- Has HOA: No
- Amenities included: Elevator(s), Picnic Area
- Services included: All Ground Fee, Parking Fee, Trash, Water
- HOA name: THE NATIONAL CONDOMINIUMS OF OLD CITY
- Second HOA name: The National Condominiums Of Old City
Location
- Region: Philadelphia
- Municipality: PHILADELPHIA
Financial & listing details
- Price per square foot: $412/sqft
- Tax assessed value: $395,000
- Annual tax amount: $6,759
- Date on market: 9/10/2026
- Listing agreement: Exclusive Right To Sell
- Listing terms: Cash,Conventional
- Ownership: Condominium
Estimated market value
Not available
Estimated sales range
Not available
Not available
Price history
| Date | Event | Price |
|---|---|---|
| 10/23/2026 | Listed for sale | $465,000$412/sqft |
Source:  Bright MLS #PAPH2641438 Report a problem Bright MLS #PAPH2641438 Report a problem | ||
| 9/19/2026 | Contingent | $465,000$412/sqft |
Source: Bright MLS #PAPH2641438 Report a problem | ||
| 9/10/2026 | Listed for sale | $465,000+9.7%$412/sqft |
Source: Bright MLS #PAPH2641438 Report a problem | ||
| 12/17/2008 | Sold | $424,000$375/sqft |
Source: Public Record Report a problem | ||
Public tax history
| Year | Property taxes | Tax assessment |
|---|---|---|
| 2025 | $5,529 +3% | $395,000 +3% |
| 2024 | $5,368 | $383,500 |
| 2023 | $5,368 +5.9% | $383,500 |
| 2022 | $5,069 | -- |
| 2021 | $5,069 | -- |
| 2018 | $5,069 | -- |
| 2017 | $5,069 +242.9% | -- |
| 2016 | $1,478 +94.4% | -- |
| 2015 | $760 | -- |
| 2014 | $760 +51.7% | $368,000 +267.4% |
| 2012 | $501 | $100,160 |
| 2011 | -- | $100,160 |
| 2010 | -- | $100,160 +2014.9% |
| 2009 | -- | $4,736 |
| 2008 | -- | $4,736 |
| 2007 | -- | $4,736 |
| 2006 | -- | $4,736 -11.9% |
| 2005 | -- | $5,376 |
Find assessor info on the county website
Monthly payment
Est. payment
Payment breakdown
Explore the cost of this home by adjusting the details. Changes won't be saved.Climate risks
Neighborhood: Old City
Nearby schools
Schools provided by the listing agent
- Elementary: General George A. Mccall
- District: The School District Of Philadelphia
Source: Bright MLS. This data may not be complete. We recommend contacting the local school district to confirm school assignments for this home.
- $528,0003 bd2 ba1.3k sqft130 N 2nd St #4A1, Philadelphia, PA 19106Sold
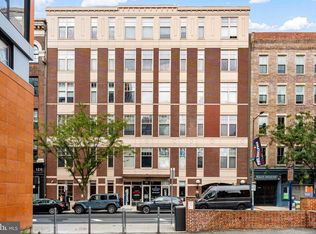
- $465,0002 bd2 ba1k sqft130 N 2nd St UNIT 4E2, Philadelphia, PA 19106For Sale
- $4,400,0004 bd6 ba5.1k sqft124 N 2nd St #PH, Philadelphia, PA 19106New Construction

- $413,4002 bd2 ba1k sqft130 N 2nd St #D3, Philadelphia, PA 19106Off Market

Similar homes
- $465,0002 bd2 ba1k sqft130 N 2nd St Unit 4E2, Philadelphia, PA 19106For Sale
 MLS ID #PAPH2666754, Andrew McClatchy, Compass RE. Bright MLS
 - $377,0002 bd2 ba1.4k sqft244 N 3rd St #4c & 4d, Philadelphia, PA 19106For Sale
 MLS ID #PAPH2642890, Jen Benner, KW Empower. Bright MLS
 - $384,9002 bd2 ba995 sqft22 S Front St APT 305, Philadelphia, PA 19106For Sale
 MLS ID #PAPH2325156, Allan Domb, Allan Domb Real Estate. Bright MLS
 - $635,0002 bd3 ba1.4k sqft317-319 Vine St #511, Philadelphia, PA 19106For Sale
 MLS ID #PAPH2675608, Johanna Loke, BHHS Fox & Roach At the Harper, Rittenhouse Square. Bright MLS
 - $480,0002 bd2 ba1k sqft111 S 15th St Penthouse P310, Philadelphia, PA 19102For SaleMLS ID #PAPH2677612, Keith Burke, Mosaic Brokerage Group, LLC. Bright MLS
- $450,0002 bd1 ba1.6k sqft444 Lofts, Philadelphia, PA 19123For SaleMLS ID #PAPH2653532, Jon Orens, Orens Brothers Real Estate Inc. Bright MLS
- $499,0002 bd2 ba1.1k sqftKennedy House, Philadelphia, PA 19103For SaleMLS ID #PAPH2655046, Barbara Sontag-Feldman, KW Empower. Bright MLS
- $499,5002 bd2 ba1k sqft1830 Rittenhouse Square, Philadelphia, PA 19103For SaleMLS ID #PAPH2601056, Brian Stetler, BHHS Fox & Roach-Center City Walnut. Bright MLS
- $438,0002 bd2 ba1k sqft1526 N 2nd St APT 8, Philadelphia, PA 19122For SaleMLS ID #PAPH2641332, Jen Benner, KW Empower. Bright MLS
- $524,9002 bd2 ba1.5k sqft207 E Allen St #7, Philadelphia, PA 19125For SaleMLS ID #PAPH2682810, Nick DeLuca, KW Empower. Bright MLS
- $549,9002 bd2 ba1.4k sqftCigar Factory, Philadelphia, PA 19123For SaleMLS ID #PAPH2655306, Dave Decembrino, RE/MAX Of Reading. Bright MLS
- $425,0002 bd2 ba846 sqft1405 Frankford 21 Ave #311, Philadelphia, PA 19125For SaleMLS ID #PAPH2645696, Sebastian Jenkins, Compass RE. Bright MLS
- $529,0001 bd2 ba1k sqft2101 Market St Unit 801, Philadelphia, PA 19103For SaleMLS ID #PAPH2673570, Andy Oei, BHHS Fox & Roach At the Harper, Rittenhouse Square. Bright MLS
- $375,0002 bd2 ba1.3k sqftPitcairn Building, Philadelphia, PA 19107For SaleMLS ID #PAPH2625942, Jon Orens, Orens Brothers Real Estate Inc. Bright MLS
- $345,0001 bd1 ba850 sqftIndependence Place, Philadelphia, PA 19106For SaleMLS ID #PAPH2668060, John Kuester, Fusion PHL Realty, LLC. Bright MLS
- $370,0002 bd2 ba1.1k sqft111 S 15th St APT 1803, Philadelphia, PA 19102For SaleMLS ID #PAPH2640472, Andy Oei, BHHS Fox & Roach At the Harper, Rittenhouse Square. Bright MLS
- $449,5003 bd2 ba1.6k sqft2015 Martha St, Philadelphia, PA 19125For SaleMLS ID #PAPH2679448, Cherryblossom Barrett, Compass RE. Bright MLS
- $445,0001 bd1 ba743 sqftThe Murano, Philadelphia, PA 19103For SaleMLS ID #PAPH2602296, Naomi Kurzyna, Compass RE. Bright MLS
- $385,0002 bd2 ba1.2k sqft717 S Chris Columbus Blvd #517, Philadelphia, PA 19147For SaleMLS ID #PAPH2558970, Patrick Conway, BHHS Fox & Roach-Center City Walnut. Bright MLS
- $599,0002 bd2 ba1.2k sqftThe Pheonix, Philadelphia, PA 19103For SaleMLS ID #PAPH2670434, Louise Marzulli, Coldwell Banker Realty. Bright MLS
