If you are looking for the wow factor and a truly special living space, you will find it at 511 York Square in Old City. This bi-level penthouse offers that wonderful combination of drama and practicality—not always an easy combination to achieve. Park your car in the included garage space, walk past the door person to the elevator, and open the door on the fifth floor to a home that immediately makes an impression. The main level features a spacious living and dining area, an open kitchen, a convenient powder room, and, best of all, two enormous sets of windows plus a sliding glass door leading to a wonderfully usable private terrace. With wood floors throughout and an abundance of natural light, this is a home that feels impressive without ever feeling formal. The open kitchen is designed for both everyday living and entertaining, with a generous dining area, counter seating for four, granite countertops, and attractive white cabinetry. The conveniently located powder room means guests never need to venture upstairs to the private bedroom level. Here, you will find those same enormous windows in both bedrooms, filling each room with light and giving them an airy, open feeling. The second bedroom is conveniently located near the full hall bathroom, while the primary suite offers its own private terrace and ensuite bathroom. An additional secluded space is perfectly suited for a home office, giving you a dedicated place to work without sacrificing valuable living space. And there is more: the garage space and additional storage are included, while the building offers a lovely lobby and fitness room. Designed by renowned Philadelphia architect Cecil Baker, 511 York Square has been a popular Old City address for more than 20 years, offering the kind of combination that is hard to find—architectural design, generous proportions, abundant windows, private outdoor space, parking, storage, and an exceptional location. It is a very special home in a very special part of Philadelphia.Parking Space # 49 and storage bin #5.
For sale
$635,000
317-319 Vine St #511, Philadelphia, PA 19106
2beds
1,409sqft
Condominium
Built in 2006
-- sqft lot
$-- Zestimate®
$451/sqft
$1,214/mo HOA
What's special
Included garage spaceAbundant windowsAbundance of natural lightConvenient powder roomPrivate outdoor spaceGenerous dining areaCounter seating for four
- 5 days
- 470
- 51
Zillow last checked:
Listing updated:
Listed by:
Johanna Loke 215-350-0922,
BHHS Fox & Roach At the Harper, Rittenhouse Square 2155460550,
Co-Listing Agent: Jody Dimitruk 215-480-4964,
BHHS Fox & Roach At the Harper, Rittenhouse Square
Source: Bright MLS,MLS#: PAPH2675608
Facts & features
Interior
Bedrooms & bathrooms
- Bedrooms: 2
- Bathrooms: 3
- Full bathrooms: 2
- 1/2 bathrooms: 1
- Main level bathrooms: 3
- Main level bedrooms: 2
Basement
- Area: 0
Heating
- Central, Electric
Cooling
- Central Air, Electric
Appliances
- Included: Electric Water Heater
- Laundry: In Unit
Features
- Has basement: No
- Has fireplace: No
Interior area
- Total structure area: 1,409
- Total interior livable area: 1,409 sqft
- Finished area above ground: 1,409
- Finished area below ground: 0
Property
Parking
- Total spaces: 1
- Parking features: Covered, Attached
- Attached garage spaces: 1
Accessibility
- Accessibility features: None
Features
- Levels: Two
- Stories: 2
- Exterior features: Balcony
- Pool features: None
Details
- Additional structures: Above Grade, Below Grade
- Parcel number: 888110112
- Zoning: CMX3
- Special conditions: Standard
Construction
Type & style
- Home type: Condo
- Architectural style: Contemporary
- Property subtype: Condominium
- Attached to another structure: Yes
Materials
- Masonry
Condition
- New construction: No
- Year built: 2006
Utilities & green energy
- Sewer: Public Sewer
- Water: Public
Community & HOA
Community
- Condo and coop fee: $1,214 monthly
- Subdivision: Old City
HOA
- Has HOA: No
- Amenities included: Elevator(s), Fitness Center
- Services included: Common Area Maintenance, Snow Removal
Location
- Region: Philadelphia
- Municipality: PHILADELPHIA
Financial & listing details
- Price per square foot: $451/sqft
- Tax assessed value: $570,000
- Annual tax amount: $7,978
- Date on market: 10/6/2026
- Listing agreement: Exclusive Right To Sell
- Ownership: Condominium
Estimated market value
Not available
Estimated sales range
Not available
Not available
Price history
| Date | Event | Price |
|---|---|---|
| 10/6/2026 | Listed for sale | $635,000$451/sqft |
Source:  Bright MLS #PAPH2675608 Report a problem Bright MLS #PAPH2675608 Report a problem | ||
Public tax history
Tax history is unavailable.
Monthly payment
Est. payment
Payment breakdown
Explore the cost of this home by adjusting the details. Changes won't be saved.Climate risks
Neighborhood: Old City
Nearby schools


Similar homes
- $517,5002 bd3 ba1.3k sqftThe National, Philadelphia, PA 19106For Sale

 MLS ID #PAPH2678372, Mark Wade, BHHS Fox & Roach-Center City Walnut. Bright MLS
 - $650,0003 bd2 ba1.2k sqft112 N 2nd St APT 5B2, Philadelphia, PA 19106For Sale
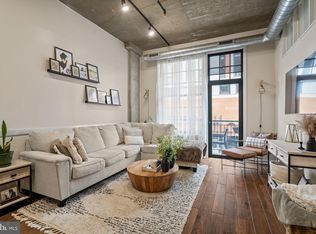 MLS ID #PAPH2672798, Sarah Dickinson, Compass RE. Bright MLS
 - $795,0002 bd2 ba1.4k sqftSociety Hill Towers, Philadelphia, PA 19106For Sale
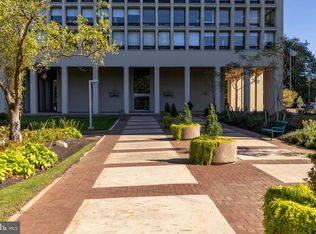 MLS ID #PAPH2663162, Louise Dalessandro, Elfant Wissahickon-Chestnut Hill. Bright MLS
 - $550,0002 bd3 ba1.5k sqftWaterfront Square - Reef, Philadelphia, PA 19123For Sale
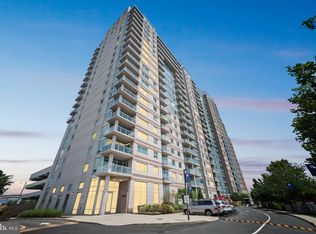 MLS ID #PAPH2677918, Debbie Centofanti, KW Empower. Bright MLS
 - $678,0002 bd3 ba1.5k sqft901 N Penn St Unit R2003, Philadelphia, PA 19123For SaleMLS ID #PAPH2676810, Jason Wittenstein, KW Empower. Bright MLS
- $500,0002 bd2 ba1.2k sqftNouveau Condominiums, Philadelphia, PA 19106For SaleMLS ID #PAPH2651326, Thomas Greer, Keller Williams Real Estate - Newtown. Bright MLS
- $575,0003 bd3 ba2k sqft7 N Christopher Columbus Blvd #246, Philadelphia, PA 19106For SaleMLS ID #PAPH2671788, Allan Domb, Allan Domb Real Estate. Bright MLS
- $435,0002 bd2 ba1.1k sqft205-11 N 4th St #A1, Philadelphia, PA 19106For SaleMLS ID #PAPH2670940, Christiana Barile, KW Empower. Bright MLS
- $649,0002 bd3 ba1.9k sqft211 S 4th St APT 104, Philadelphia, PA 19106For SaleMLS ID #PAPH2581662, Lisa App, KW Empower. Bright MLS
- $465,0002 bd2 ba1k sqft130 N 2nd St Unit 4E2, Philadelphia, PA 19106For SaleMLS ID #PAPH2666754, Andrew McClatchy, Compass RE. Bright MLS
- $650,0003 bd3 ba1.8k sqft250 Poplar St, Philadelphia, PA 19123For SaleMLS ID #PAPH2670342, Jim Onesti, KW Empower. Bright MLS
- $549,9001 bd2 ba1.2k sqftNouveau Condominiums, Philadelphia, PA 19106For SaleMLS ID #PAPH2620132, Frances Manzoni, Century 21 Rauh & Johns. Bright MLS
- $649,0002 bd2 ba1.5k sqft16 Saint James Ct, Philadelphia, PA 19106For SaleMLS ID #PAPH2655424, Marc Hammarberg, BHHS Fox & Roach At the Harper, Rittenhouse Square. Bright MLS
- $400,0002 bd2 ba1.5k sqft309 N 3rd St #C, Philadelphia, PA 19106For SaleMLS ID #PAPH2671610, Vincent Mancini, KW Empower. Bright MLS
- $699,0002 bd2 ba2k sqftDaniel Building, Philadelphia, PA 19106For SaleMLS ID #PAPH2539774, Nella Genovese, MGC Real Estate Group. Bright MLS
- $575,0002 bd2 ba1.7k sqftOld Shoe Factory, Philadelphia, PA 19107For SaleMLS ID #PAPH2672484, Derek Fulforth, KW Empower. Bright MLS
- $685,0002 bd3 ba1.4k sqft901 N Penn St Unit P1201, Philadelphia, PA 19123For SaleMLS ID #PAPH2640346, Neil Spak, Coldwell Banker Realty. Bright MLS
- $450,0002 bd2 ba1.3k sqftPier 3 Condominiums, Philadelphia, PA 19106For SaleMLS ID #PAPH2662134, Sandra McCulley, BHHS Fox & Roach-Media. Bright MLS
- $634,9003 bd3 ba1.2k sqft406 Brown St, Philadelphia, PA 19123For SaleMLS ID #PAPH2649574, Chris Elwell, Citified Realty & Property Management. Bright MLS
- $500,0003 bd1 ba1k sqft304-306 N Lawrence St, Philadelphia, PA 19106For SaleMLS ID #PAPH2674530, Guy Matteo, RE/MAX Preferred - Newtown Square. Bright MLS
