Part of the coveted Saint James Court community, this impeccably maintained and lovingly cared-for two-bedroom, two-bath residence offers 1566 square feet of thoughtfully designed living space. Ideally situated along the western edge of the courtyard on Randolph Street—a rare Belgian block street with no through traffic—this home provides a remarkably quiet urban retreat in the heart of Society Hill. Enter into a welcoming vestibule, an ideal landing spot for coats, shoes, and everyday essentials before entering the home. Ascend to the main level, which is drenched in western sunlight by the community's distinctive two-story mullioned windows, an enticing architectural detail, to find an open-concept floor plan designed for both comfortable daily living and effortless entertaining. A wood-burning fireplace adds warmth, charm, and ambiance throughout the seasons. The striking natural light and soaring ceilings illuminate the main floor. The thoughtfully designed kitchen offers timeless quality with a Sub-Zero refrigerator, Viking range, Asko dishwasher, double sink, abundant cabinetry, and a granite counter with a center peninsula. This counter space offers plenty of room for casual dining and seamlessly connects the kitchen to the living space—perfect for conversation and entertaining. Also on this level is a generously sized bedroom featuring two large closets and plantation shutters. A full bathroom with a stall shower, plenty of lighting, and generous counter space completes the level. The upper level is devoted to the private primary suite, complete with a spacious sitting and office area and sliding doors provide access to a secluded deck overlooking the beautifully landscaped courtyard—an ideal place to enjoy your morning coffee or unwind at the end of the day. The modern ensuite bathroom boasts a skylight reminiscent of the outdoor shower. Beyond the home, enjoy the unparalleled lifestyle Saint James Court offers, namely access to the beautifully manicured courtyard exclusive to its residents! One of Society Hill's most treasured enclaves, this residence is just steps from Washington Square, Independence National Historical Park, and the charm of Historic Philadelphia. It is near everything you look for in city living, with grocery stores and farmers markets only blocks away, award-winning restaurants, entertainment and charming streets filled with history. Experience the best of historic Philadelphia while enjoying the tranquility of your own private oasis. Saint James Court is one of Philadelphia's hidden gems—a timeless, garden-lined enclave where the serenity of a private courtyard meets the convenience and energy of city living. Welcome home.
For sale
Price cut: $21K (8/26)
$714,000
16 Saint James Ct, Philadelphia, PA 19106
2beds
1,566sqft
Townhouse
Built in 1971
-- sqft lot
$696,500 Zestimate®
$456/sqft
$923/mo HOA
What's special
Thoughtfully designed kitchenViking rangeSub-zero refrigeratorDrenched in western sunlightWelcoming vestibuleOpen-concept floor planAbundant cabinetry
- 32 days
- 2,312
- 172
Likely to sell faster than
Zillow last checked:
Listing updated:
Listed by:
Marc Hammarberg 215-790-5501,
BHHS Fox & Roach At the Harper, Rittenhouse Square 2155460550,
Listing Team: Marc Hammarberg Group, Co-Listing Team: Marc Hammarberg Group,Co-Listing Agent: Lisa Budnick 215-779-0302,
BHHS Fox & Roach At the Harper, Rittenhouse Square
Source: Bright MLS,MLS#: PAPH2655424
Facts & features
Interior
Bedrooms & bathrooms
- Bedrooms: 2
- Bathrooms: 2
- Full bathrooms: 2
- Main level bathrooms: 1
- Main level bedrooms: 1
Basement
- Area: 0
Heating
- Forced Air, Natural Gas
Cooling
- Central Air, Electric
Appliances
- Included: Dishwasher, Washer/Dryer Stacked, Trash Compactor, Stainless Steel Appliance(s), Refrigerator, Range Hood, Oven/Range - Gas, Gas Water Heater
- Laundry: Main Level, Has Laundry
Features
- Ceiling Fan(s), Breakfast Area, Bathroom - Stall Shower, Primary Bath(s), Recessed Lighting, Kitchen Island, Combination Dining/Living, Cathedral Ceiling(s), 9'+ Ceilings
- Flooring: Wood
- Doors: Sliding Glass
- Windows: Skylight(s)
- Has basement: No
- Number of fireplaces: 1
- Fireplace features: Wood Burning
Interior area
- Total structure area: 1,566
- Total interior livable area: 1,566 sqft
- Finished area above ground: 1,566
- Finished area below ground: 0
Property
Parking
- Total spaces: 1
- Parking features: Permit Required, Prepaid, On Street, Parking Lot, Other
- Has uncovered spaces: Yes
Accessibility
- Accessibility features: None
Features
- Levels: Bi-Level,Two
- Stories: 2
- Patio & porch: Deck
- Exterior features: Street Lights
- Pool features: None
- Has view: Yes
- View description: City, Courtyard
Details
- Additional structures: Above Grade, Below Grade
- Parcel number: 888055018
- Zoning: RM1
- Special conditions: Standard
- Horse amenities: Riding Ring
Construction
Type & style
- Home type: Townhouse
- Architectural style: Other
- Property subtype: Townhouse
Materials
- Masonry
- Foundation: Slab
Condition
- New construction: No
- Year built: 1971
Utilities & green energy
- Sewer: Public Sewer
- Water: Public
- Utilities for property: Cable Connected, Phone Available
Community & HOA
Community
- Condo and coop fee: $923 monthly
- Subdivision: Society Hill
HOA
- Has HOA: No
- Amenities included: Common Grounds
- Services included: Common Area Maintenance, Maintenance Structure, Snow Removal, Trash, Water, Sewer, Insurance, All Ground Fee, Management
Location
- Region: Philadelphia
- Municipality: PHILADELPHIA
Financial & listing details
- Price per square foot: $456/sqft
- Tax assessed value: $700,000
- Annual tax amount: $9,798
- Date on market: 8/8/2026
- Listing agreement: Exclusive Agency
- Ownership: Condominium
Estimated market value
$696,500
$662,000 - $731,000
$3,740/mo
Price history
| Date | Event | Price |
|---|---|---|
| 8/26/2026 | Price change | $714,000-2.9%$456/sqft |
Source:  Bright MLS #PAPH2655424 Report a problem Bright MLS #PAPH2655424 Report a problem | ||
| 8/8/2026 | Listed for sale | $735,000+42%$469/sqft |
Source: Bright MLS #PAPH2655424 Report a problem | ||
| 6/21/2012 | Sold | $517,500-5%$330/sqft |
Source: Agent Provided Report a problem | ||
| 3/21/2012 | Price change | $544,900-3.6%$348/sqft |
Source: Prudential Fox and Roach #6004786 Report a problem | ||
| 2/14/2012 | Listed for sale | $565,000$361/sqft |
Source: Prudential Fox and Roach #6004786 Report a problem | ||
Public tax history
Tax history is unavailable.
Monthly payment
Est. payment
Payment breakdown
Explore the cost of this home by adjusting the details. Changes won't be saved.Climate risks
Neighborhood: Society Hill
Nearby schools
Schools provided by the listing agent
- Elementary: Gen. George A. Mccall School
- District: The School District Of Philadelphia
Source: Bright MLS. This data may not be complete. We recommend contacting the local school district to confirm school assignments for this home.


Similar homes
- $699,9993 bd3 ba1.8k sqft629 McClellan St, Philadelphia, PA 19148New Construction

 MLS ID #PAPH2665340, Marc Bennett, KW Empower. Bright MLS
 - $695,0002 bd3 ba1.9k sqft211 S 4th St APT 104, Philadelphia, PA 19106For Sale
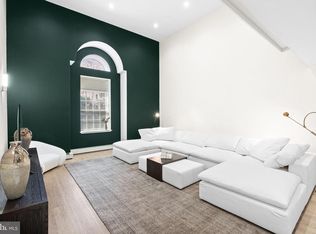 MLS ID #PAPH2581662, Lisa App, KW Empower. Bright MLS
 - $775,0003 bd3 ba1.7k sqft830 Lombard St #A, Philadelphia, PA 19147For Sale
 MLS ID #PAPH2650564, Jim Roche, KW Empower. Bright MLS
 - $800,0003 bd3 ba1.8k sqft340 Monroe St, Philadelphia, PA 19147For Sale
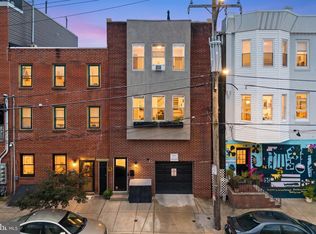 MLS ID #PAPH2663260, Eric Gerchberg, KW Empower. Bright MLS
 - $599,0002 bd2 ba1.2k sqftPenns Landing Square, Philadelphia, PA 19106For SaleMLS ID #PAPH2613546, Marc Hammarberg, BHHS Fox & Roach At the Harper, Rittenhouse Square. Bright MLS
- $799,0003 bd3 ba1.5k sqft320 S Juniper St, Philadelphia, PA 19107For SaleMLS ID #PAPH2661600, Joe Carter, BHHS Fox & Roach-Center City Walnut. Bright MLS
- $899,0003 bd3 ba2.2k sqft2 Willings Alley Mews, Philadelphia, PA 19106For SaleMLS ID #PAPH2541684, Matthew Williams, KW Empower. Bright MLS
- $789,0002 bd2 ba1.2k sqft306 S 10th St #A, Philadelphia, PA 19107For SaleMLS ID #PAPH2580756, Hayden Mink, KW Empower. Bright MLS
- $684,0003 bd3 ba1.7k sqft728 S 21st St, Philadelphia, PA 19146For SaleMLS ID #PAPH2664430, Morgan Rodriguez, OCF Realty LLC - Philadelphia. Bright MLS
- $750,0003 bd3 ba1.8k sqft1250 E Columbia Ave, Philadelphia, PA 19125For SaleMLS ID #PAPH2658070, Joe Carter, BHHS Fox & Roach-Center City Walnut. Bright MLS
- $599,9002 bd2 ba1.6k sqft778 S Front St APT I, Philadelphia, PA 19147For SaleMLS ID #PAPH2651704, Patrick Conway, BHHS Fox & Roach-Center City Walnut. Bright MLS
- $649,9003 bd2 ba1.3k sqft724 Ellsworth St, Philadelphia, PA 19147For SaleMLS ID #PAPH2659718, Michael DeFiore, Houwzer, LLC. Bright MLS
- $614,9002 bd2 ba1.7k sqft908 Greenwich St, Philadelphia, PA 19147For SaleMLS ID #PAPH2645554, Nancy Alperin, MAXWELL REALTY COMPANY. Bright MLS
- $749,9993 bd3 ba1.5k sqft739 Earp St, Philadelphia, PA 19147For SaleMLS ID #PAPH2641130, Jim Roche, KW Empower. Bright MLS
- $699,0003 bd2 ba1.7k sqftThe Tivoli Condomnium, Philadelphia, PA 19130For SaleMLS ID #PAPH2604002, Julie Welker, Compass RE. Bright MLS
- $925,0003 bd3 ba2.1k sqft601 S 17th St, Philadelphia, PA 19146For SaleMLS ID #PAPH2661128, Patrick Campbell, Compass RE. Bright MLS
- $599,9003 bd3 ba1.7k sqft1 Queen St Unit 10, Philadelphia, PA 19147For SaleMLS ID #PAPH2656178, Sami Santiago, Keller Williams Real Estate Tri-County. Bright MLS
- $809,0002 bd2 ba1.5k sqft1901 Walnut St APT 15F, Philadelphia, PA 19103For SaleMLS ID #PAPH2658268, Melissa Valenti, Compass RE. Bright MLS
- $520,0002 bd2 ba1.2k sqftNouveau Condominiums, Philadelphia, PA 19106For SaleMLS ID #PAPH2651326, Thomas Greer, Keller Williams Real Estate - Newtown. Bright MLS
- $525,0003 bd3 ba1.6k sqft1217 Mount Vernon St #19-3, Philadelphia, PA 19123For SaleMLS ID #PAPH2658800, Kathy Walsh, Compass RE. Bright MLS
