Spacious 3BR/2.5BA home in the heart of Graduate Hospital, with two outdoor spaces, located in the desirable Marian Anderson Neighborhood Academy catchment. From the moment you step inside, you'll notice the sense of depth throughout the home and the soaring ceilings. The main level was fully re-imagined in 2024 and features a stunning kitchen, updated lighting, new flooring, and a powder room. The kitchen offers abundant storage with striking blue cabinetry, complemented by a generous amount of white quartz countertops. Just beyond, the back patio provides an easy spot to step outside and unwind. The second floor includes two bedrooms, a hall bathroom (with linen closet), and a dedicated laundry room with sink. The third floor is home to the primary suite, complete with an attached bathroom and the second outdoor space. With tall ceilings, a dramatic pop-up above the bed with 6 windows (with remote controlled blinds) that bring in even more natural light and it’s oversized dimensions, this room is a real retreat. It can easily double as a home office if needed. A large walk-through closet leads to the primary bathroom, where those same soaring ceilings continue alongside a shower, jacuzzi tub, dual vanity, and private water closet. Downstairs, the basement offers ample storage. Solar panels, purchased and installed in 2022, help to offset the cost of rising electric bills. The interior is lovely and move-in ready, but the location might be even better. You're one block from Ultimo Coffee and Marian Anderson Neighborhood Academy and just 2 blocks further you will find Sabrina's, Heirloom Market, Starbucks, Wawa, CVS, Ants Pants, Illata, Igloo, an Amazon Locker, a soon to open Whole Foods and so much more! Rittenhouse and the rest of Center City are within easy reach, University City is a simple walk or bike ride away, and easy on/off access to I-76 puts everything beyond the city within quick reach too. City living really doesn't get more convenient than this.
Pending
$684,000
728 S 21st St, Philadelphia, PA 19146
3beds
1,700sqft
Townhouse
Built in 1915
705 Square Feet Lot
$673,800 Zestimate®
$402/sqft
$-- HOA
What's special
Remote controlled blindsBasement offers ample storageSoaring ceilingsAbundant storageStriking blue cabinetryNew flooringLarge walk-through closet
- 48 days
- 68
- 3
Likely to sell faster than
Zillow last checked:
Listing updated:
Listed by:
Morgan Rodriguez 215-970-1596,
OCF Realty LLC - Philadelphia (215) 735-7368
Source: Bright MLS,MLS#: PAPH2664430
Facts & features
Interior
Bedrooms & bathrooms
- Bedrooms: 3
- Bathrooms: 3
- Full bathrooms: 2
- 1/2 bathrooms: 1
- Main level bathrooms: 1
Basement
- Area: 435
Heating
- Central, Natural Gas
Cooling
- Central Air, Electric
Appliances
- Included: Gas Water Heater
- Laundry: Upper Level
Features
- Basement: Unfinished
- Has fireplace: No
Interior area
- Total structure area: 2,135
- Total interior livable area: 1,700 sqft
- Finished area above ground: 1,700
- Finished area below ground: 0
Property
Parking
- Parking features: On Street
- Has uncovered spaces: Yes
Accessibility
- Accessibility features: None
Features
- Levels: Three
- Stories: 3
- Pool features: None
Lot
- Size: 705 Square Feet
- Dimensions: 15.00 x 47.00
Details
- Additional structures: Above Grade, Below Grade
- Parcel number: 302142200
- Zoning: RM1
- Special conditions: Standard
Construction
Type & style
- Home type: Townhouse
- Architectural style: Straight Thru
- Property subtype: Townhouse
Materials
- Masonry
- Foundation: Other
Condition
- New construction: No
- Year built: 1915
Utilities & green energy
- Sewer: Public Sewer
- Water: Public
Community & HOA
Community
- Subdivision: Graduate Hospital
HOA
- Has HOA: No
Location
- Region: Philadelphia
- Municipality: PHILADELPHIA
Financial & listing details
- Price per square foot: $402/sqft
- Tax assessed value: $658,900
- Annual tax amount: $7,034
- Date on market: 8/27/2026
- Listing agreement: Exclusive Right To Sell
- Inclusions: All Kitchen Appliances, Washer, Dryer
- Exclusions: All Personal Items
- Ownership: Fee Simple
Estimated market value
$673,800
$640,000 - $707,000
$3,478/mo
Price history
| Date | Event | Price |
|---|---|---|
| 9/30/2026 | Pending sale | $684,000$402/sqft |
Source:  Bright MLS #PAPH2664430 Report a problem Bright MLS #PAPH2664430 Report a problem | ||
| 9/11/2026 | Contingent | $684,000$402/sqft |
Source: Bright MLS #PAPH2664430 Report a problem | ||
| 8/27/2026 | Listed for sale | $684,000+39.6%$402/sqft |
Source: Bright MLS #PAPH2664430 Report a problem | ||
| 9/28/2017 | Sold | $490,000-2%$288/sqft |
Source: Public Record Report a problem | ||
| 8/3/2017 | Listed for sale | $499,900+42%$294/sqft |
Source: Redfin Corporation #7030764 Report a problem | ||
| 2/23/2012 | Sold | $352,000-4.6%$207/sqft |
Source: Public Record Report a problem | ||
| 9/8/2011 | Price change | $369,000-2.9%$217/sqft |
Source: Duffy Real Estate, Inc. #5852310 Report a problem | ||
| 6/30/2011 | Price change | $380,000-2.3%$224/sqft |
Source: Duffy Real Estate, Inc. #5852310 Report a problem | ||
| 5/11/2011 | Price change | $389,000-2.5%$229/sqft |
Source: Duffy Real Estate, Inc. #5852310 Report a problem | ||
| 4/13/2011 | Price change | $399,000-6.1%$235/sqft |
Source: Duffy Real Estate, Inc. #5852310 Report a problem | ||
| 3/16/2011 | Listed for sale | $425,000+23.2%$250/sqft |
Source: Duffy Real Estate, Inc. #5852310 Report a problem | ||
| 6/1/2005 | Sold | $345,000+265.1%$203/sqft |
Source: Public Record Report a problem | ||
| 11/15/2004 | Sold | $94,500$56/sqft |
Source: Public Record Report a problem | ||
Public tax history
| Year | Property taxes | Tax assessment |
|---|---|---|
| 2025 | $8,434 +9.1% | $602,500 +9.1% |
| 2024 | $7,728 | $552,100 |
| 2023 | $7,728 +13.4% | $552,100 |
| 2022 | $6,816 | -- |
| 2021 | $6,816 -2.3% | -- |
| 2018 | $6,974 +8.7% | -- |
| 2017 | $6,414 +71.2% | -- |
| 2016 | $3,746 | -- |
| 2015 | $3,746 | -- |
| 2014 | $3,746 +1.4% | $305,800 +5762.7% |
| 2012 | $3,696 | $5,216 |
| 2011 | -- | $5,216 |
| 2010 | -- | $5,216 |
| 2009 | -- | $5,216 |
| 2008 | -- | $5,216 |
| 2007 | -- | $5,216 +7.2% |
| 2006 | -- | $4,864 |
| 2005 | -- | $4,864 |
| 2004 | -- | $4,864 |
| 2003 | -- | $4,864 |
| 2002 | -- | $4,864 |
| 2000 | -- | $4,864 |
| 1999 | -- | $4,864 |
Find assessor info on the county website
Monthly payment
Est. payment
Payment breakdown
Explore the cost of this home by adjusting the details. Changes won't be saved.Climate risks
Neighborhood: Graduate Hospital
Nearby schools
Schools provided by the listing agent
- Elementary: Marian Anderson Neighborhood Academy
- District: The School District Of Philadelphia
Source: Bright MLS. This data may not be complete. We recommend contacting the local school district to confirm school assignments for this home.
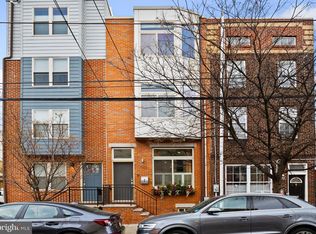

Similar homes
- $650,0002 bd2 ba1.4k sqft1711 Fitzwater St #A, Philadelphia, PA 19146For Sale
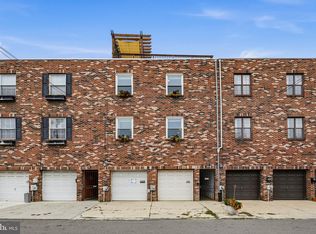
 MLS ID #PAPH2678156, Robin Gordon, BHHS Fox & Roach-Haverford. Bright MLS
 - $779,0004 bd3 ba1.9k sqft752 S Hicks St, Philadelphia, PA 19146For Sale
 MLS ID #PAPH2638372, Reid Rosenthal, BHHS Fox & Roach At the Harper, Rittenhouse Square. Bright MLS
 - $699,9993 bd3 ba1.5k sqft739 Earp St, Philadelphia, PA 19147For Sale
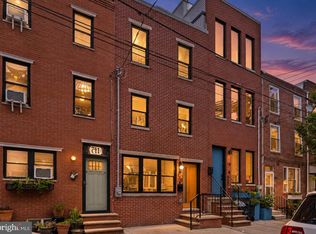 MLS ID #PAPH2641130, Mitchel Gendelman, KW Empower. Bright MLS
 - $570,0003 bd3 ba2.4k sqft1840 Gerritt St, Philadelphia, PA 19146For Sale
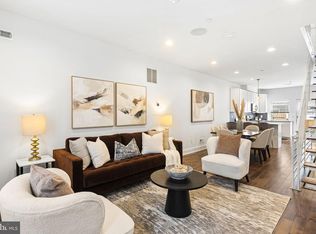 MLS ID #PAPH2631954, Claudia McGill, Compass RE. Bright MLS
 - $415,0003 bd3 ba1.1k sqft2117 Sears St, Philadelphia, PA 19146For SaleMLS ID #PAPH2677894, Erik Lemons, EXIT Elevate Realty. Bright MLS
- $625,0003 bd3 ba2.5k sqft919 N 5th St Unit 20, Philadelphia, PA 19123For SaleMLS ID #PAPH2680012, Brenda Beiser, Redfin Corporation. Bright MLS
- $660,0003 bd3 ba1.5k sqft1006 S Reese St, Philadelphia, PA 19147For SaleMLS ID #PAPH2667920, Kate Kyle, Compass RE. Bright MLS
- $838,0002 bd2 ba1.1k sqft2424 Waverly St, Philadelphia, PA 19146For SaleMLS ID #PAPH2669374, Marc Hammarberg, BHHS Fox & Roach At the Harper, Rittenhouse Square. Bright MLS
- $474,9002 bd1 ba864 sqft2125 Clymer St, Philadelphia, PA 19146For SaleMLS ID #PAPH2677468, Erin Thompson, Keller Williams Real Estate-Montgomeryville. Bright MLS
- $500,0002 bd1 ba960 sqft1926 Webster St, Philadelphia, PA 19146For SaleMLS ID #PAPH2671460, Andy Nicolini, OCF Realty LLC - Philadelphia. Bright MLS
- $755,0003 bd3 ba2.4k sqft1011 Mountain St, Philadelphia, PA 19148For SaleMLS ID #PAPH2668892, Jonathan Silva, Compass RE. Bright MLS
- $345,0002 bd2 ba1.5k sqft2009 Dickinson St, Philadelphia, PA 19146For SaleMLS ID #PAPH2676564, Andre Quain, KW Empower. Bright MLS
- $850,0003 bd2 ba1.5k sqft2417 Panama St, Philadelphia, PA 19103For SaleMLS ID #PAPH2674088, Nate Machowski, Compass RE. Bright MLS
- $775,0003 bd3 ba1.7k sqft100 N 22nd St APT 125, Philadelphia, PA 19103For SaleMLS ID #PAPH2676188, Carissa Driscoll, Redfin Corporation. Bright MLS
- $485,0002 bd2 ba874 sqft1706 Webster St, Philadelphia, PA 19146For SaleMLS ID #PAPH2666438, Pamela Rosser-Thistle, BHHS Fox & Roach At the Harper, Rittenhouse Square. Bright MLS
- $599,9003 bd4 ba2.1k sqft1718 S 18th St, Philadelphia, PA 19145For SaleMLS ID #PAPH2642950, Brian Stetler, BHHS Fox & Roach-Center City Walnut. Bright MLS
- $765,0003 bd3 ba1.7k sqft830 Lombard St #A, Philadelphia, PA 19147For SaleMLS ID #PAPH2650564, Jim Roche, KW Empower. Bright MLS
- $499,0003 bd2 ba1.8k sqft1436 S 16th St, Philadelphia, PA 19146For SaleMLS ID #PAPH2623554, Jermaine Parker, EXP Realty, LLC. Bright MLS
- $599,9003 bd3 ba2.3k sqft2031 E Firth St, Philadelphia, PA 19125New ConstructionMLS ID #PAPH2680644, Cherryblossom Barrett, Compass RE. Bright MLS
- $429,9002 bd2 ba990 sqft1931 Annin St, Philadelphia, PA 19146For SaleMLS ID #PAPH2647324, Esther Cohen-Eskin, Compass RE. Bright MLS
