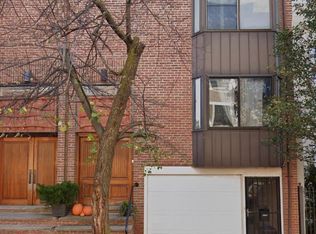
Welcome to 830 Lombard Street #A, a bright & stunning 21 foot wide townhome with no condo fees in the heart of Washington Sq West! This bright and spacious home featuring 3 bedrooms, 2.5 bathrooms, and a versatile den perfect for a home office, playroom, or additional living space. The den opens to a private, sun-filled patio, creating the perfect setting for relaxing or entertaining outdoors. The open-concept main level offers an inviting living and dining area, complemented by a modern kitchen and convenient first-floor powder room. Upstairs, the second level includes two generously sized bedrooms, a full bathroom, and a dedicated laundry area. The entire third floor is dedicated to the expansive primary suite, complete with a private full bath and access to its own outdoor space. This home also includes a shed storage space in the garage of unit B. The garage does not belong to this unit & is not included. Filled with natural light and thoughtfully updated throughout, this home offers the perfect blend of style, comfort, and functionality in the McCall Catchment
For sale
Price cut: $10K (9/30)
$765,000
830 Lombard St #A, Philadelphia, PA 19147
3beds
1,758sqft
Townhouse
Built in 1978
768 Square Feet Lot
$748,200 Zestimate®
$435/sqft
$-- HOA
What's special
Private sun-filled patioConvenient first-floor powder roomExpansive primary suiteThoughtfully updated throughoutDedicated laundry areaFilled with natural lightOpen-concept main level
- 80 days
- 1,655
- 126
Likely to sell faster than
Zillow last checked:
Listing updated:
Listed by:
Jim Roche 215-714-9539,
KW Empower 215-627-3500,
Listing Team: Rarity Real Estate, Co-Listing Team: Rarity Real Estate,Co-Listing Agent: Brandon Sharp 610-314-7470,
KW Empower
Source: Bright MLS,MLS#: PAPH2650564
Facts & features
Interior
Bedrooms & bathrooms
- Bedrooms: 3
- Bathrooms: 3
- Full bathrooms: 2
- 1/2 bathrooms: 1
- Main level bathrooms: 1
Basement
- Area: 0
Heating
- Forced Air, Central, Natural Gas
Cooling
- Central Air, Electric
Appliances
- Included: Cooktop, Dryer, Dishwasher, Disposal, Microwave, Washer, Freezer, Refrigerator, Water Heater, Gas Water Heater
Features
- Basement: Finished
- Has fireplace: No
Interior area
- Total structure area: 1,758
- Total interior livable area: 1,758 sqft
- Finished area above ground: 1,758
- Finished area below ground: 0
Video & virtual tour
Property
Parking
- Total spaces: 1
- Parking features: Prepaid, On Street, Off Site
- Has uncovered spaces: Yes
Accessibility
- Accessibility features: None
Features
- Levels: Four
- Stories: 4
- Pool features: None
Lot
- Size: 768 Square Feet
- Dimensions: 21.00 x 36.00
Details
- Additional structures: Above Grade, Below Grade
- Parcel number: 053062540
- Zoning: RM1
- Special conditions: Standard
Construction
Type & style
- Home type: Townhouse
- Architectural style: Traditional
- Property subtype: Townhouse
Materials
- Brick
- Foundation: Concrete Perimeter
Condition
- New construction: No
- Year built: 1978
Utilities & green energy
- Sewer: Public Sewer
- Water: Public
Community & HOA
Community
- Subdivision: Washington Sq West
HOA
- Has HOA: No
Location
- Region: Philadelphia
- Municipality: PHILADELPHIA
Financial & listing details
- Price per square foot: $435/sqft
- Tax assessed value: $651,300
- Annual tax amount: $9,116
- Date on market: 7/23/2026
- Listing agreement: Exclusive Right To Sell
- Listing terms: Cash,Conventional,FHA,Negotiable,VA Loan
- Inclusions: Shed In Back With Unit B, All Appliances As Is.
- Ownership: Fee Simple
Estimated market value
$748,200
$711,000 - $786,000
$3,631/mo
Price history
| Date | Event | Price |
|---|---|---|
| 9/30/2026 | Price change | $765,000-1.3%$435/sqft |
Source:  Bright MLS #PAPH2650564 Report a problem Bright MLS #PAPH2650564 Report a problem | ||
| 9/9/2026 | Price change | $775,000-3%$441/sqft |
Source: Bright MLS #PAPH2650564 Report a problem | ||
| 7/23/2026 | Listed for sale | $799,000+40.2%$454/sqft |
Source: Bright MLS #PAPH2650564 Report a problem | ||
| 8/27/2024 | Listing removed | $3,295$2/sqft |
Source: Bright MLS #PAPH2383696 Report a problem | ||
| 8/13/2024 | Price change | $3,295-1.6%$2/sqft |
Source: Bright MLS #PAPH2383696 Report a problem | ||
| 8/6/2024 | Listed for rent | $3,350$2/sqft |
Source: Bright MLS #PAPH2383696 Report a problem | ||
| 12/14/2023 | Sold | $570,000+20%$324/sqft |
Source: Public Record Report a problem | ||
| 9/5/2017 | Sold | $475,000+169.9%$270/sqft |
Source: Public Record Report a problem | ||
| 11/17/1997 | Sold | $176,000$100/sqft |
Source: Public Record Report a problem | ||
Public tax history
| Year | Property taxes | Tax assessment |
|---|---|---|
| 2025 | $8,735 +3.8% | $624,000 +3.8% |
| 2024 | $8,418 | $601,400 |
| 2023 | $8,418 +3.1% | $601,400 |
| 2022 | $8,169 | -- |
| 2021 | $8,169 -5.2% | -- |
| 2018 | $8,613 | -- |
| 2017 | $8,613 +39.1% | -- |
| 2016 | $6,190 +7.3% | -- |
| 2015 | $5,770 | -- |
| 2014 | $5,770 | $442,200 +773.5% |
| 2012 | -- | $50,624 |
| 2011 | -- | $50,624 |
| 2010 | -- | $50,624 |
| 2009 | -- | $50,624 |
| 2008 | -- | $50,624 |
| 2007 | -- | $50,624 |
| 2006 | -- | $50,624 |
| 2005 | -- | $50,624 |
| 2004 | -- | $50,624 |
| 2003 | -- | $50,624 +4.1% |
| 2002 | -- | $48,608 +20.2% |
| 2000 | -- | $40,448 +9.9% |
| 1999 | -- | $36,800 |
Find assessor info on the county website
Monthly payment
Est. payment
Payment breakdown
Explore the cost of this home by adjusting the details. Changes won't be saved.Climate risks
Neighborhood: Washington Square
Nearby schools
Schools provided by the listing agent
- District: The School District Of Philadelphia
Source: Bright MLS. This data may not be complete. We recommend contacting the local school district to confirm school assignments for this home.

Similar homes
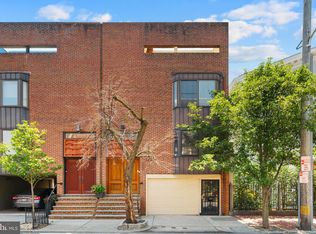
- $825,0003 bd3 ba2.4k sqft717 S Marvine St, Philadelphia, PA 19147For Sale

 MLS ID #PAPH2666974, Shauli David, Elfant Wissahickon-Rittenhouse Square. Bright MLS
 - $775,0003 bd3 ba1.7k sqft100 N 22nd St APT 125, Philadelphia, PA 19103For Sale
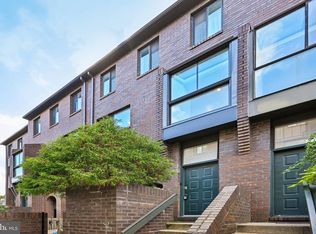 MLS ID #PAPH2676188, Carissa Driscoll, Redfin Corporation. Bright MLS
 - $599,9003 bd2 ba1.5k sqft1222 S Alder St, Philadelphia, PA 19147For Sale
 MLS ID #PAPH2676678, Trish Franklin, Keller Williams Real Estate-Blue Bell. Bright MLS
 - $725,0003 bd3 ba1.5k sqft929 S 18th St, Philadelphia, PA 19146For Sale
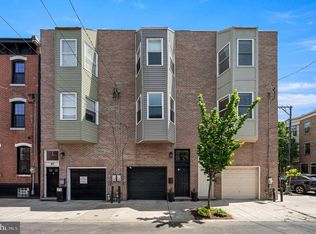 MLS ID #PAPH2613974, Melissa Valenti, Compass RE. Bright MLS
 - $725,0003 bd4 ba2.3k sqft1505 S 13th St, Philadelphia, PA 19147For SaleMLS ID #PAPH2669070, Katrina Mink, Compass RE. Bright MLS
- $699,9993 bd3 ba1.5k sqft739 Earp St, Philadelphia, PA 19147For SaleMLS ID #PAPH2641130, Jim Roche, KW Empower. Bright MLS
- $799,0003 bd3 ba1.5k sqft320 S Juniper St, Philadelphia, PA 19107For SaleMLS ID #PAPH2661600, Joe Carter, BHHS Fox & Roach-Center City Walnut. Bright MLS
- $725,0003 bd2 ba1.6k sqft729 S 2nd St #A, Philadelphia, PA 19147For SaleMLS ID #PAPH2623346, Nick DeLuca, KW Empower. Bright MLS
- $755,0003 bd3 ba2.4k sqft1011 Mountain St, Philadelphia, PA 19148For SaleMLS ID #PAPH2668892, Greg Barnaby, Compass RE. Bright MLS
- $575,0003 bd3 ba1.7k sqft1 Queen St Unit 10, Philadelphia, PA 19147For SaleMLS ID #PAPH2656178, Sami Santiago, Keller Williams Real Estate Tri-County. Bright MLS
- $599,0003 bd4 ba2.2k sqft1300 S 6th St, Philadelphia, PA 19147New ConstructionMLS ID #PAPH2670792, Tina DeJesse, BHHS Fox & Roach-Center City Walnut. Bright MLS
- $795,0004 bd4 ba2.5k sqft2609 Christian St, Philadelphia, PA 19146For SaleMLS ID #PAPH2676686, Marion Dinofa, Compass RE. Bright MLS
- $799,9004 bd3 ba1.9k sqft752 S Hicks St, Philadelphia, PA 19146For SaleMLS ID #PAPH2638372, Reid Rosenthal, BHHS Fox & Roach At the Harper, Rittenhouse Square. Bright MLS
- $895,0003 bd3 ba2.1k sqft601 S 17th St, Philadelphia, PA 19146For SaleMLS ID #PAPH2661128, Patrick Campbell, Compass RE. Bright MLS
- $549,0003 bd2 ba1.7k sqft726 Latona St, Philadelphia, PA 19147For SaleMLS ID #PAPH2652102, Liz Lutz, KW Empower. Bright MLS
- $760,0003 bd3 ba2.4k sqft1126 E Palmer St #11, Philadelphia, PA 19125For SaleMLS ID #PAPH2659624, Marc Hammarberg, BHHS Fox & Roach At the Harper, Rittenhouse Square. Bright MLS
- $789,0002 bd2 ba1.2k sqft306 S 10th St #A, Philadelphia, PA 19107For SaleMLS ID #PAPH2580756, Hayden Mink, KW Empower. Bright MLS
- $950,0004 bd3 ba2.1k sqft610 Pine St, Philadelphia, PA 19106For SaleMLS ID #PAPH2669262, MICHAEL DIPILLA, Coldwell Banker Realty. Bright MLS
- $569,0002 bd2 ba1.7k sqft908 Greenwich St, Philadelphia, PA 19147For SaleMLS ID #PAPH2645554, Nancy Alperin, MAXWELL REALTY COMPANY. Bright MLS
- $489,0002 bd2 ba1k sqft1109 South St APT C, Philadelphia, PA 19147For SaleMLS ID #PAPH2667354, Anthony Castaneda, Opus Elite Real Estate. Bright MLS
