Immense charm and character shine through in this very unique corner townhome condo in the heart of Queen Village offering 2/3 bedrooms, 1.5 baths, an oversized 1-car garage, 3 exposures, den, terrace, dramatic rooftop deck, and a partially finished basement. This home begins with an open foyer area offering a powder room, 2 closets, and a door to the garage. On the second floor, you'll find the wide-open living and dining space complete with high ceilings, a bay window with a built-in window seat, crown molding, built-in shelving and cabinetry, a wood fireplace, and new hardwood floors. This whole 2nd floor has been completely remodeled recently by the homeowner. The third floor offers a front bedroom with carpeting, two windows, two double mirror closets, a walk-in closet, and a brick mantle. Off the hall is a full bathroom recently renovated. This level offers an additional bedroom with an exposed brick wall, carpeting, and a double closet. Steps lead up to an amazing large open loft space, ideal for a den, office, or possible third bedroom, offering original pine floors, wood beam ceiling, exposed brick wall, 3 exposures a big walk-in closet, wet bar, and double sliding glass doors out to a covered terrace with fantastic views of the Delaware River. Follow spiral steps of the terrace up to the incredible rooftop deck which offers an outdoor kitchenette, built-in bench, hot tub, planters, lighting, and incredible 360-degree views! The partially finished basement offers laundry, mechanicals, and storage. This home is part of a condominium and is 1 of 2 units. The condo fee is $129/month and covers common insurance, water, and sewer only. Each owner is responsible for their own roof, exterior, snow removal, etc. The costs are split between the owners 50/50. This incredible home is located within the Meredith School Catchment and is located within walking distance to a multitude of shops, restaurants, cafes, and parks, plus Headhouse Square, Penns Landing, and easy transportation I95 N and S.
For sale
Price increase: $25.1K (10/6)
$725,000
729 S 2nd St #A, Philadelphia, PA 19147
3beds
1,696sqft
Townhouse
Built in 1900
-- sqft lot
$707,200 Zestimate®
$427/sqft
$129/mo HOA
What's special
Wood fireplaceBrick mantlePartially finished basementBuilt-in benchUnique corner townhome condoOriginal pine floorsDramatic rooftop deck
- 124 days
- 199
- 14
Zillow last checked:
Listing updated:
Listed by:
Nick DeLuca 215-208-0228,
KW Empower 215-627-3500
Source: Bright MLS,MLS#: PAPH2623346
Facts & features
Interior
Bedrooms & bathrooms
- Bedrooms: 3
- Bathrooms: 2
- Full bathrooms: 1
- 1/2 bathrooms: 1
Rooms
- Room types: Living Room, Primary Bedroom, Kitchen, Bedroom 1, Other
Primary bedroom
- Level: Upper
- Area: 0 Square Feet
- Dimensions: 0 X 0
Primary bedroom
- Level: Unspecified
Bedroom 1
- Level: Upper
- Area: 0 Square Feet
- Dimensions: 0 X 0
Kitchen
- Features: Kitchen - Gas Cooking
- Level: Main
- Area: 0 Square Feet
- Dimensions: 0 X 0
Living room
- Level: Main
- Area: 0 Square Feet
- Dimensions: 0 X 0
Other
- Description: LOFT DEN
- Level: Upper
- Area: 0 Square Feet
- Dimensions: 0 X 0
Heating
- Other, Natural Gas
Cooling
- Central Air, Other
Appliances
- Included: Gas Water Heater
- Laundry: In Basement
Features
- Bar, Eat-in Kitchen
- Flooring: Wood
- Basement: Partially Finished
- Number of fireplaces: 1
Interior area
- Total structure area: 1,696
- Total interior livable area: 1,696 sqft
- Finished area above ground: 1,696
- Finished area below ground: 0
Property
Parking
- Total spaces: 1
- Parking features: Inside Entrance, Oversized, Attached, Other
- Attached garage spaces: 1
Accessibility
- Accessibility features: None
Features
- Levels: Three
- Stories: 3
- Patio & porch: Deck, Roof
- Pool features: None
Details
- Additional structures: Above Grade, Below Grade
- Parcel number: 888021902
- Zoning: RSA5
- Special conditions: Standard
Construction
Type & style
- Home type: Townhouse
- Architectural style: Traditional
- Property subtype: Townhouse
Materials
- Masonry
- Foundation: Other
Condition
- New construction: No
- Year built: 1900
Utilities & green energy
- Sewer: Public Sewer
- Water: Public
Community & HOA
Community
- Condo and coop fee: $129 monthly
- Subdivision: Queen Village
HOA
- Has HOA: No
Location
- Region: Philadelphia
- Municipality: PHILADELPHIA
Financial & listing details
- Price per square foot: $427/sqft
- Tax assessed value: $520,800
- Annual tax amount: $7,290
- Date on market: 6/4/2026
- Listing agreement: Exclusive Right To Sell
- Ownership: Fee Simple
Estimated market value
$707,200
$672,000 - $743,000
$3,164/mo
Price history
| Date | Event | Price |
|---|---|---|
| 10/6/2026 | Listed for sale | $725,000+3.6%$427/sqft |
Source:  Bright MLS #PAPH2623346 Report a problem Bright MLS #PAPH2623346 Report a problem | ||
| 8/26/2026 | Contingent | $699,900$413/sqft |
Source: Bright MLS #PAPH2623346 Report a problem | ||
| 6/23/2026 | Listed for sale | $699,900$413/sqft |
Source: Bright MLS #PAPH2623346 Report a problem | ||
| 6/4/2026 | Contingent | $699,900$413/sqft |
Source: Bright MLS #PAPH2623346 Report a problem | ||
| 6/4/2026 | Listed for sale | $699,900+3.7%$413/sqft |
Source: Bright MLS #PAPH2623346 Report a problem | ||
| 2/17/2023 | Listing removed | $675,000$398/sqft |
Source: Bright MLS #PAPH2128180 Report a problem | ||
| 9/25/2022 | Price change | $675,000-3.6%$398/sqft |
Source: Bright MLS #PAPH2128180 Report a problem | ||
| 8/9/2022 | Price change | $699,900-3.4%$413/sqft |
Source: Bright MLS #PAPH2128180 Report a problem | ||
| 7/19/2022 | Price change | $724,900-6.6%$427/sqft |
Source: Bright MLS #PAPH2128180 Report a problem | ||
| 6/28/2022 | Price change | $776,000-1.1%$458/sqft |
Source: Bright MLS #PAPH2128180 Report a problem | ||
| 6/14/2022 | Listed for sale | $785,000+49.5%$463/sqft |
Source: Bright MLS #PAPH2128180 Report a problem | ||
| 8/31/2017 | Sold | $525,000$310/sqft |
Source: Public Record Report a problem | ||
| 7/18/2017 | Pending sale | $525,000$310/sqft |
Source: BHHS Fox & Roach-Center City Walnut #6960455 Report a problem | ||
| 7/14/2017 | Listed for sale | $525,000$310/sqft |
Source: BHHS Fox & Roach-Center City Walnut #6960455 Report a problem | ||
| 6/22/2017 | Pending sale | $525,000$310/sqft |
Source: BHHS Fox & Roach-Center City Walnut #6960455 Report a problem | ||
| 6/15/2017 | Price change | $525,000-0.8%$310/sqft |
Source: BHHS Fox & Roach-Center City Walnut #6960455 Report a problem | ||
| 6/2/2017 | Price change | $529,000+5.8%$312/sqft |
Source: BHHS Fox & Roach-Center City Walnut #6960455 Report a problem | ||
| 4/10/2017 | Listed for sale | $500,000+32.4%$295/sqft |
Source: BHHS Fox & Roach-Center City Walnut #6960455 Report a problem | ||
| 6/19/2012 | Sold | $377,700-27.8%$223/sqft |
Source: Public Record Report a problem | ||
| 4/22/2005 | Sold | $523,000+16.2%$308/sqft |
Source: Public Record Report a problem | ||
| 10/7/2004 | Sold | $450,000-6.3%$265/sqft |
Source: Public Record Report a problem | ||
| 3/16/2001 | Sold | $480,000$283/sqft |
Source: Public Record Report a problem | ||
| 7/13/2000 | Sold | $480,000+146.2%$283/sqft |
Source: Public Record Report a problem | ||
| 8/23/1996 | Sold | $195,000$115/sqft |
Source: Public Record Report a problem | ||
Public tax history
| Year | Property taxes | Tax assessment |
|---|---|---|
| 2025 | $7,290 +10% | $520,800 +10% |
| 2024 | $6,628 | $473,500 |
| 2023 | $6,628 +18% | $473,500 |
| 2022 | $5,617 | -- |
| 2021 | $5,617 | -- |
| 2018 | $5,617 +11.1% | -- |
| 2017 | $5,057 +2.6% | -- |
| 2016 | $4,930 | -- |
| 2015 | $4,930 | -- |
| 2014 | $4,930 +11.9% | $358,800 +748.1% |
| 2012 | $4,406 | $42,304 |
| 2011 | -- | $42,304 |
| 2010 | -- | $42,304 |
| 2009 | -- | $42,304 |
| 2008 | -- | $42,304 |
| 2007 | -- | $42,304 +7.5% |
| 2006 | -- | $39,360 |
Find assessor info on the county website
Monthly payment
Est. payment
Payment breakdown
Explore the cost of this home by adjusting the details. Changes won't be saved.Climate risks
Neighborhood: Queen Village
Nearby schools


Similar homes
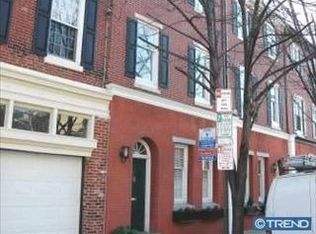
- $725,0003 bd3 ba1.5k sqft929 S 18th St, Philadelphia, PA 19146For Sale
 MLS ID #PAPH2613974, Melissa Valenti, Compass RE. Bright MLS
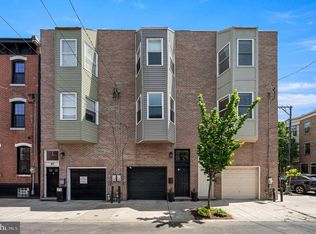
 - $800,0003 bd3 ba1.8k sqft340 Monroe St, Philadelphia, PA 19147For Sale
 MLS ID #PAPH2663260, Eric Gerchberg, KW Empower. Bright MLS
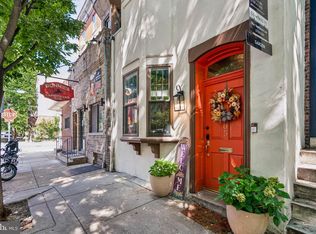
 - $725,0003 bd4 ba2.3k sqft1505 S 13th St, Philadelphia, PA 19147For Sale
 MLS ID #PAPH2669070, Katrina Mink, Compass RE. Bright MLS
 - $765,0003 bd3 ba1.7k sqft830 Lombard St #A, Philadelphia, PA 19147For Sale
 MLS ID #PAPH2650564, Jim Roche, KW Empower. Bright MLS
 - $825,0003 bd3 ba2.4k sqft717 S Marvine St, Philadelphia, PA 19147For SaleMLS ID #PAPH2666974, Shauli David, Elfant Wissahickon-Rittenhouse Square. Bright MLS
- $624,9003 bd2 ba1.3k sqft724 Ellsworth St, Philadelphia, PA 19147For SaleMLS ID #PAPH2659718, Michael DeFiore, Houwzer, LLC. Bright MLS
- $479,9002 bd2 ba1.2k sqft939 S 8th St, Philadelphia, PA 19147For SaleMLS ID #PAPH2675434, Angela Lowell, Jay Spaziano Real Estate. Bright MLS
- $550,0003 bd3 ba1.9k sqft315 Titan St, Philadelphia, PA 19147For SaleMLS ID #PAPH2663056, Lydia Vessels, Coldwell Banker Hearthside Realtors. Bright MLS
- $549,0003 bd2 ba1.7k sqft726 Latona St, Philadelphia, PA 19147For SaleMLS ID #PAPH2652102, Liz Lutz, KW Empower. Bright MLS
- $635,0002 bd2 ba1.1k sqft715 Rodman St, Philadelphia, PA 19147For SaleMLS ID #PAPH2566486, Greg Damis, BHHS Fox & Roach-Center City Walnut. Bright MLS
- $495,0003 bd3 ba1.7k sqft1102 S Front 1/2 St, Philadelphia, PA 19147For SaleMLS ID #PAPH2627404, Allen Kravitz, Kurfiss Sotheby's International Realty. Bright MLS
- $500,0002 bd1 ba933 sqft731 S American St, Philadelphia, PA 19147For SaleMLS ID #PAPH2669060, Carmine Rauso, Keller Williams Main Line. Bright MLS
- $710,0002 bd2 ba1.3k sqft306 S 10th St APT D, Philadelphia, PA 19107For SaleMLS ID #PAPH2580760, Hayden Mink, KW Empower. Bright MLS
- $650,0003 bd3 ba2k sqft1020 S Cleveland St, Philadelphia, PA 19146For SaleMLS ID #PAPH2622382, Jenn Geddes, KW Empower. Bright MLS
- $750,0002 bd1 ba2.1k sqft1013 Reed St, Philadelphia, PA 19147For SaleMLS ID #PAPH2640268, Rachel Street, Compass RE. Bright MLS
- $799,0003 bd3 ba1.5k sqft320 S Juniper St, Philadelphia, PA 19107For SaleMLS ID #PAPH2661600, Joe Carter, BHHS Fox & Roach-Center City Walnut. Bright MLS
- $579,0002 bd2 ba864 sqft1305 Rodman St, Philadelphia, PA 19147For SaleMLS ID #PAPH2641830, Joanne Colino, Elfant Wissahickon-Chestnut Hill. Bright MLS
- $619,9004 bd3 ba1.8k sqft1711 S 6th St, Philadelphia, PA 19148For SaleMLS ID #PAPH2659418, John McDonald, Keller Williams Main Line. Bright MLS
- $580,0002 bd2 ba1.8k sqft903 S 13th St, Philadelphia, PA 19147For SaleMLS ID #PAPH2667490, Alex Frederick, KW Empower. Bright MLS
- $879,0004 bd3 ba2.1k sqft1819 Christian St, Philadelphia, PA 19146For SaleMLS ID #PAPH2671484, Deidre Quinn, EXP Realty, LLC. Bright MLS
