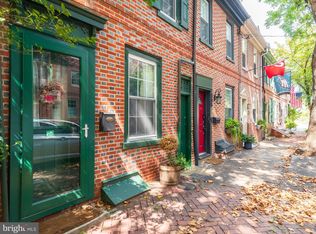
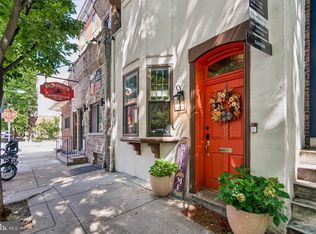
Awesome opportunity in Old City. Located on a quiet, tree-lined street, 254 N Lawrence Street is a brick-front townhome loaded with historic character and updated amenities. Built in the late 1800s, this home offers 4 bedrooms, 2.5 baths, serene outdoor spaces on all 3 levels. Some of our amenities include: A cozy living room that features a gas fireplace, original wide-plank wood floors, exposed beams, and interior wood shutters. The dining area has tile flooring and is adjacent to a modern kitchen with granite countertops, quality cabinetry, and stainless steel appliances. At the rear of the home, an expansive family room with engineered wood floors includes a glass slider which opens to a private back patio—ideal for outdoor cooking and enjoyment. A powder room is also included on this level. The second floor includes two good-sized bedrooms, a full bath with tile floors, a laundry area, and a deck. The third floor includes two additional bedrooms, a large full bath with tile floors and a clawfoot soaking tub, and another deck with superb city views. Wood floors continue throughout the upper levels. Experience a combination of old craftsmanship along with modern updates. Located very close to Franklin Square, Independence Hall, Cherry Street Pier, public transportation, I-95, I-676, and the Ben Franklin Bridge. Additionally, the seller is providing a one-year American Home Shield Warranty at no cost to the buyer. I encourage you to explore the property website, slideshow, 3D virtual tour, and floor plan by clicking the icons. Please schedule an appointment with your agent to experience this superb home firsthand.
For sale
$699,900
254 N Lawrence St, Philadelphia, PA 19106
3beds
1,847sqft
Townhouse
Built in 1890
1,392 Square Feet Lot
$-- Zestimate®
$379/sqft
$-- HOA
What's special
Gas fireplaceClawfoot soaking tubQuiet tree-lined streetExposed beamsOriginal wide-plank wood floorsInterior wood shuttersPowder room
- --
- on Zillow
- 122
- views
- 4
- saves
Zillow last checked:
Listing updated:
Listed by:
Robert Abbott 610-248-8875,
RE/MAX Ready (610) 828-6300
Source: Bright MLS,MLS#: PAPH2674464
Facts & features
Interior
Bedrooms & bathrooms
- Bedrooms: 3
- Bathrooms: 3
- Full bathrooms: 2
- 1/2 bathrooms: 1
- Main level bathrooms: 1
Basement
- Area: 0
Heating
- Hot Water, Baseboard, Natural Gas, Electric
Cooling
- Window Unit(s), Electric
Appliances
- Included: Microwave, Dishwasher, Dryer, Oven/Range - Gas, Washer, Refrigerator, Gas Water Heater
- Laundry: Dryer In Unit, Washer In Unit
Features
- Curved Staircase, Crown Molding, Dining Area, Bathroom - Tub Shower, Soaking Tub, Ceiling Fan(s)
- Flooring: Wood
- Basement: Unfinished
- Has fireplace: No
Interior area
- Total structure area: 1,847
- Total interior livable area: 1,847 sqft
- Finished area above ground: 1,847
Video & virtual tour
Property
Parking
- Parking features: On Street
- Has uncovered spaces: Yes
Accessibility
- Accessibility features: None
Features
- Levels: Three
- Stories: 3
- Patio & porch: Deck, Patio
- Pool features: None
- Has view: Yes
- View description: City
Lot
- Size: 1,392 Square Feet
- Dimensions: 16.00 x 88.00
- Features: Rear Yard
Details
- Additional structures: Above Grade
- Parcel number: 052091800
- Zoning: CMX3
- Special conditions: Standard
Construction
Type & style
- Home type: Townhouse
- Architectural style: Colonial
- Property subtype: Townhouse
Materials
- Masonry
- Foundation: Brick/Mortar
- Roof: Flat
Condition
- New construction: No
- Year built: 1890
Utilities & green energy
- Sewer: Public Sewer
- Water: Public
Community & HOA
Community
- Subdivision: Old City
HOA
- Has HOA: No
Location
- Region: Philadelphia
- Municipality: PHILADELPHIA
Financial & listing details
- Price per square foot: $379/sqft
- Tax assessed value: $602,200
- Annual tax amount: $8,429
- Date on market: 11/9/2026
- Listing agreement: Exclusive Right To Sell
- Inclusions: Everything Presently On The Property.
- Ownership: Fee Simple
Estimated market value
Not available
Estimated sales range
Not available
Not available
Price history
| Date | Event | Price |
|---|---|---|
| 11/9/2026 | Listed for sale | $699,900-1%$379/sqft |
Source:  Bright MLS #PAPH2674464 Report a problem | ||
| 1/14/2026 | Sold | $707,000-4.4%$383/sqft |
Source: Bright MLS #PAPH2547422 Report a problem | ||
| 12/27/2025 | Pending sale | $739,900$401/sqft |
Source: Bright MLS #PAPH2547422 Report a problem | ||
| 12/12/2025 | Contingent | $739,900$401/sqft |
Source: Bright MLS #PAPH2547422 Report a problem | ||
| 11/19/2025 | Price change | $739,900-1.3%$401/sqft |
Source: Bright MLS #PAPH2547422 Report a problem | ||
| 10/20/2025 | Listed for sale | $749,900-6.1%$406/sqft |
Source: Bright MLS #PAPH2547422 Report a problem | ||
| 8/19/2025 | Listing removed | $799,000$433/sqft |
Source: Bright MLS #PAPH2510348 Report a problem | ||
| 6/27/2025 | Listed for sale | $799,000$433/sqft |
Source: Bright MLS #PAPH2510348 Report a problem | ||
| 12/31/2022 | Listing removed | $799,000$433/sqft |
Source: Bright MLS #PAPH2155576 Report a problem | ||
| 9/1/2022 | Listed for sale | $799,000+49.4%$433/sqft |
Source: Bright MLS #PAPH2155576 Report a problem | ||
| 4/16/2015 | Listing removed | $1,900$1/sqft |
Source: Kurfiss Sotheby's International Realty #6495491 Report a problem | ||
| 12/17/2014 | Listed for rent | $1,900$1/sqft |
Source: Kurfiss Sotheby's International Realty #6495491 Report a problem | ||
| 4/18/2013 | Listing removed | $534,900$290/sqft |
Source: Prudential Fox and Roach #6186083 Report a problem | ||
| 3/19/2013 | Listed for sale | $534,900+132.6%$290/sqft |
Source: Prudential Fox and Roach #6186083 Report a problem | ||
| 10/28/2002 | Sold | $230,000$125/sqft |
Source: Public Record Report a problem | ||
Public tax history
| Year | Property taxes | Tax assessment |
|---|---|---|
| 2025 | $8,430 +156% | $602,200 +1.6% |
| 2024 | $3,292 | $593,000 |
| 2023 | $3,292 | $593,000 |
| 2022 | $3,292 | -- |
| 2021 | $3,292 -49.2% | -- |
| 2018 | $6,477 +96.7% | -- |
| 2017 | $3,292 | -- |
| 2016 | $3,292 | -- |
| 2015 | $3,292 | -- |
| 2014 | $3,292 +5.5% | $436,500 +1639.9% |
| 2012 | $3,120 | $25,088 |
| 2011 | -- | $25,088 |
| 2010 | -- | $25,088 |
| 2009 | -- | $25,088 |
| 2008 | -- | $25,088 |
| 2007 | -- | $25,088 +7.5% |
| 2006 | -- | $23,328 |
| 2005 | -- | $23,328 |
| 2004 | -- | $23,328 +10% |
| 2003 | -- | $21,216 +35% |
| 2002 | -- | $15,712 +9.1% |
| 2000 | -- | $14,400 |
| 1999 | -- | $14,400 |
Find assessor info on the county website
Monthly payment
Est. payment
Payment breakdown
Explore the cost of this home by adjusting the details. Changes won't be saved.Climate risks
Neighborhood: Old City
Nearby schools


Similar homes
- $485,0003 bd1 ba1k sqft306 N Lawrence St, Philadelphia, PA 19106For Sale
 MLS ID #PAPH2674530, Guy Matteo, RE/MAX Preferred - Newtown Square. Bright MLS
- $699,0003 bd4 ba2.3k sqft1505 S 13th St, Philadelphia, PA 19147For Sale
 MLS ID #PAPH2669070, Katrina Mink, Compass RE. Bright MLS
- $754,9003 bd3 ba2k sqft866 N Marshall St, Philadelphia, PA 19123For Sale
 MLS ID #PAPH2665760, Marie Serrano, Keller Williams Real Estate - West Chester. Bright MLS
- $725,0003 bd2 ba1.6k sqft729 S 2nd St #A, Philadelphia, PA 19147For Sale
 MLS ID #PAPH2623346, Nick DeLuca, KW Empower. Bright MLS
- $599,9003 bd2 ba1.3k sqft724 Ellsworth St, Philadelphia, PA 19147For SaleMLS ID #PAPH2659718, Michael DeFiore, Houwzer, LLC. Bright MLS
- $625,0003 bd-- ba1.5k sqft433 Poplar St, Philadelphia, PA 19123For SaleMLS ID #PAPH2651446, Jayna Zoeiro, KW Empower. Bright MLS
- $519,9003 bd2 ba1.6k sqft1306 E Berks St, Philadelphia, PA 19125For SaleMLS ID #PAPH2683498, Bridget Silver, KW Empower. Bright MLS
- $535,0004 bd3 ba2.1k sqft722 Christian St, Philadelphia, PA 19147For SaleMLS ID #PAPH2652384, Rick Renson, Century 21 Advantage Gold-Castor. Bright MLS
- $699,0003 bd2 ba1.8k sqft4910 W Chester Pike, Newtown Square, PA 19073For SaleMLS ID #PADE2126886, Nicole Gaffney, Coldwell Banker Realty. Bright MLS
- $370,0004 bd3 ba1.7k sqft3721 Stanton St, Philadelphia, PA 19129For SaleMLS ID #PAPH2687864, Jenn Flynn, BHHS Fox & Roach-Chestnut Hill. Bright MLS
- $399,9003 bd2 ba1k sqft813 Moore St, Philadelphia, PA 19148For SaleMLS ID #PAPH2687646, Matthew Aragona, Compass RE. Bright MLS
- $536,0003 bd2 ba1.7k sqft726 Latona St, Philadelphia, PA 19147For SaleMLS ID #PAPH2652102, Liz Lutz, KW Empower. Bright MLS
- $559,0004 bd3 ba1.7k sqft2530 S 18th St, Philadelphia, PA 19145For SaleMLS ID #PAPH2682812, Karrie Gavin, Elfant Wissahickon-Rittenhouse Square. Bright MLS
- $699,0004 bd3 ba2.4k sqft21 Soldier Song Ln, Media, PA 19063For SaleMLS ID #PADE2127158, Ty Chhan, Redfin Corporation. Bright MLS
- $985,0003 bd4 ba2k sqft871 N 27th St, Philadelphia, PA 19130For SaleMLS ID #PAPH2682672, Edward Ellenberg, KW Empower. Bright MLS
- $475,0003 bd3 ba1.6k sqft133 W Norris St, Philadelphia, PA 19122For SaleMLS ID #PAPH2668172, Zach Dupras, Coldwell Banker Realty. Bright MLS
- $475,0003 bd2 ba1.4k sqft2940 W Girard Ave, Philadelphia, PA 19130For SaleMLS ID #PAPH2680286, Franz Rabauer, Kurfiss Sotheby's International Realty. Bright MLS
- $725,0006 bd3 ba2.6k sqft418 W Price St, Philadelphia, PA 19144For SaleMLS ID #PAPH2669312, Louise Dalessandro, Elfant Wissahickon-Chestnut Hill. Bright MLS
- $469,0005 bd4 ba2k sqft2218 E Lehigh Ave, Philadelphia, PA 19125For SaleMLS ID #PAPH2682890, Anthony Castaneda, Opus Elite Real Estate. Bright MLS
- $499,0003 bd2 ba1.8k sqft1436 S 16th St, Philadelphia, PA 19146For SaleMLS ID #PAPH2623554, Jermaine Parker, EXP Realty, LLC. Bright MLS
