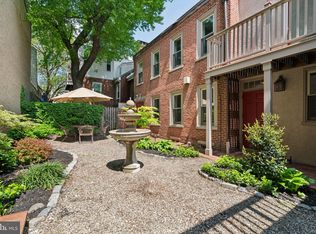
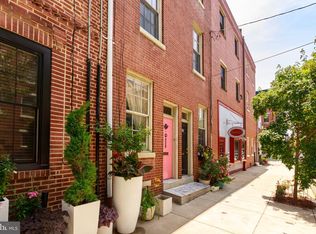
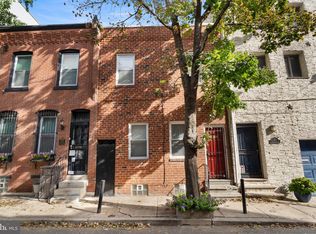
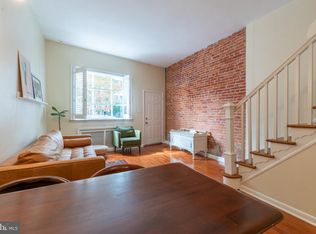
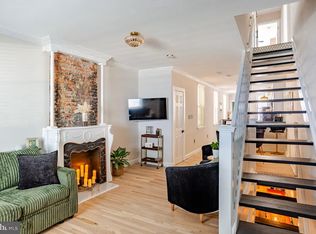
Timeless historic charm on a wonderful, picturesque street in Old City offers a unique opportunity to make this home your own. This charming 3-bedroom, 1 bath home residence built in 1850+/- provides unique private outdoor spaces featuring a rear yard; and side yard/lot (separately deeded and included in the sale). Inside… the cozy living room features original wide-plank hardwood flooring and a mini-split which provides abundant cooling for those warm summer days. The kitchen features a brick fireplace and tile flooring with a combo washer / dryer unit. There is access from the kitchen to the rear yard featuring a generous sized patio area and step-up composite deck in this wonderful entertaining area and/or a great space to curl up and read a good book in peace and quiet. The second floor has 2 bedrooms with wide plank wood floors and beautifully tiled hall bath with claw foot tub/shower. The third floor has an oversized cozy dormer suite with beamed ceilings and wide plank hardwood flooring. This location is steps from many restaurants, parks and points of interest within the neighborhood including Radicchio Café, Tomo, Olea, Franklin Square Park, Independence Mall, Cherry Street Pier, and Spruce Street Harbor Park. Easy access to I-95, I-676, Benjamin Franklin Bridge, public transit the Philadelphia airport and more. 304-306 N. Lawrence Street — where Old City charm and the Birthplace of America meets modern day living! ***Seller offering a three (3%) percent Seller credit at time of settlement with acceptable Agreement of Sale.
For sale
$485,000
306 N Lawrence St, Philadelphia, PA 19106
3beds
1,013sqft
Townhouse
Built in 1850
933 Square Feet Lot
$-- Zestimate®
$479/sqft
$-- HOA
What's special
Rear yardGenerous sized patio areaUnique private outdoor spacesStep-up composite deckWonderful entertaining areaOriginal wide-plank hardwood flooringBeautifully tiled hall bath
- 39 days
- 725
- 98
Zillow last checked:
Listing updated:
Listed by:
Guy Matteo 610-724-9907,
RE/MAX Preferred - Newtown Square (610) 325-4100
Source: Bright MLS,MLS#: PAPH2674530
Facts & features
Interior
Bedrooms & bathrooms
- Bedrooms: 3
- Bathrooms: 1
- Full bathrooms: 1
Basement
- Area: 0
Heating
- Forced Air, Oil
Cooling
- Attic Fan, Ceiling Fan(s), Ductless, Electric
Appliances
- Included: Dryer, Oven/Range - Electric, Refrigerator, Washer, Electric Water Heater
- Laundry: Main Level
Features
- Beamed Ceilings
- Flooring: Hardwood
- Basement: Full,Unfinished
- Number of fireplaces: 2
- Fireplace features: Brick
Interior area
- Total structure area: 1,013
- Total interior livable area: 1,013 sqft
- Finished area above ground: 1,013
- Finished area below ground: 0
Video & virtual tour
Property
Parking
- Parking features: On Street
- Has uncovered spaces: Yes
Accessibility
- Accessibility features: None
Features
- Levels: Three
- Stories: 3
- Patio & porch: Breezeway, Deck, Patio
- Pool features: None
Lot
- Size: 933 Square Feet
- Features: Additional Lot(s)
Details
- Additional structures: Above Grade, Below Grade
- Has additional parcels: Yes
- Parcel number: 056217400 & 056217300
- Zoning: CMX3
- Special conditions: Standard
Construction
Type & style
- Home type: Townhouse
- Architectural style: Colonial
- Property subtype: Townhouse
Materials
- Brick, Masonry, Stucco
- Foundation: Stone
- Roof: Flat,Shingle
Condition
- New construction: No
- Year built: 1850
Utilities & green energy
- Electric: 200+ Amp Service
- Sewer: Public Sewer
- Water: Public
Community & HOA
Community
- Subdivision: Old City
HOA
- Has HOA: No
Location
- Region: Philadelphia
- Municipality: PHILADELPHIA
Financial & listing details
- Price per square foot: $479/sqft
- Tax assessed value: $509,000
- Annual tax amount: $7,125
- Date on market: 9/25/2026
- Listing agreement: Exclusive Right To Sell
- Listing terms: Cash,Conventional
- Ownership: Fee Simple
- Road surface type: Paved
Estimated market value
Not available
Estimated sales range
Not available
Not available
Price history
| Date | Event | Price |
|---|---|---|
| 10/15/1996 | Sold | $72,000$71/sqft |
Source: Public Record Report a problem | ||
Public tax history
| Year | Property taxes | Tax assessment |
|---|---|---|
| 2025 | $6,509 -4.5% | $465,000 -4.5% |
| 2024 | $6,814 -6.5% | $486,800 -6.5% |
| 2023 | $7,289 +54.1% | $520,700 |
| 2022 | $4,731 | -- |
| 2021 | $4,731 +3.3% | -- |
| 2018 | $4,579 +13.9% | -- |
| 2017 | $4,019 +30.6% | -- |
| 2016 | $3,077 | -- |
| 2015 | $3,077 | -- |
| 2014 | $3,077 | $249,800 +924.4% |
| 2012 | -- | $24,384 |
| 2011 | -- | $24,384 |
| 2010 | -- | $24,384 |
| 2009 | -- | $24,384 |
| 2008 | -- | $24,384 |
| 2007 | -- | $24,384 +7.5% |
| 2006 | -- | $22,688 |
| 2005 | -- | $22,688 |
| 2004 | -- | $22,688 |
| 2003 | -- | $22,688 +39.8% |
| 2002 | -- | $16,224 +77.9% |
| 2000 | -- | $9,120 +8.4% |
| 1999 | -- | $8,416 |
Find assessor info on the county website
Monthly payment
Est. payment
Payment breakdown
Explore the cost of this home by adjusting the details. Changes won't be saved.Climate risks
Neighborhood: Old City
Nearby schools


Similar homes
- $510,0003 bd2 ba1.2k sqft829 S 2nd St, Philadelphia, PA 19147For Sale
 MLS ID #PAPH2687130, Mark Khavinson, Skyline Realty & Property Managment LLC. Bright MLS
- $450,0003 bd1 ba1.2k sqft1513 Kater St, Philadelphia, PA 19146For Sale
 MLS ID #PAPH2675580, Deidre Quinn, EXP Realty, LLC. Bright MLS
- $465,0002 bd2 ba1.2k sqft939 S 8th St, Philadelphia, PA 19147For Sale
 MLS ID #PAPH2675434, Angela Lowell, Jay Spaziano Real Estate. Bright MLS
- $549,9003 bd2 ba1.3k sqft1425 N Front St, Philadelphia, PA 19122For Sale
 MLS ID #PAPH2683742, Kathleen Rudolph Ross, Honest Real Estate. Bright MLS
- $465,0002 bd1 ba933 sqft731 S American St, Philadelphia, PA 19147For SaleMLS ID #PAPH2669060, Carmine Rauso, Keller Williams Main Line. Bright MLS
- $444,5002 bd2 ba1k sqft1009 S Chadwick St, Philadelphia, PA 19146For SaleMLS ID #PAPH2684684, Cecilia Snyder, KW Empower. Bright MLS
- $450,0002 bd2 ba1.1k sqft2019 & 2019-1/2 E Firth St, Philadelphia, PA 19125For SaleMLS ID #PAPH2681726, Stacy Sanseverino, KW Empower. Bright MLS
- $385,0003 bd1 ba975 sqft439 W George St, Philadelphia, PA 19123For SaleMLS ID #PAPH2651776, Dylan Dello Buono, EXIT Elevate Realty. Bright MLS
- $249,0003 bd1 ba1k sqft2056 Pierce St, Philadelphia, PA 19145For SaleMLS ID #PAPH2680392, Tom Toole III, RE/MAX Main Line - West Chester. Bright MLS
- $395,0002 bd1 ba855 sqft412 S 7th St, Philadelphia, PA 19147For SaleMLS ID #PAPH2667350, Erik Lee, Keller Williams Main Line. Bright MLS
- $600,0002 bd1 ba900 sqft2304 Waverly St, Philadelphia, PA 19146For SaleMLS ID #PAPH2683572, Ryan Kanofsky, KW Empower. Bright MLS
- $350,0003 bd2 ba1k sqft1609 S Rosewood St, Philadelphia, PA 19145For SaleMLS ID #PAPH2673212, Dominic Fuscia, Coldwell Banker Realty. Bright MLS
- $279,9003 bd1 ba928 sqft2647 S Bouvier St, Philadelphia, PA 19145For SaleMLS ID #PAPH2678740, Craig Lerch, EXP Realty, LLC. Bright MLS
- $389,9002 bd1 ba810 sqft506 S Hancock St, Philadelphia, PA 19147For SaleMLS ID #PAPH2642922, Patrick Conway, BHHS Fox & Roach-Center City Walnut. Bright MLS
- $389,0001 bd2 ba1.1k sqft314 Brown St APT 107, Philadelphia, PA 19123For SaleMLS ID #PAPH2668000, Capri Dessecker, RE/MAX One Realty - TCDT. Bright MLS
- $292,5003 bd1 ba1k sqft351 W Master St, Philadelphia, PA 19122For SaleMLS ID #PAPH2668192, Christopher Somers, KW Empower. Bright MLS
- $425,0003 bd2 ba1.1k sqft1214 S 4th St, Philadelphia, PA 19147For SaleMLS ID #PAPH2652842, Anthony Roman, JMG Pennsylvania. Bright MLS
- $389,0004 bd2 ba1.4k sqft2533 S 13th St, Philadelphia, PA 19148For SaleMLS ID #PAPH2665828, Mr. Tyler Hopp, KW Empower. Bright MLS
- $365,0003 bd2 ba1.5k sqft261 Krams Ave, Philadelphia, PA 19128For SaleMLS ID #PAPH2686116, Steven Sullivan, RE/MAX Keystone. Bright MLS
- $315,0003 bd2 ba1k sqft2331 E Hazzard St, Philadelphia, PA 19125For SaleMLS ID #PAPH2678706, Christopher Somers, KW Empower. Bright MLS
