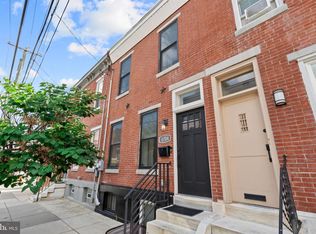
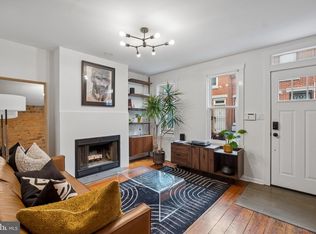
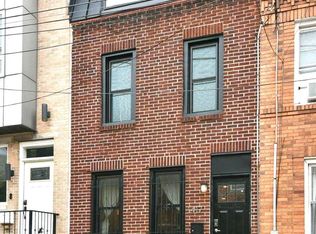
Welcome to 1009 S Chadwick Street! Situated on a serene, tree-lined avenue just off bustling Washington Avenue, this contemporary and distinctive 2-bedroom, 1.5-bathroom home offers unparalleled convenience in the vibrant Graduate Hospital area of South Philadelphia. Step into the sunken living room, where charm meets modernity, setting the tone for the unique character of this home. As you journey through, you'll ascend to the kitchen, featuring a dining area and convenient powder room. Two inviting bedrooms await, each with its own special touches – from the spacious walk-in closet in the first bedroom to the second bedroom's private access to both a second-floor deck and a rooftop retreat. Upstairs, discover a beautifully appointed bathroom with dual vanity, a standing shower, and a luxurious bathtub. For added convenience, the washer and dryer are thoughtfully located in the second-floor hallway closet, just steps away from both bedrooms. 1009 S Chadwick Street places you mere blocks from the renowned Sprouts Farmers Market, as well as an array of dining and entertainment options such as L’Anima and Chick’s Grill. For those seeking adventure, why not try your hand at axe throwing at Bury The Hatchet Axe Throwing? With easy access to SEPTA’s extensive bus routes and the Broad Street Line, getting around the city is a breeze. Experience the epitome of urban living with unparalleled convenience. Schedule a showing today and make 1009 S Chadwick Street your next home!
For sale
$450,000
1009 S Chadwick St, Philadelphia, PA 19146
2beds
896sqft
Townhouse
Built in 1925
800 Square Feet Lot
$-- Zestimate®
$502/sqft
$-- HOA
What's special
Luxurious bathtubRooftop retreatSecond-floor deckTwo inviting bedroomsStanding showerSerene tree-lined avenue
- 1 day
- 156
- 18
Zillow last checked:
Listing updated:
Listed by:
David Snyder 215-360-3236,
KW Empower 215-627-3500,
Listing Team: Ccl Team, Co-Listing Team: Ccl Team,Co-Listing Agent: Cecilia C. Snyder 609-839-3607,
KW Empower
Source: Bright MLS,MLS#: PAPH2668282
Facts & features
Interior
Bedrooms & bathrooms
- Bedrooms: 2
- Bathrooms: 2
- Full bathrooms: 1
- 1/2 bathrooms: 1
- Main level bathrooms: 1
Rooms
- Room types: Living Room, Kitchen, Laundry
Kitchen
- Level: Main
Laundry
- Level: Upper
Living room
- Level: Main
Heating
- Forced Air, Natural Gas
Cooling
- Central Air, Electric
Appliances
- Included: Gas Water Heater
- Laundry: Has Laundry, Laundry Room
Features
- Has basement: No
- Has fireplace: No
Interior area
- Total structure area: 896
- Total interior livable area: 896 sqft
- Finished area above ground: 896
- Finished area below ground: 0
Property
Parking
- Parking features: On Street
- Has uncovered spaces: Yes
Accessibility
- Accessibility features: None
Features
- Levels: Two
- Stories: 2
- Pool features: None
Lot
- Size: 800 Square Feet
Details
- Additional structures: Above Grade, Below Grade
- Parcel number: 301316000
- Zoning: RSA5
- Special conditions: Standard
Construction
Type & style
- Home type: Townhouse
- Architectural style: Traditional
- Property subtype: Townhouse
Materials
- Masonry
- Foundation: Crawl Space, Slab
Condition
- New construction: No
- Year built: 1925
Utilities & green energy
- Sewer: Public Sewer
- Water: Public
Community & HOA
Community
- Subdivision: Center City
HOA
- Has HOA: No
Location
- Region: Philadelphia
- Municipality: PHILADELPHIA
Financial & listing details
- Price per square foot: $502/sqft
- Tax assessed value: $402,200
- Annual tax amount: $5,629
- Date on market: 9/8/2026
- Listing agreement: Exclusive Right To Sell
- Inclusions: Washer, Dryer, Refrigerator
- Ownership: Fee Simple
Estimated market value
Not available
Estimated sales range
Not available
Not available
Price history
| Date | Event | Price |
|---|---|---|
| 9/8/2026 | Listed for sale | $450,000+5.9%$502/sqft |
Source:  Bright MLS #PAPH2668282 Report a problem Bright MLS #PAPH2668282 Report a problem | ||
| 8/5/2025 | Listing removed | $2,345$3/sqft |
Source: Bright MLS #PAPH2484220 Report a problem | ||
| 7/22/2025 | Price change | $2,345-11.3%$3/sqft |
Source: Bright MLS #PAPH2484220 Report a problem | ||
| 6/17/2025 | Price change | $2,645-5.5%$3/sqft |
Source: Bright MLS #PAPH2484220 Report a problem | ||
| 6/10/2025 | Price change | $2,800-6.7%$3/sqft |
Source: Bright MLS #PAPH2484220 Report a problem | ||
| 5/27/2025 | Listed for rent | $3,000+27.9%$3/sqft |
Source: Bright MLS #PAPH2484220 Report a problem | ||
| 6/20/2024 | Listing removed | -- |
Source: Bright MLS #PAPH2360620 Report a problem | ||
| 6/5/2024 | Listed for rent | $2,345+18.9%$3/sqft |
Source: Bright MLS #PAPH2360620 Report a problem | ||
| 4/4/2023 | Sold | $425,000+2.4%$474/sqft |
Source: Bright MLS #PAPH2188590 Report a problem | ||
| 3/25/2023 | Pending sale | $415,000$463/sqft |
Source: Bright MLS #PAPH2188590 Report a problem | ||
| 1/31/2023 | Contingent | $415,000$463/sqft |
Source: Bright MLS #PAPH2188590 Report a problem | ||
| 1/26/2023 | Listed for sale | $415,000+33.9%$463/sqft |
Source: Bright MLS #PAPH2188590 Report a problem | ||
| 2/19/2021 | Listing removed | -- |
Source:  Keller Williams Report a problem Keller Williams Report a problem | ||
| 12/19/2020 | Price change | $1,973-13.2%$2/sqft |
Source: Keller Williams Real Estate #PAPH970144 Report a problem | ||
| 9/11/2020 | Price change | $2,273-6.8%$3/sqft |
Source: Keller Williams Realty #PAPH928042 Report a problem | ||
| 8/23/2020 | Listed for rent | $2,439+6%$3/sqft |
Source: Keller Williams Realty #PAPH928042 Report a problem | ||
| 8/14/2019 | Listing removed | $2,300$3/sqft |
Source: Grow Property Management Report a problem | ||
| 7/11/2019 | Listed for rent | $2,300$3/sqft |
Source: Grow Property Management Report a problem | ||
| 5/7/2018 | Listing removed | $2,300$3/sqft |
Source: Keller Williams Realty #1000309034 Report a problem | ||
| 3/26/2018 | Listed for rent | $2,300$3/sqft |
Source: Philadelphia Property Management Solution #1000309034 Report a problem | ||
| 5/26/2010 | Sold | $310,000-11.2%$346/sqft |
Source: Public Record Report a problem | ||
| 11/19/2009 | Listing removed | $349,000$390/sqft |
Source: Coldwell Banker Preferred #5620220 Report a problem | ||
| 11/7/2009 | Listed for sale | $349,000+217.3%$390/sqft |
Source: Coldwell Banker Preferred, 223-225 Market Street, Philadelphia, PA 19106 Report a problem | ||
| 9/11/2009 | Sold | $110,000-20.9%$123/sqft |
Source: Public Record Report a problem | ||
| 6/12/2009 | Price change | $139,000-7.3%$155/sqft |
Source: ANTONIO ATACAN #5514491 Report a problem | ||
| 4/17/2009 | Listed for sale | $150,000+640.7%$167/sqft |
Source: ANTONIO ATACAN #5514491 Report a problem | ||
| 11/4/1999 | Sold | $20,250$23/sqft |
Source: Public Record Report a problem | ||
Public tax history
| Year | Property taxes | Tax assessment |
|---|---|---|
| 2025 | $5,613 +10.3% | $401,000 +10.3% |
| 2024 | $5,087 | $363,400 |
| 2023 | $5,087 +31.6% | $363,400 |
| 2022 | $3,866 | -- |
| 2021 | $3,866 -2.3% | -- |
| 2018 | $3,956 +16.5% | -- |
| 2017 | $3,396 +12.3% | -- |
| 2016 | $3,025 | -- |
| 2015 | $3,025 | -- |
| 2014 | $3,025 +24.7% | $211,100 +4545.7% |
| 2012 | $2,427 | $4,544 |
| 2011 | -- | $4,544 |
| 2010 | -- | $4,544 |
| 2009 | -- | $4,544 |
| 2008 | -- | $4,544 |
| 2007 | -- | $4,544 +7.6% |
| 2006 | -- | $4,224 |
| 2005 | -- | $4,224 |
| 2004 | -- | $4,224 +10% |
| 2003 | -- | $3,840 |
| 2002 | -- | $3,840 |
| 2000 | -- | $3,840 +100% |
| 1999 | -- | $1,920 |
Find assessor info on the county website
Monthly payment
Est. payment
Payment breakdown
Explore the cost of this home by adjusting the details. Changes won't be saved.Climate risks
Neighborhood: Graduate Hospital
Nearby schools
- $352,3002 bd1 ba1k sqft1007 S Chadwick St, Philadelphia, PA 19146Off Market

- $383,2002 bd2 ba896 sqft1011 S Chadwick St, Philadelphia, PA 19146Off Market

- $669,8003 bd3 ba1.8k sqft1005 S Chadwick St, Philadelphia, PA 19146Off Market
- $359,7001 bd1 ba1.1k sqft1013 S Chadwick St, Philadelphia, PA 19146Off Market

Similar homes
- $415,0002 bd3 ba1.2k sqft1704 Reed St, Philadelphia, PA 19146For Sale
 MLS ID #PAPH2666270, Cara O'Neal, Keller Williams Real Estate - Newtown. Bright MLS
 - $485,0002 bd2 ba874 sqft1706 Webster St, Philadelphia, PA 19146For Sale
 MLS ID #PAPH2666438, Pamela Rosser-Thistle, BHHS Fox & Roach At the Harper, Rittenhouse Square. Bright MLS
 - $369,9002 bd2 ba1.1k sqft1417 S Chadwick St, Philadelphia, PA 19146For Sale
 MLS ID #PAPH2663104, Lydia Vessels, Coldwell Banker Hearthside Realtors. Bright MLS
 - $439,0002 bd2 ba1k sqft1831 Manton St, Philadelphia, PA 19146For Sale
 MLS ID #PAPH2653608, Aaron Byles, KW Empower. Bright MLS
 - $448,0002 bd1 ba900 sqft1838 Webster St, Philadelphia, PA 19146For SaleMLS ID #PAPH2648426, Marc Hammarberg, BHHS Fox & Roach At the Harper, Rittenhouse Square. Bright MLS
- $439,9993 bd3 ba1.1k sqft2117 Sears St, Philadelphia, PA 19146For SaleMLS ID #PAPH2657776, Erik Lemons, EXIT Elevate Realty. Bright MLS
- $425,0002 bd2 ba914 sqft1161 S Juniper St, Philadelphia, PA 19147For SaleMLS ID #PAPH2661310, Cherise Wynne, Compass RE. Bright MLS
- $469,9993 bd3 ba1.3k sqft2310 Ellsworth St, Philadelphia, PA 19146For SaleMLS ID #PAPH2662922, Stephen Kennedy, KW Empower. Bright MLS
- $329,0003 bd1 ba1.1k sqft1254 S Bonsall St, Philadelphia, PA 19146For SaleMLS ID #PAPH2659860, Arvind Balaji, KW Empower. Bright MLS
- $499,0002 bd1 ba960 sqft1629 Waverly St, Philadelphia, PA 19146For SaleMLS ID #PAPH2664272, Max Chania, BHHS Fox & Roach-Jenkintown. Bright MLS
- $405,0003 bd2 ba1.1k sqft1717 Webster St, Philadelphia, PA 19146For SaleMLS ID #PAPH2643260, Maurice McCarthy, OCF Realty LLC - Philadelphia. Bright MLS
- $420,0002 bd2 ba988 sqft1109 South St APT A, Philadelphia, PA 19147For SaleMLS ID #PAPH2666642, Marc Hammarberg, BHHS Fox & Roach At the Harper, Rittenhouse Square. Bright MLS
- $475,0002 bd2 ba1k sqft2211 Kimball St, Philadelphia, PA 19146For SaleMLS ID #PAPH2621168, Frank DeFazio, BHHS Fox & Roach-Center City Walnut. Bright MLS
- $299,0002 bd1 ba968 sqft1537 Latona St, Philadelphia, PA 19146For SaleMLS ID #PAPH2666090, Ryan Lockstein, Rosedale Real Estate LLC. Bright MLS
- $325,0003 bd2 ba900 sqft2019 Manton St, Philadelphia, PA 19146For SaleMLS ID #PAPH2660660, Ryan Lockstein, Rosedale Real Estate LLC. Bright MLS
- $329,9002 bd1 ba952 sqft1914 Manton St, Philadelphia, PA 19146For SaleMLS ID #PAPH2660720, Daniel Evenchen, KW Empower. Bright MLS
- $305,0003 bd2 ba956 sqft2022 Wilder St, Philadelphia, PA 19146For SaleMLS ID #PAPH2660200, Rob Lavecchia, Real of Pennsylvania. Bright MLS
- $310,0003 bd2 ba1.3k sqft1608 Dickinson St, Philadelphia, PA 19146For SaleMLS ID #PAPH2660210, Anh Ngo, EXP Realty, LLC. Bright MLS
- $399,9992 bd2 ba1.1k sqft1620 S 19th St, Philadelphia, PA 19145For SaleMLS ID #PAPH2653428, Sammy piccolo, KW Empower. Bright MLS
- $625,0002 bd2 ba1.2k sqft1726 Bainbridge St #B, Philadelphia, PA 19146For SaleMLS ID #PAPH2640958, Patrick O'Connell, BHHS Fox & Roach At the Harper, Rittenhouse Square. Bright MLS
