Welcome to this stunning, fully renovated 3-bedroom, 2.5-bathroom home offering a rare combination of original character, thoughtful design, modern upgrades, and exceptional outdoor space. Step inside to hardwood flooring throughout and distinctive architectural details at every turn. The spacious living room offers an ideal layout for entertaining and flows seamlessly into the dining area, with plenty of room for a full-size dining table and statement lighting. The chef-inspired kitchen features abundant cabinetry, matte quartz countertops, a peninsula with seating, upgraded stainless steel appliances, a gas range with vent hood, reclaimed-wood open shelving, and an extensive tile backsplash. The first floor also includes a stylish powder room with exposed brick and a convenient mudroom with built-in bench seating. Outside, enjoy a large, private, fenced-in rear patio and yard, along with a private side alley providing convenient access and additional storage possibilities. The second floor features a beautifully finished hall bathroom with a tub and tiled surround, along with a conveniently located laundry closet. The spacious front bedroom includes two large closets, an accent wall, and a ceiling fan, while the rear bedroom offers decorative accent details and multiple windows providing abundant natural light. Continue to the third floor, where a convenient hall closet is located just before the the show-stopping primary suite. The primary bedroom features a custom accent wall, bedside details, and plentiful closet space. The luxurious en-suite bathroom is complete with a floating double vanity and a custom tiled shower with a frameless glass enclosure.Thoughtfully renovated from top to bottom, this home seamlessly blends original character with modern comfort, style, and functionality. Schedule your showing today!
For sale
$475,000
133 W Norris St, Philadelphia, PA 19122
3beds
1,680sqft
Townhouse
Built in 1920
1,050 Square Feet Lot
$467,000 Zestimate®
$283/sqft
$-- HOA
What's special
Matte quartz countertopsDistinctive architectural detailsShow-stopping primary suiteExtensive tile backsplashAbundant cabinetryPeninsula with seatingHardwood flooring throughout
- 44 days
- 350
- 57
Zillow last checked:
Listing updated:
Listed by:
Zach Dupras 302-242-5280,
Coldwell Banker Realty (215) 923-7600
Source: Bright MLS,MLS#: PAPH2668172
Facts & features
Interior
Bedrooms & bathrooms
- Bedrooms: 3
- Bathrooms: 3
- Full bathrooms: 2
- 1/2 bathrooms: 1
- Main level bathrooms: 1
Basement
- Area: 350
Heating
- Forced Air, Natural Gas
Cooling
- Central Air, Electric
Appliances
- Included: Oven/Range - Gas, Refrigerator, Range Hood, Electric Water Heater
Features
- Basement: Unfinished
- Has fireplace: No
Interior area
- Total structure area: 2,030
- Total interior livable area: 1,680 sqft
- Finished area above ground: 1,680
- Finished area below ground: 0
Property
Parking
- Parking features: On Street
- Has uncovered spaces: Yes
Accessibility
- Accessibility features: None
Features
- Levels: Three
- Stories: 3
- Pool features: None
Lot
- Size: 1,050 Square Feet
Details
- Additional structures: Above Grade, Below Grade
- Parcel number: 183203100
- Zoning: RM1
- Special conditions: Standard
Construction
Type & style
- Home type: Townhouse
- Architectural style: Straight Thru
- Property subtype: Townhouse
Materials
- Masonry
- Foundation: Other
Condition
- New construction: No
- Year built: 1920
- Major remodel year: 2026
Utilities & green energy
- Sewer: Public Sewer
- Water: Public
Community & HOA
Community
- Subdivision: Philadelphia
HOA
- Has HOA: No
Location
- Region: Philadelphia
- Municipality: PHILADELPHIA
Financial & listing details
- Price per square foot: $283/sqft
- Tax assessed value: $331,700
- Annual tax amount: $4,643
- Date on market: 9/24/2026
- Listing agreement: Exclusive Agency
- Listing terms: Cash,Conventional,FHA,VA Loan
- Inclusions: Refrigerator, Dishwasher, Range.
- Exclusions: Staging Furniture
- Ownership: Fee Simple
Estimated market value
$467,000
$444,000 - $490,000
$2,707/mo
Price history
| Date | Event | Price |
|---|---|---|
| 9/24/2026 | Listed for sale | $475,000+61%$283/sqft |
Source:  Bright MLS #PAPH2668172 Report a problem | ||
| 1/13/2026 | Sold | $295,000$176/sqft |
Source: Public Record Report a problem | ||
| 9/8/2025 | Sold | $295,000-3.3%$176/sqft |
Source: Bright MLS #PAPH2488596 Report a problem | ||
| 8/11/2025 | Pending sale | $305,000$182/sqft |
Source: Bright MLS #PAPH2488596 Report a problem | ||
| 8/1/2025 | Price change | $305,000-10.3%$182/sqft |
Source: Bright MLS #PAPH2488596 Report a problem | ||
| 7/9/2025 | Price change | $340,000-5.6%$202/sqft |
Source: Bright MLS #PAPH2488596 Report a problem | ||
| 7/1/2025 | Price change | $360,000-2.7%$214/sqft |
Source: Bright MLS #PAPH2488596 Report a problem | ||
| 6/5/2025 | Listed for sale | $370,000$220/sqft |
Source: Bright MLS #PAPH2488596 Report a problem | ||
Public tax history
| Year | Property taxes | Tax assessment |
|---|---|---|
| 2025 | $4,775 +31.5% | $341,100 +31.5% |
| 2024 | $3,631 | $259,400 |
| 2023 | $3,631 +82.9% | $259,400 |
| 2022 | $1,985 | -- |
| 2021 | $1,985 -0.7% | -- |
| 2018 | $1,999 +38.9% | -- |
| 2017 | $1,439 +55.5% | -- |
| 2016 | $925 | -- |
| 2015 | $925 | -- |
| 2014 | $925 -8.2% | $105,200 +1025.9% |
| 2012 | $1,008 | $9,344 |
| 2011 | -- | $9,344 |
| 2010 | -- | $9,344 |
| 2009 | -- | $9,344 |
| 2008 | -- | $9,344 |
| 2007 | -- | $9,344 |
| 2006 | -- | $9,344 |
| 2005 | -- | $9,344 |
| 2004 | -- | $9,344 +10.2% |
| 2003 | -- | $8,480 +44% |
| 2002 | -- | $5,888 +24.3% |
| 2000 | -- | $4,736 +62.6% |
| 1999 | -- | $2,912 |
Find assessor info on the county website
Monthly payment
Est. payment
Payment breakdown
Explore the cost of this home by adjusting the details. Changes won't be saved.Climate risks
Neighborhood: West Kensington
Nearby schools


Similar homes
- $469,0005 bd4 ba2k sqft2218 E Lehigh Ave, Philadelphia, PA 19125For Sale
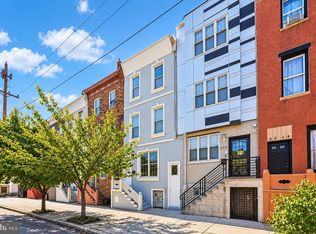
 MLS ID #PAPH2682890, Anthony Castaneda, Opus Elite Real Estate. Bright MLS
- $370,0004 bd3 ba1.7k sqft3721 Stanton St, Philadelphia, PA 19129For Sale
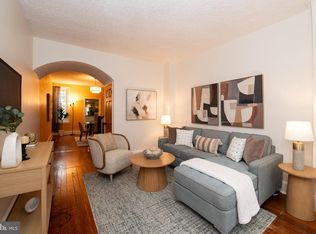 MLS ID #PAPH2687864, Jenn Flynn, BHHS Fox & Roach-Chestnut Hill. Bright MLS
- $439,9003 bd4 ba2.2k sqft1214 E Sydney St, Philadelphia, PA 19150For Sale
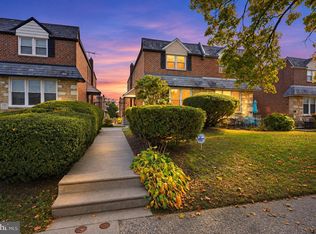 MLS ID #PAPH2686832, Veysal Badalov, Keller Williams Real Estate - Bensalem. Bright MLS
- $459,9993 bd3 ba2.3k sqft7018 City Ave, Philadelphia, PA 19151For Sale
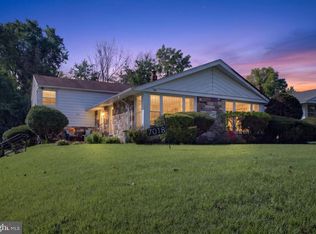 MLS ID #PAPH2658936, Lonnie Perry, Realty ONE Group Focus. Bright MLS
- $375,0005 bd3 ba1.7k sqft1333 N 16th St, Philadelphia, PA 19121For SaleMLS ID #PAPH2675082, Kendra Poole, OCF Realty LLC - Philadelphia. Bright MLS
- $250,0003 bd2 ba1.3k sqft2538 E Indiana Ave, Philadelphia, PA 19134For SaleMLS ID #PAPH2670784, Chris Lucien, KW Empower. Bright MLS
- $284,5005 bd5 ba1.5k sqft1706 N Bouvier St, Philadelphia, PA 19121For SaleMLS ID #PAPH2656258, Brian Wolk, BHHS Fox & Roach At the Harper, Rittenhouse Square. Bright MLS
- $299,0002 bd2 ba1.3k sqft4401 Baker St, Philadelphia, PA 19127For SaleMLS ID #PAPH2686906, Christine Ertz, Real of Pennsylvania. Bright MLS
- $265,0004 bd2 ba1.4k sqft4122 M St, Philadelphia, PA 19124For SaleMLS ID #PAPH2677402, Tammy Vasquez, Real of Pennsylvania. Bright MLS
- $354,9003 bd2 ba1.4k sqft3936 Mitchell St, Philadelphia, PA 19128For SaleMLS ID #PAPH2677238, Justin Mailloux, RE/MAX One Realty - TCDT. Bright MLS
- $395,0002 bd1 ba855 sqft412 S 7th St, Philadelphia, PA 19147For SaleMLS ID #PAPH2667350, Erik Lee, Keller Williams Main Line. Bright MLS
- $425,0003 bd3 ba1.6k sqft1829 Loney St, Philadelphia, PA 19111For SaleMLS ID #PAPH2662382, Ella Thang, Canaan Realty Services INC. Bright MLS
- $420,0004 bd3 ba1.8k sqft2623 Burning Tree Rd, Pennsauken, NJ 08109For SaleMLS ID #NJCD2128374, Karen C Hinger, BHHS Fox & Roach-Moorestown. Bright MLS
- $290,0003 bd2 ba1.6k sqft6211 Wayne Ave, Philadelphia, PA 19144For SaleMLS ID #PAPH2688392, Christopher Somers, KW Empower. Bright MLS
- $250,0003 bd2 ba1.5k sqft5310 W Berks St, Philadelphia, PA 19131For SaleMLS ID #PAPH2681990, Vendela Bonner, RE/MAX Select Group. Bright MLS
- $699,0003 bd4 ba2.3k sqft1505 S 13th St, Philadelphia, PA 19147For SaleMLS ID #PAPH2669070, Katrina Mink, Compass RE. Bright MLS
- $279,9004 bd3 ba1.3k sqft3431 Brighton St, Philadelphia, PA 19149For SaleMLS ID #PAPH2686460, May Chen, Canaan Realty Services INC. Bright MLS
- $559,0004 bd3 ba1.7k sqft2530 S 18th St, Philadelphia, PA 19145For SaleMLS ID #PAPH2682812, Karrie Gavin, Elfant Wissahickon-Rittenhouse Square. Bright MLS
