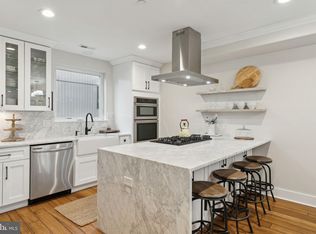
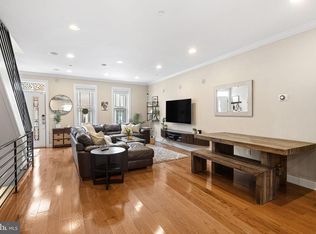
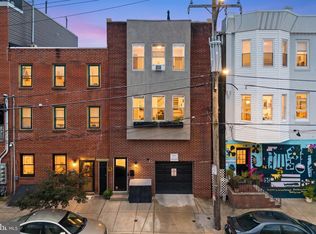
This 3 bedroom 2.5 bath home WITH PARKING in a gated community is one you will not want to miss! With 5 years remaining on its TAX ABATEMENT, this colorful full block development is hard to miss. Walking in to the bilevel first floor, you immediately notice the high ceilings, glass railing and large south facing windows bringing in a ton of natural light. As you go up you see a beautiful chefs kitchen with marble countertops on a large island, dining room and a half bath. The second floor has 2 large bedrooms with walk in closets, a full bathroom and a laundry. The third floor is dedicated to the owners suite, which includes his and hers walk-in closets, a luxury spa like bathroom, and a very large bright bedroom. This floor also features a wet bar with a refrigerator and marble countertops. The roof deck with amazing skyline, bridge and stadium views brings the home all together. The parking spot right by your door, includes a 220v outlet out back for Tesla or similar car chargers, Schedule your showing today !
New construction
$699,999
629 McClellan St, Philadelphia, PA 19148
3beds
1,809sqft
Townhouse
Built in 2021
280 Square Feet Lot
$684,100 Zestimate®
$387/sqft
$59/mo HOA
What's special
Very large bright bedroomDining roomHigh ceilingsGlass railing
- 1 day
- 137
- 6
Zillow last checked:
Listing updated:
Listed by:
Marc Bennett 609-774-6936,
KW Empower 215-627-3500,
Listing Team: Phillyliving
Source: Bright MLS,MLS#: PAPH2665340
Facts & features
Interior
Bedrooms & bathrooms
- Bedrooms: 3
- Bathrooms: 3
- Full bathrooms: 2
- 1/2 bathrooms: 1
- Main level bathrooms: 3
- Main level bedrooms: 3
Heating
- Central, Natural Gas
Cooling
- Central Air, Natural Gas
Appliances
- Included: Gas Water Heater
Features
- Has basement: No
- Has fireplace: No
Interior area
- Total structure area: 1,809
- Total interior livable area: 1,809 sqft
- Finished area above ground: 1,809
Property
Parking
- Total spaces: 1
- Parking features: Attached Carport
- Carport spaces: 1
Accessibility
- Accessibility features: None
Features
- Levels: Three
- Stories: 3
- Pool features: None
Lot
- Size: 280 Square Feet
Details
- Additional structures: Above Grade
- Parcel number: 011395928
- Zoning: RSA5
- Special conditions: Standard
Construction
Type & style
- Home type: Townhouse
- Architectural style: Other
- Property subtype: Townhouse
Materials
- Other
- Foundation: Other
Condition
- Excellent
- New construction: Yes
- Year built: 2021
Utilities & green energy
- Sewer: Public Sewer
- Water: Public
Community & HOA
Community
- Subdivision: East Passyunk Crossing
HOA
- Has HOA: Yes
- HOA fee: $59 monthly
Location
- Region: Philadelphia
- Municipality: PHILADELPHIA
Financial & listing details
- Price per square foot: $387/sqft
- Tax assessed value: $1,687
- Annual tax amount: $1,687
- Date on market: 9/8/2026
- Listing agreement: Exclusive Right To Sell
- Ownership: Fee Simple
Estimated market value
$684,100
$650,000 - $718,000
$2,957/mo
Price history
| Date | Event | Price |
|---|---|---|
| 9/8/2026 | Price change | $699,999+21.8%$387/sqft |
Source:  Bright MLS #PAPH2665340 Report a problem Bright MLS #PAPH2665340 Report a problem | ||
| 4/13/2021 | Pending sale | $574,900$318/sqft |
Source: Bright MLS #PAPH946656 Report a problem | ||
| 2/8/2021 | Listing removed | -- |
Source: Bright MLS #PAPH946656 Report a problem | ||
| 1/20/2021 | Pending sale | $574,900$318/sqft |
Source: Bright MLS #PAPH946656 Report a problem | ||
| 1/19/2021 | Price change | $574,900+0.9%$318/sqft |
Source: Bright MLS #PAPH946656 Report a problem | ||
| 11/9/2020 | Price change | $569,900-6.6%$315/sqft |
Source: OCF Realty LLC #PAPH946656 Report a problem | ||
| 10/19/2020 | Listed for sale | $609,900$337/sqft |
Source: OCF Realty LLC #PAPH946656 Report a problem | ||
Public tax history
Tax history is unavailable.
Monthly payment
Est. payment
Payment breakdown
Explore the cost of this home by adjusting the details. Changes won't be saved.Climate risks
Neighborhood: Dickinson Narrows
Nearby schools
Schools provided by the listing agent
- District: The School District Of Philadelphia
Source: Bright MLS. This data may not be complete. We recommend contacting the local school district to confirm school assignments for this home.
Similar homes
- $625,0003 bd4 ba2.6k sqft1419-21 S Orianna St, Philadelphia, PA 19147For Sale
 MLS ID #PAPH2664682, Melanie Gerchberg, KW Empower. Bright MLS
 - $684,0003 bd3 ba1.7k sqft728 S 21st St, Philadelphia, PA 19146For Sale
 MLS ID #PAPH2664430, Morgan Rodriguez, OCF Realty LLC - Philadelphia. Bright MLS
 - $749,9993 bd3 ba1.5k sqft739 Earp St, Philadelphia, PA 19147For Sale
 MLS ID #PAPH2641130, Jim Roche, KW Empower. Bright MLS
 - $800,0003 bd3 ba1.8k sqft340 Monroe St, Philadelphia, PA 19147For Sale
 MLS ID #PAPH2663260, Eric Gerchberg, KW Empower. Bright MLS
 - $819,9903 bd5 ba2.6k sqft1431 S 5th St, Philadelphia, PA 19147For SaleMLS ID #PAPH2656162, Serena Lin, Keller Williams Main Line. Bright MLS
- $499,9004 bd3 ba2.4k sqft732 Daly St, Philadelphia, PA 19148For SaleMLS ID #PAPH2655970, Gregg Kravitz, OCF Realty LLC - Philadelphia. Bright MLS
- $750,0003 bd3 ba1.8k sqft1250 E Columbia Ave, Philadelphia, PA 19125For SaleMLS ID #PAPH2658070, Joe Carter, BHHS Fox & Roach-Center City Walnut. Bright MLS
- $849,9003 bd5 ba2.6k sqftNone Available, Philadelphia, PA 19147For SaleMLS ID #PAPH2650464, Carole Bissett, Compass RE. Bright MLS
- $519,9003 bd3 ba2k sqft1333 S Lambert St, Philadelphia, PA 19146For SaleMLS ID #PAPH2663412, Adam Brown, BHHS Fox & Roach-Blue Bell. Bright MLS
- $415,0003 bd2 ba1.1k sqft1920 S Warnock St, Philadelphia, PA 19148For SaleMLS ID #PAPH2660038, Gretchen Frank, Keller Williams Main Line. Bright MLS
- $530,0003 bd3 ba2.3k sqft911 Emily St, Philadelphia, PA 19148New ConstructionMLS ID #PAPH2625928, Mitchel Mullen, KW Empower. Bright MLS
- $575,0003 bd3 ba2k sqft2709 Cambridge St, Philadelphia, PA 19130For SaleMLS ID #PAPH2664118, Bob Kelley, BHHS Fox & Roach-Blue Bell. Bright MLS
- $595,0003 bd3 ba2.4k sqft1840 Gerritt St, Philadelphia, PA 19146For SaleMLS ID #PAPH2631954, Claudia McGill, Compass RE. Bright MLS
- $550,0003 bd3 ba2.1k sqft1217 Mount Vernon St APT 1-19, Philadelphia, PA 19123For SaleMLS ID #PAPH2665222, Kathy Walsh, Compass RE. Bright MLS
- $785,0003 bd3 ba2.4k sqft1126 E Palmer St #11, Philadelphia, PA 19125For SaleMLS ID #PAPH2659624, Marc Hammarberg, BHHS Fox & Roach At the Harper, Rittenhouse Square. Bright MLS
- $469,0003 bd3 ba1.8k sqft1841 Mountain St, Philadelphia, PA 19145New ConstructionMLS ID #PAPH2660300, Holly Iversen, Compass RE. Bright MLS
- $525,0003 bd3 ba1.6k sqft1217 Mount Vernon St #19-3, Philadelphia, PA 19123For SaleMLS ID #PAPH2658800, Kathy Walsh, Compass RE. Bright MLS
- $724,9004 bd3 ba2.6k sqft1321 N 2nd St, Philadelphia, PA 19122For SaleMLS ID #PAPH2648318, Anthony DiCicco, Keller Williams Real Estate - Newtown. Bright MLS
- $649,9004 bd3 ba2.4k sqft1510 N Bailey St #2, Philadelphia, PA 19121For SaleMLS ID #PAPH2664472, Scott Frith, Compass RE. Bright MLS
- $484,9003 bd3 ba1.6k sqft1322 S Chadwick St, Philadelphia, PA 19146For SaleMLS ID #PAPH2637688, Matthew Williams, KW Empower. Bright MLS
