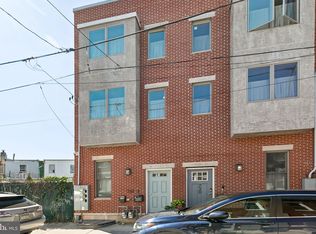
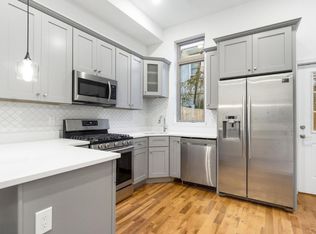
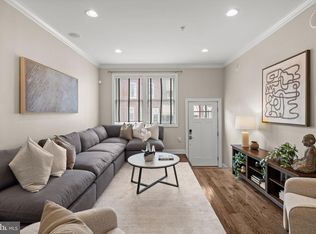
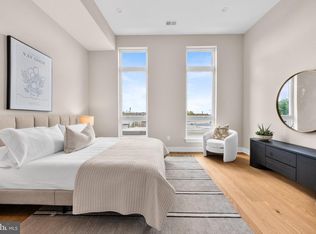
Welcome to 732 Daly St, an almost-new construction home with approximately 6 years remaining on the FULL TAX ABATEMENT, with custom finishings, unobstructed city skyline views from the owner’s suite and roof deck, and two outdoor spaces. Built by Ben Franklin Residences, one of Philadelphia’s most reputable developers, this four bedroom and three full bathroom home offers luxurious city living at an affordable price. The open floor living room / dining room / kitchen is a chef’s dream and a perfect space for entertaining, with built-in bluetooth speakers, quartz countertops, stainless steel appliances, and high end finishings and fixtures throughout. The owner’s suite has an extra-large walk-in shower in the bathroom, double vanity, and soaking tub. The second floor contains two more bedrooms, another full bathroom, and convenient upstairs washer and dryer hookups. The fully finished basement contains the fourth bedroom and another gorgeous full bathroom, perfect for house guests or roommates to have their own living space and privacy. Filled with natural light throughout, this home boasts a Walk Score of 94(!), located steps from the shops and restaurants in East Passyunk. This home offers quick and easy access to I-76 and I-95, and it's a short walk to the Broad St subway line, providing an easy commute to Center City, local hospitals, universities, and the stadiums. Schedule your showing today!
For sale
$499,900
732 Daly St, Philadelphia, PA 19148
4beds
2,400sqft
Townhouse
Built in 2022
705 Square Feet Lot
$-- Zestimate®
$208/sqft
$-- HOA
What's special
- 64 days
- 241
- 32
Zillow last checked:
Listing updated:
Listed by:
Gregg Kravitz 215-353-7762,
OCF Realty LLC - Philadelphia (215) 735-7368
Source: Bright MLS,MLS#: PAPH2655970
Facts & features
Interior
Bedrooms & bathrooms
- Bedrooms: 4
- Bathrooms: 3
- Full bathrooms: 3
Basement
- Area: 600
Heating
- Central, Natural Gas
Cooling
- Central Air, Natural Gas
Appliances
- Included: Gas Water Heater
Features
- Basement: Finished
- Has fireplace: No
Interior area
- Total structure area: 2,400
- Total interior livable area: 2,400 sqft
- Finished area above ground: 1,800
- Finished area below ground: 600
Property
Parking
- Parking features: None
Accessibility
- Accessibility features: None
Features
- Levels: Bi-Level,Three and One Half
- Stories: 3.5
- Pool features: None
Lot
- Size: 705 Square Feet
- Dimensions: 15.00 x 47.00
Details
- Additional structures: Above Grade, Below Grade
- Parcel number: 393099400
- Zoning: RSA-5
- Special conditions: Standard
Construction
Type & style
- Home type: Townhouse
- Property subtype: Townhouse
Materials
- Brick
- Foundation: Slab
Condition
- Excellent
- New construction: No
- Year built: 2022
Utilities & green energy
- Sewer: Public Septic
- Water: Public
Community & HOA
Community
- Subdivision: Lower Moyamensing
HOA
- Has HOA: No
Location
- Region: Philadelphia
- Municipality: PHILADELPHIA
Financial & listing details
- Price per square foot: $208/sqft
- Tax assessed value: $463,400
- Annual tax amount: $1,297
- Date on market: 8/4/2026
- Listing agreement: Exclusive Right To Sell
- Ownership: Fee Simple
Estimated market value
Not available
Estimated sales range
Not available
Not available
Price history
| Date | Event | Price |
|---|---|---|
| 8/4/2026 | Listed for sale | $499,900-7.4%$208/sqft |
Source:  Bright MLS #PAPH2655970 Report a problem Bright MLS #PAPH2655970 Report a problem | ||
| 9/25/2025 | Listed for sale | $540,000+10.2%$225/sqft |
Source: Bright MLS #PAPH2539056 Report a problem | ||
| 6/8/2022 | Sold | $490,000-1.8%$204/sqft |
Source: Bright MLS #PAPH2093026 Report a problem | ||
| 4/6/2022 | Contingent | $499,000$208/sqft |
Source: Bright MLS #PAPH2093026 Report a problem | ||
| 4/6/2022 | Price change | $499,000-0.2%$208/sqft |
Source: Bright MLS #PAPH2093026 Report a problem | ||
| 3/17/2022 | Listed for sale | $499,900+421.3%$208/sqft |
Source: Bright MLS #PAPH2093026 Report a problem | ||
| 8/11/2020 | Listing removed | $95,900$40/sqft |
Source: OCF Realty LLC #PAPH824652 Report a problem | ||
| 2/12/2020 | Price change | $95,900-2%$40/sqft |
Source: OCF Realty LLC #PAPH824652 Report a problem | ||
| 2/4/2020 | Price change | $97,900-2.1%$41/sqft |
Source: OCF Realty LLC #PAPH824652 Report a problem | ||
| 1/22/2020 | Price change | $99,990-4.8%$42/sqft |
Source: OCF Realty LLC #PAPH824652 Report a problem | ||
| 1/9/2020 | Price change | $105,000-0.5%$44/sqft |
Source: OCF Realty LLC #PAPH824652 Report a problem | ||
| 12/26/2019 | Price change | $105,500-1.9%$44/sqft |
Source: OCF Realty LLC #PAPH824652 Report a problem | ||
| 9/19/2019 | Price change | $107,500-2.3%$45/sqft |
Source: OCF Realty LLC #PAPH824652 Report a problem | ||
| 8/14/2019 | Listed for sale | $110,000+168.3%$46/sqft |
Source: OCF Realty LLC #PAPH824652 Report a problem | ||
| 8/1/2017 | Sold | $41,000$17/sqft |
Source: Public Record Report a problem | ||
Public tax history
| Year | Property taxes | Tax assessment |
|---|---|---|
| 2025 | $6,487 +372.9% | $463,400 -5.4% |
| 2024 | $1,372 +38.6% | $490,000 +593.1% |
| 2023 | $990 +221.4% | $70,700 |
| 2022 | $308 | -- |
| 2021 | $308 | -- |
| 2018 | $308 | -- |
| 2017 | $308 -97.3% | -- |
| 2016 | $11,520 +739.8% | -- |
| 2015 | $1,372 | -- |
| 2014 | $1,372 -13.2% | $117,900 +2734.1% |
| 2012 | $1,580 | $4,160 |
| 2011 | -- | $4,160 |
| 2010 | -- | $4,160 |
| 2009 | -- | $4,160 +42.9% |
| 2008 | -- | $2,912 |
| 2007 | -- | $2,912 +7.1% |
| 2006 | -- | $2,720 |
| 2005 | -- | $2,720 |
| 2004 | -- | $2,720 |
| 2003 | -- | $2,720 |
| 2002 | -- | $2,720 |
| 2000 | -- | $2,720 |
| 1999 | -- | $2,720 |
Find assessor info on the county website
Monthly payment
Est. payment
Payment breakdown
Explore the cost of this home by adjusting the details. Changes won't be saved.Climate risks
Neighborhood: Lower Moyamensing
Nearby schools
Schools provided by the listing agent
- District: The School District Of Philadelphia
Source: Bright MLS. This data may not be complete. We recommend contacting the local school district to confirm school assignments for this home.


Similar homes
- $519,9003 bd3 ba2k sqft234 McClellan St, Philadelphia, PA 19148For Sale

 MLS ID #PAPH2670180, Michael Denny, Realty Mark Associates. Bright MLS
 - $500,0004 bd3 ba2.6k sqft2129 Tasker St, Philadelphia, PA 19145For Sale
 MLS ID #PAPH2653058, Brad Button, Compass RE. Bright MLS
 - $550,0003 bd3 ba2.3k sqft905 Emily St, Philadelphia, PA 19148New Construction
 MLS ID #PAPH2668684, Mitchel Mullen, KW Empower. Bright MLS
 - $550,0003 bd3 ba2.3k sqft907 Emily St, Philadelphia, PA 19148New Construction
 MLS ID #PAPH2668640, Mitchel Mullen, KW Empower. Bright MLS
 - $530,0003 bd3 ba2k sqft2536 E Gordon St, Philadelphia, PA 19125For SaleMLS ID #PAPH2678556, Sarah Dickinson, Compass RE. Bright MLS
- $499,9003 bd3 ba2k sqft1333 S Lambert St, Philadelphia, PA 19146For SaleMLS ID #PAPH2663412, Adam Brown, BHHS Fox & Roach-Blue Bell. Bright MLS
- $454,9993 bd3 ba1.3k sqft1818 S 4th St, Philadelphia, PA 19148For SaleMLS ID #PAPH2640730, Daniel Evenchen, KW Empower. Bright MLS
- $475,0004 bd3 ba2k sqft2224 N Hope St, Philadelphia, PA 19133For SaleMLS ID #PAPH2678270, Ryan Stawasz, KW Empower. Bright MLS
- $500,0004 bd3 ba2.4k sqft2940 W Master St, Philadelphia, PA 19121For SaleMLS ID #PAPH2668264, Brooke L Willmes, Keller Williams Main Line. Bright MLS
- $485,0004 bd4 ba2.3k sqft1411 S Taylor St, Philadelphia, PA 19146For SaleMLS ID #PAPH2630272, Marc Chapnick, RE/MAX Central - South Philadelphia. Bright MLS
- $479,0004 bd3 ba1.6k sqft2061 McClellan St, Philadelphia, PA 19145New ConstructionMLS ID #PAPH2676018, Michael Dougherty, SERHANT PENNSYLVANIA LLC. Bright MLS
- $424,9003 bd2 ba1.2k sqft2005 S 9th St, Philadelphia, PA 19148For SaleMLS ID #PAPH2639098, James Kennedy, Keller Williams Main Line. Bright MLS
- $570,0004 bd3 ba2.2k sqft1150 S 6th St, Philadelphia, PA 19147For SaleMLS ID #PAPH2627904, Manuel Adames, Compass RE. Bright MLS
- $489,9003 bd4 ba2.5k sqft1433 N Orkney St, Philadelphia, PA 19122New ConstructionMLS ID #PAPH2658812, Peter Lien, EXP Realty, LLC. Bright MLS
- $570,0003 bd3 ba2.4k sqft1840 Gerritt St, Philadelphia, PA 19146For SaleMLS ID #PAPH2631954, Claudia McGill, Compass RE. Bright MLS
- $499,9993 bd3 ba1.9k sqft5131 Cedar Ave, Philadelphia, PA 19143For SaleMLS ID #PAPH2643842, Jim Roche, KW Empower. Bright MLS
- $414,0003 bd3 ba2.2k sqft1841 Mountain St, Philadelphia, PA 19145New ConstructionMLS ID #PAPH2660300, Holly Iversen, Compass RE. Bright MLS
- $575,0003 bd3 ba2.6k sqft2036 Reed St, Philadelphia, PA 19146For SaleMLS ID #PAPH2669470, Pamela Rosser-Thistle, BHHS Fox & Roach At the Harper, Rittenhouse Square. Bright MLS
- $523,0003 bd3 ba2.5k sqft2545 N Howard St, Philadelphia, PA 19133New ConstructionMLS ID #PAPH2671834, Angelena Johnson, EXP Realty, LLC. Bright MLS
- $575,0003 bd3 ba2.2k sqft1629 Ellsworth St, Philadelphia, PA 19146For SaleMLS ID #PAPH2666794, Alison Simon, KW Empower. Bright MLS
